202 Scott Street
Stayner · Clearview, ON L0M 1S0
Listing brokerage: RARE REAL ESTATE
Asking price
$498,000
Key facts
- DetachedProperty type
- 4Bedrooms
- 2Bathrooms
- 3 spacesParking
- 900 sq ftLiving space
- 61 ftLot frontage
- Oct 22, 2026Listed
- 18 daysOn market
- S14105908MLS® number
About this home
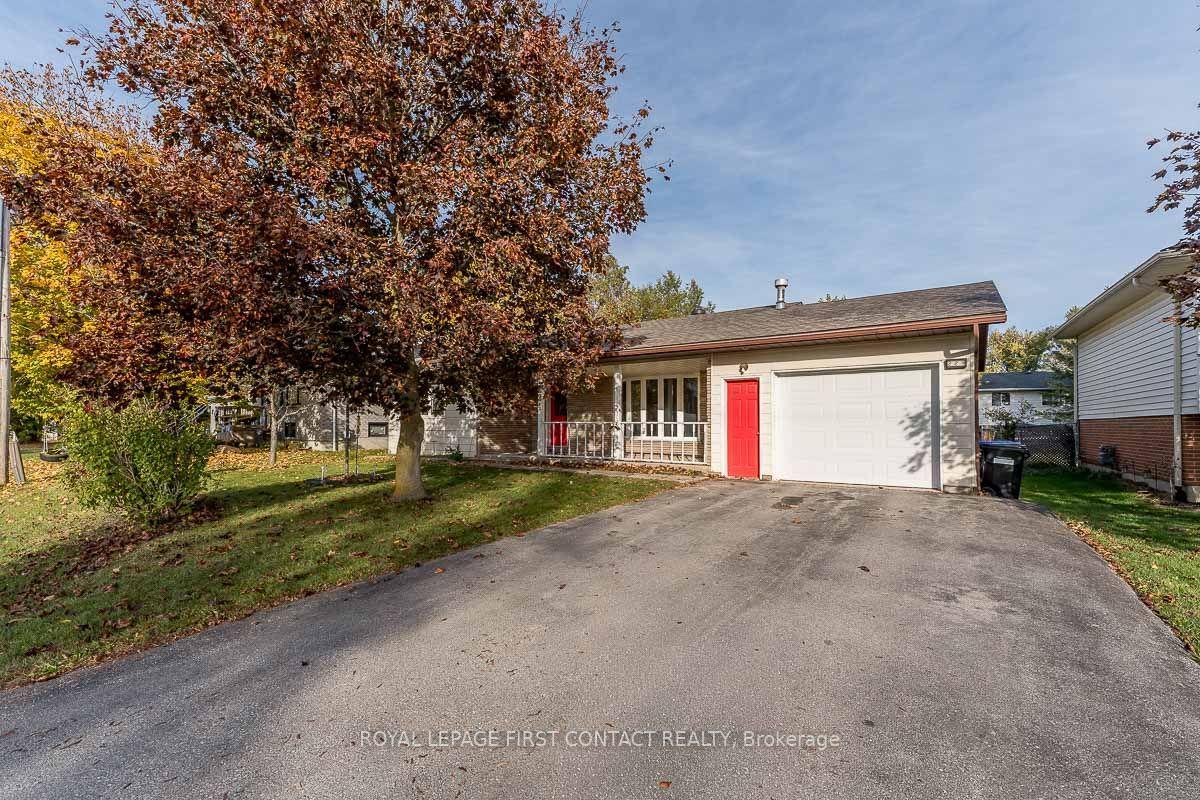
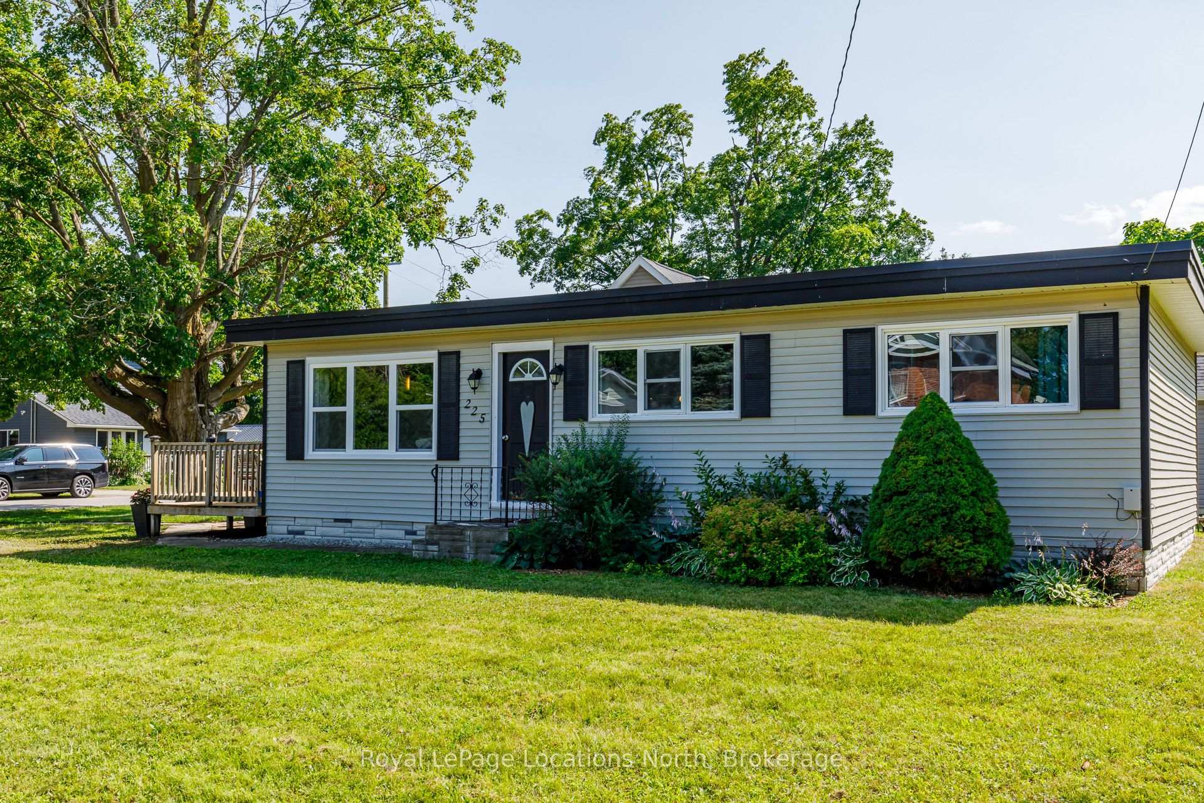
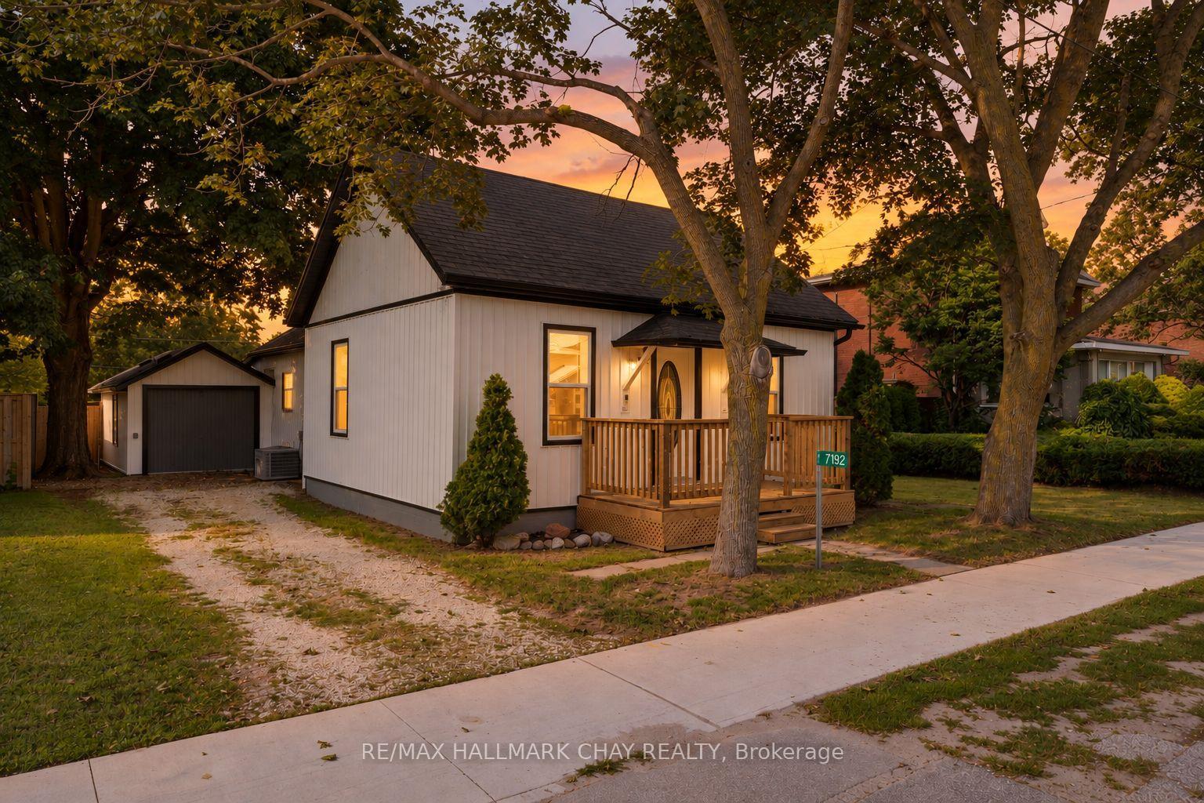
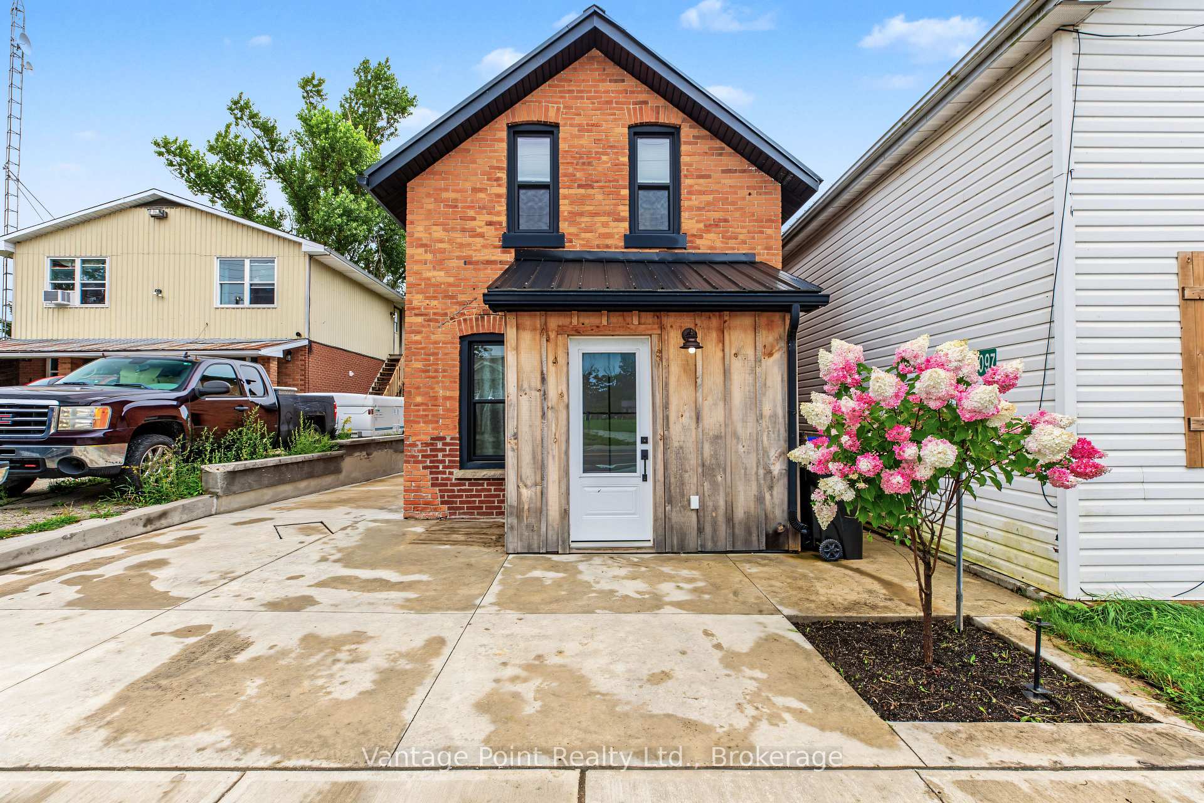
Welcome home to this charming, fully finished 4-bedroom, 2-bathroom home situated on an impressive deep lot. Backing directly onto the rail trail where you can walk, bike, cross country ski, etc. The functional layout includes 2 spacious bedrooms and a full bathroom on the main level, plus 2 additional bedrooms and a second bathroom downstairs. The updated kitchen features stylish modern finishes and flows into a bright, cozy main floor living space, complemented by a beautiful sunroom offering versatile potential as a home office, dining room, or playroom. Head down to the finished lower level to enjoy a large rec room, ideal for family movie nights. Step outside to your expansive backyard with direct trail access, perfect for nature lovers. Located just minutes from the quaint shops, dining, and community charm of downtown Stayner. Move-in ready.
Price history
- Listed$498,000
Location
202 Scott Street, Clearview
Schools & transit
School locations and boards shown from open data. We do not publish rankings; any future scores will be sourced, dated and shown factually.
Nearby schools
- True North AcademyPrivate · Elementary · 185 m in a straight lineBoundary data unavailable for this board — we don't guess catchment lines.
- Clearview Meadows Elementary SchoolSimcoe County DSB · Elementary · 829 m in a straight lineBoundary data unavailable for this board — we don't guess catchment lines.
- Stayner Collegiate InstituteSimcoe County DSB · Secondary · 938 m in a straight lineBoundary data unavailable for this board — we don't guess catchment lines.
Nearby transit
No transit stop within 25 km of this address in the data we hold. We carry transit for the Greater Toronto Area only: TTC, GO Transit, UP Express, YRT/Viva, MiWay, Brampton Transit and Durham Region Transit.
Sources
- Contains information licensed under the Open Government Licence – Ontario. Source: Ontario Ministry of Education.
MLS® #S14105908
Last updated Nov 3, 2026
MLS®, Multiple Listing Service®, and the associated logos are owned by The Canadian Real Estate Association (CREA)/the applicable board and identify the quality of services provided by real estate professionals who are members.
Listing data is provided under licence by the Toronto Regional Real Estate Board and is deemed reliable but not guaranteed accurate.