36 Highland Drive
Horseshoe Valley · Oro-Medonte, ON L0L 2L0
Listing brokerage: PARKER COULTER REALTY BROKERAGE INC.
Asking price
$1,399,900
Key facts
- DetachedProperty type
- 3Bedrooms
- 3Bathrooms
- 11 spacesParking
- 2,250 sq ftLiving space
- 217.16 ftLot frontage
- Oct 19, 2026Listed
- 21 daysOn market
- S14094654MLS® number
About this home
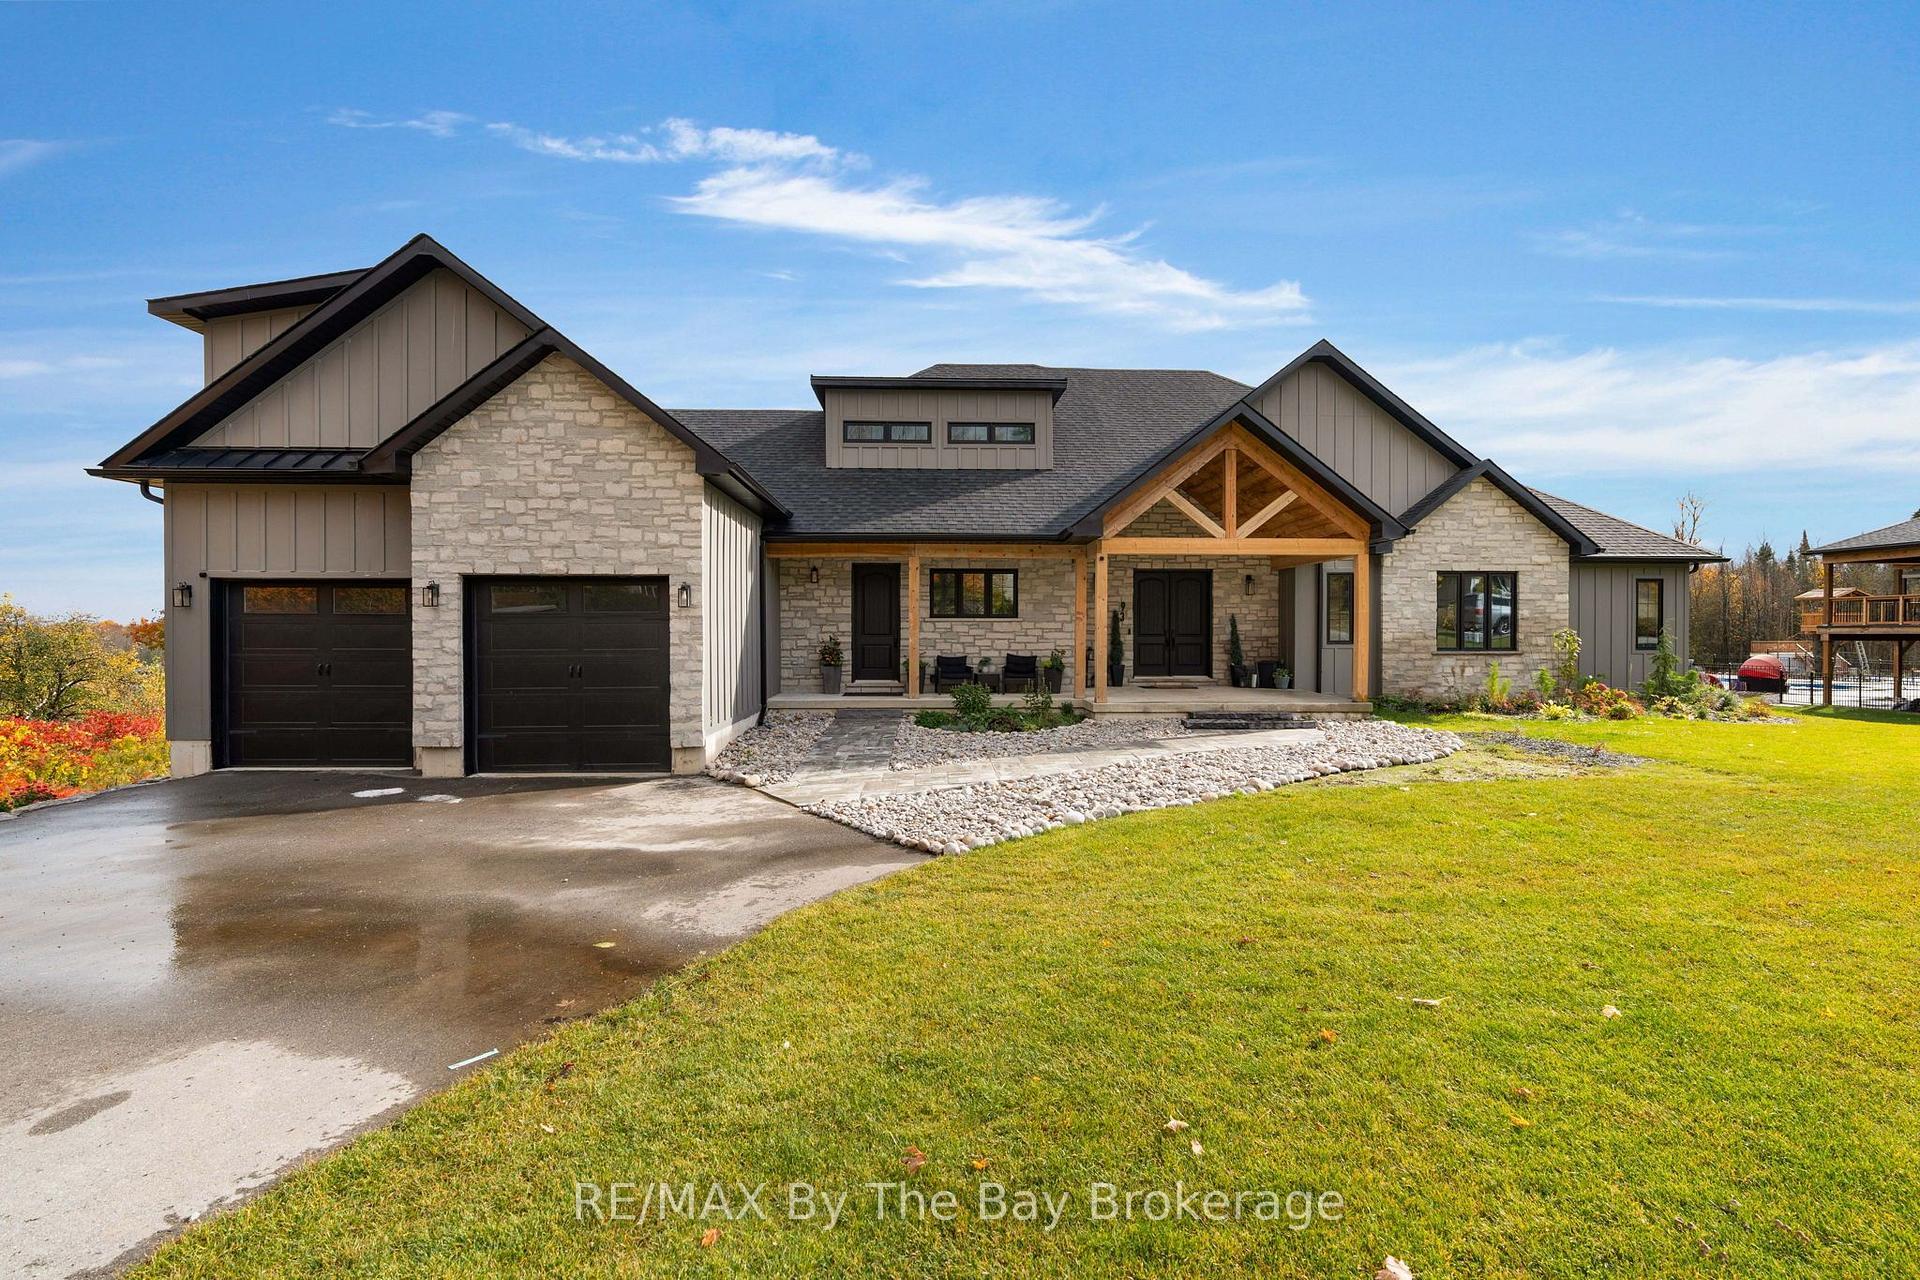
Nestled in prestigious Horseshoe Valley, this spectacular custom-built bungalow sits on a private, beautifully landscaped 1.73-acre estate surrounded by mature trees. Designed with exceptional craftsmanship and luxury finishes, this one-of-a-kind home offers an outstanding blend of elegance, comfort and modern convenience. From the moment you arrive, the home's impressive curb appeal is unmistakable. A sizable paved driveway, interlock walkways and a spacious covered front porch lead to grand double entry doors and a welcoming foyer. The stunning open-concept living area features a soaring 16-ft vaulted ceiling in the living room and 10-ftceilings in the kitchen and dining area. At the heart of the home is a gourmet kitchen with premium s/s appliances, quartz countertops, backsplash, and an oversized waterfall island.16ft patio doors and 8ft patio doors open to a 600 sq. ft. elevated deck with glass railings, natural gas BBQ hookup and peaceful forest views. The interlock patio below provides additional covered outdoor living space. The home offers three spacious bedrooms, each with 11-ft coffered ceilings and Cat 6 cabling. The luxurious primary suite with access to the deck, boasts a spa-inspired 5-piece ensuite leading to a custom walk-in closet, while the additional bedrooms are served by a stylish 4-piece bath. Enjoy heated floors in the kitchen, dining room, bathrooms and laundry, 8-ft interior doors, wireless smart lighting, numerous exterior soffit pot lights, and both 200-amp and dedicated 100-amp electrical services for the basement. The 1,155 sq. ft. triple-car garage provides excellent workshop and storage space and includes an EV charging point. The unfinished walk-out basement features 9-ft ceilings, oversized windows, drywall on exterior walls and pre-wired electrical, offering exceptional potential for future living space .A rare luxury offering combining premium construction, outstanding privacy and an exceptional Horseshoe Valley location.
Price history
- Listed$1,399,900
Location
36 Highland Drive, Oro-Medonte
Schools & transit
School locations and boards shown from open data. We do not publish rankings; any future scores will be sourced, dated and shown factually.
Nearby schools
- Horseshoe Heights Public SchoolSimcoe County DSB · Elementary · 1.3 km in a straight lineBoundary data unavailable for this board — we don't guess catchment lines.
- W. R. Best Memorial Public SchoolSimcoe County DSB · Elementary · 6.6 km in a straight lineBoundary data unavailable for this board — we don't guess catchment lines.
- Hillsdale Elementary SchoolSimcoe County DSB · Elementary · 8.7 km in a straight lineBoundary data unavailable for this board — we don't guess catchment lines.
Nearby transit
Lines nearby: GO Barrie, 68
- Allandale Waterfront GOGO Transit · 19.6 km in a straight line · about 244 min walk (estimate) · GO Barrie, 68
- Burton Ave. @ Granville St.GO Transit · 19.9 km in a straight line · about 248 min walk (estimate) · 68
- Burton Ave. @ Bayview Dr.GO Transit · 19.9 km in a straight line · about 248 min walk (estimate) · 68
Sources
- Contains information licensed under the Open Government Licence – Ontario. Source: Ontario Ministry of Education.
- Data used in this product or service is provided with the permission of Metrolinx. Metrolinx makes no representations or warranties of any kind, express or implied, with respect to the Data and assumes no responsibility for the accuracy or currency of the data used in this product or service.
MLS® #S14094654
Last updated Oct 19, 2026
MLS®, Multiple Listing Service®, and the associated logos are owned by The Canadian Real Estate Association (CREA)/the applicable board and identify the quality of services provided by real estate professionals who are members.
Listing data is provided under licence by the Toronto Regional Real Estate Board and is deemed reliable but not guaranteed accurate.