17 Bridle Path
Horseshoe Valley · Oro-Medonte, ON L0L 2L0
Listing brokerage: FARIS TEAM REAL ESTATE BROKERAGE
Asking price
$1,199,500
Key facts
- DetachedProperty type
- 4Bedrooms
- 3Bathrooms
- 14 spacesParking
- 2,250 sq ftLiving space
- 96.9 ftLot frontage
- Oct 19, 2026Listed
- 21 daysOn market
- S14093684MLS® number
About this home
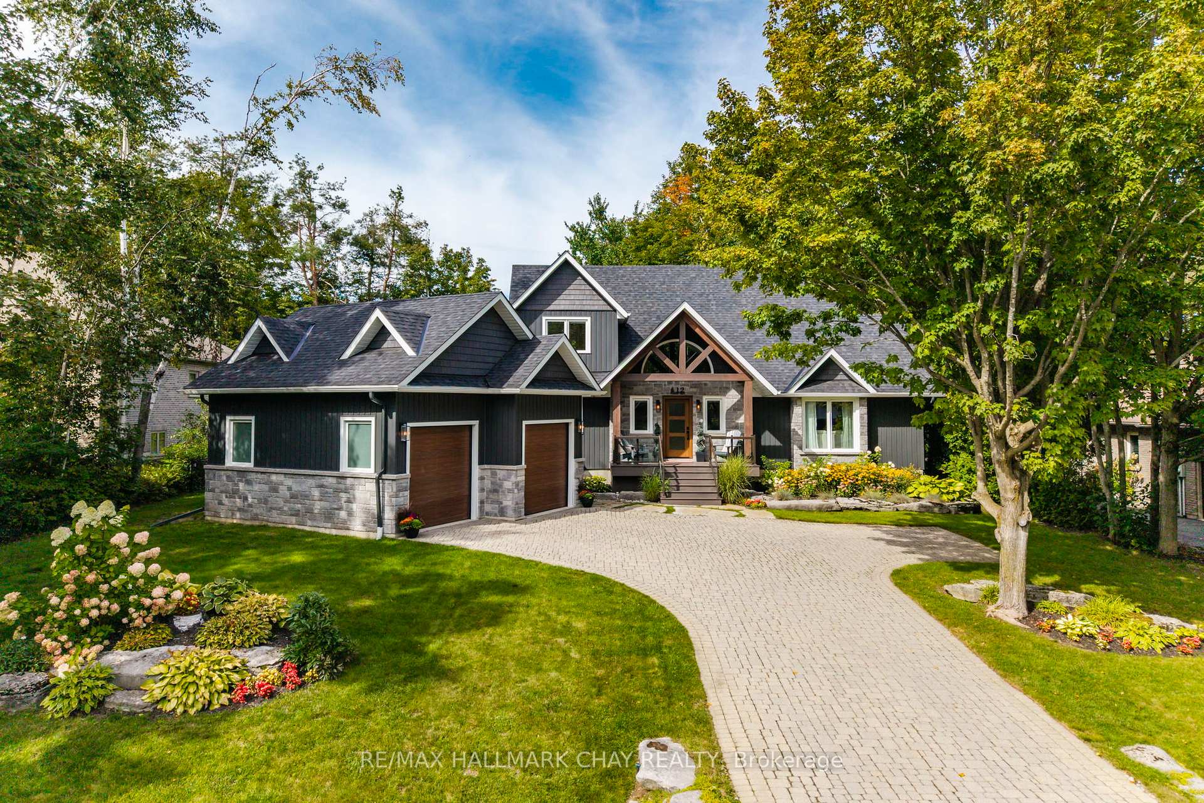
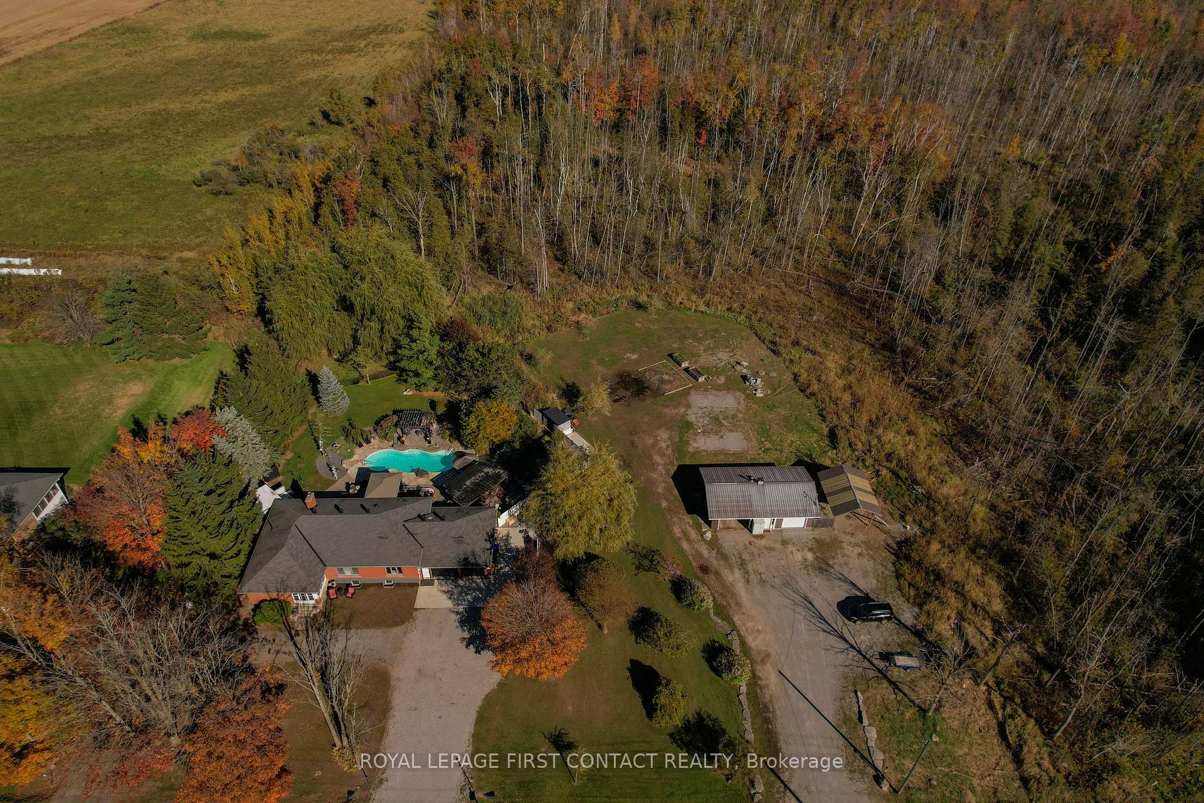
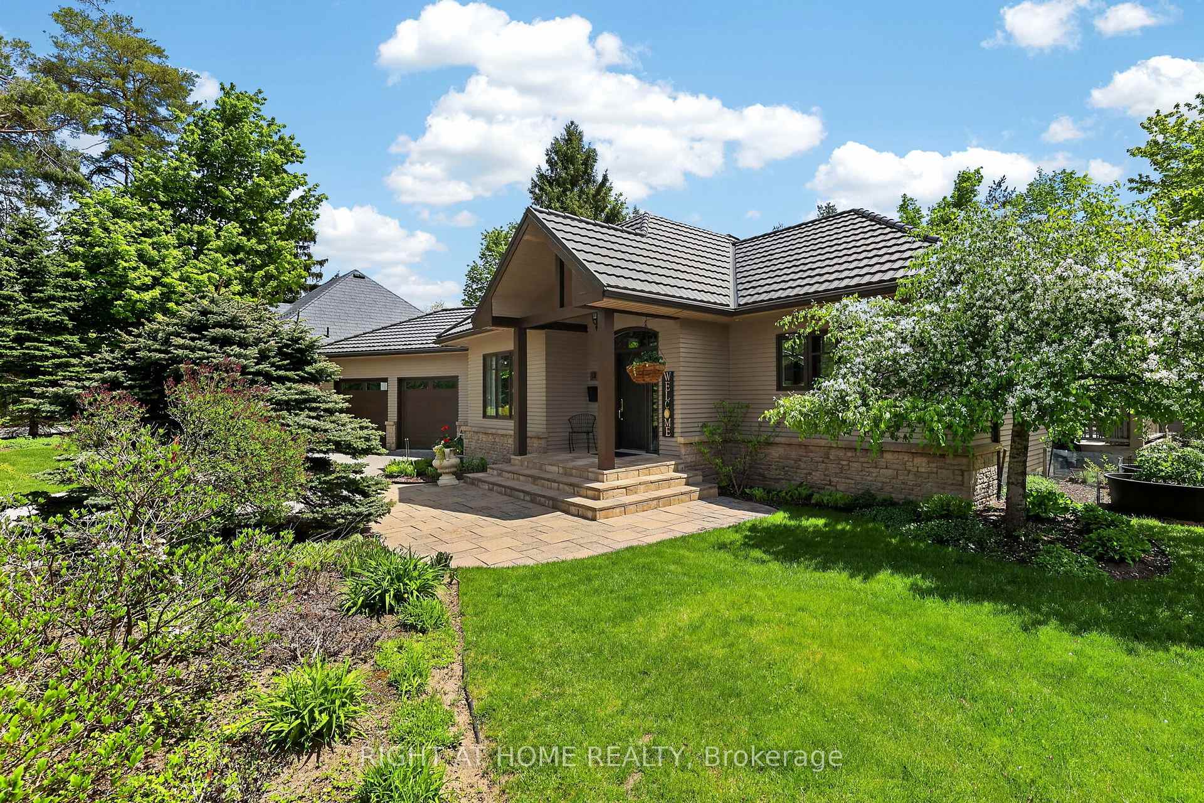
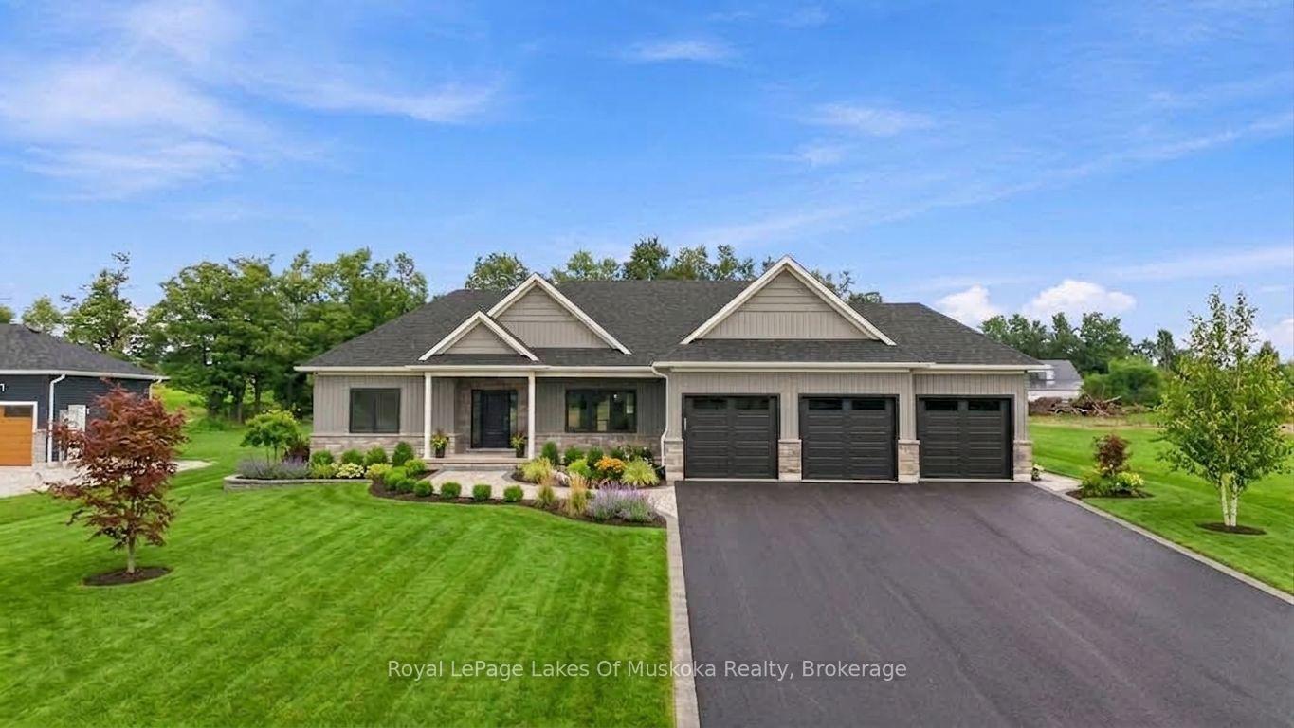
Top 5 Reasons You Will Love This Home: 1) Fall in love with the timeless charm of this stunning home in prestigious Horseshoe Valley Highlands, featuring a bright, open-concept main level, soaring cathedral ceilings, new vinyl flooring(2025), a beautiful stone fireplace, and dramatic floor-to-ceiling windows, along with a refreshed kitchen featuring cabinetry updated and refaced (2023) and a new gas stove(2024) 2) Retreat to the luxurious main level primary suite finished with walkout access to the back deck and a spa-inspired ensuite with a deep soaker tub, spacious walk-in shower, and double vanity 3) Enjoy three additional bedrooms and a bathroom upstairs, while the fully finished walkout basement offers versatile space for recreation, family gatherings, or entertaining, with direct backyard access and excellent potential for an in-law setup or multi-generational living 4) Embrace the beauty of outdoor living on the expansive back deck, refaced in 2023 and overlooking a private 0.37-acre lot surrounded by mature trees, creating a peaceful setting for relaxing and entertaining, while thoughtful exterior improvements include refinished and stained wood siding (2024) and updated front stair treads (2026), complemented by an attached two-car garage, ample parking, and a convenient 220V garage outlet for added functionality and everyday convenience 5) Embrace an exceptional four-season lifestyle in the sought-after Horseshoe Valley community, just minutes from skiing, Vetta Nordic Spa, golf courses, and scenic hiking and biking trails, with convenient access to Highways 11 and 400, while an impressive collection of modern conveniences, including smart home technology, whole-home HEPA air filtration, a new on-demand hot water system (2025), and a backup generator (2026), provides added comfort, efficiency, and peace of mind throughout the year. 2,463 above grade sq.ft. plus a finished basement.
Price history
- Listed$1,199,500
Location
17 Bridle Path, Oro-Medonte
Schools & transit
School locations and boards shown from open data. We do not publish rankings; any future scores will be sourced, dated and shown factually.
Nearby schools
- Horseshoe Heights Public SchoolSimcoe County DSB · Elementary · 1.6 km in a straight lineBoundary data unavailable for this board — we don't guess catchment lines.
- W. R. Best Memorial Public SchoolSimcoe County DSB · Elementary · 6.2 km in a straight lineBoundary data unavailable for this board — we don't guess catchment lines.
- Hillsdale Elementary SchoolSimcoe County DSB · Elementary · 9.3 km in a straight lineBoundary data unavailable for this board — we don't guess catchment lines.
Nearby transit
Lines nearby: GO Barrie, 68
- Allandale Waterfront GOGO Transit · 19.2 km in a straight line · about 240 min walk (estimate) · GO Barrie, 68
- Burton Ave. @ Bayview Dr.GO Transit · 19.5 km in a straight line · about 244 min walk (estimate) · 68
- Burton Ave. @ Granville St.GO Transit · 19.5 km in a straight line · about 244 min walk (estimate) · 68
Sources
- Contains information licensed under the Open Government Licence – Ontario. Source: Ontario Ministry of Education.
- Data used in this product or service is provided with the permission of Metrolinx. Metrolinx makes no representations or warranties of any kind, express or implied, with respect to the Data and assumes no responsibility for the accuracy or currency of the data used in this product or service.
MLS® #S14093684
Last updated Oct 19, 2026
MLS®, Multiple Listing Service®, and the associated logos are owned by The Canadian Real Estate Association (CREA)/the applicable board and identify the quality of services provided by real estate professionals who are members.
Listing data is provided under licence by the Toronto Regional Real Estate Board and is deemed reliable but not guaranteed accurate.