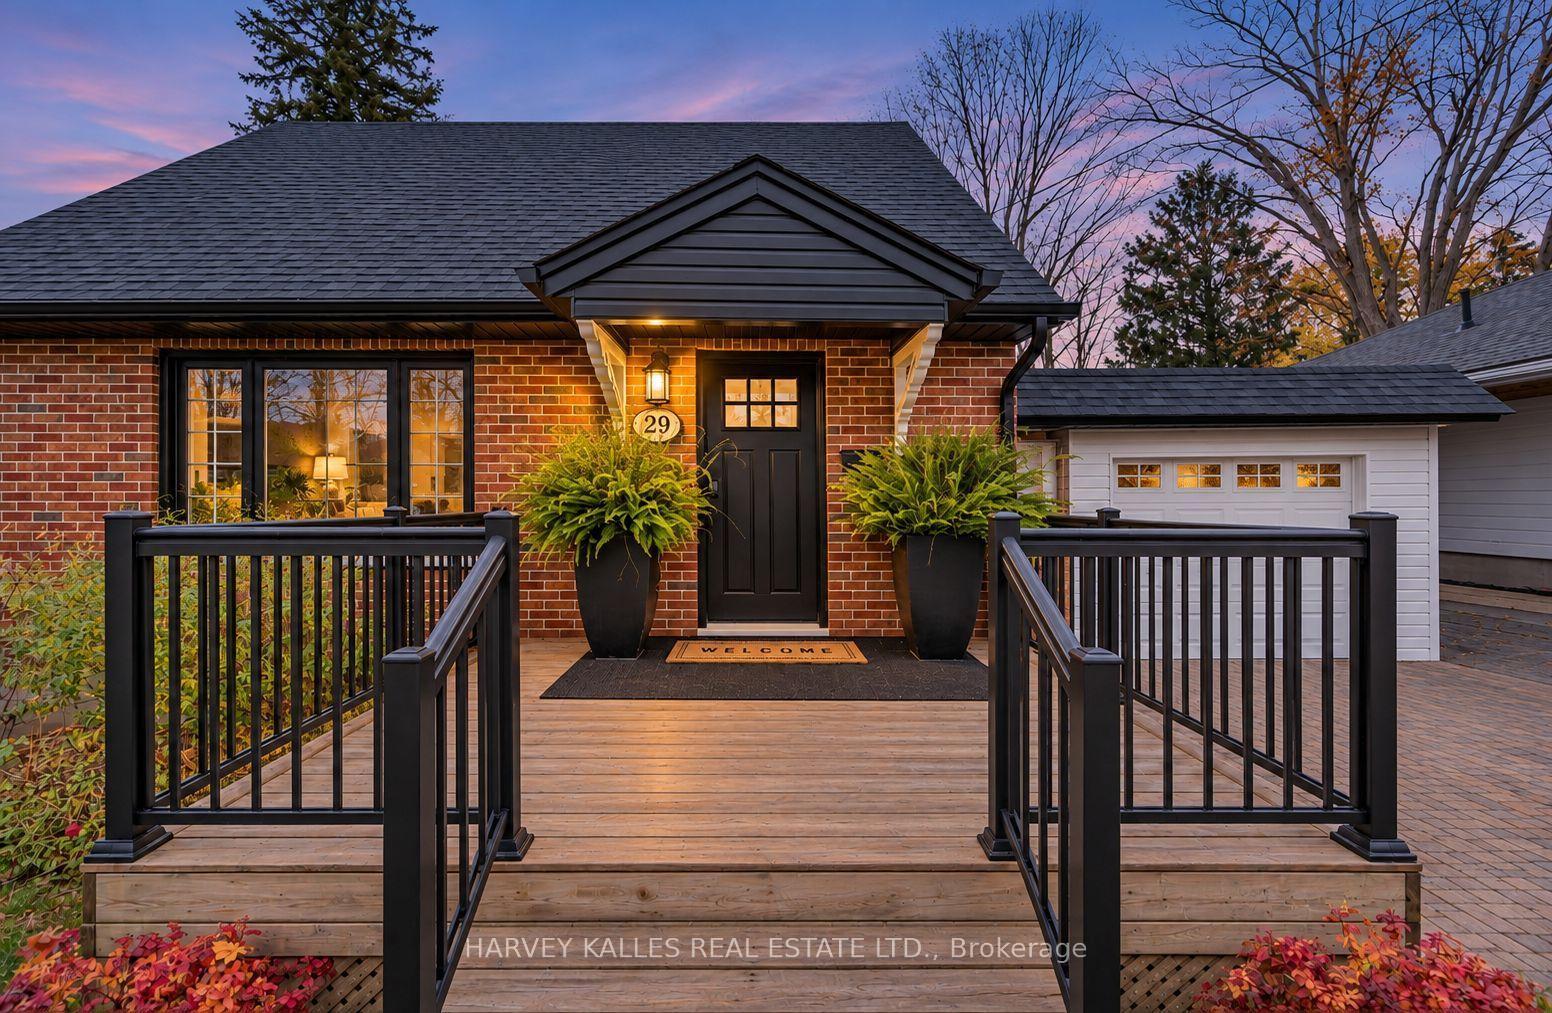
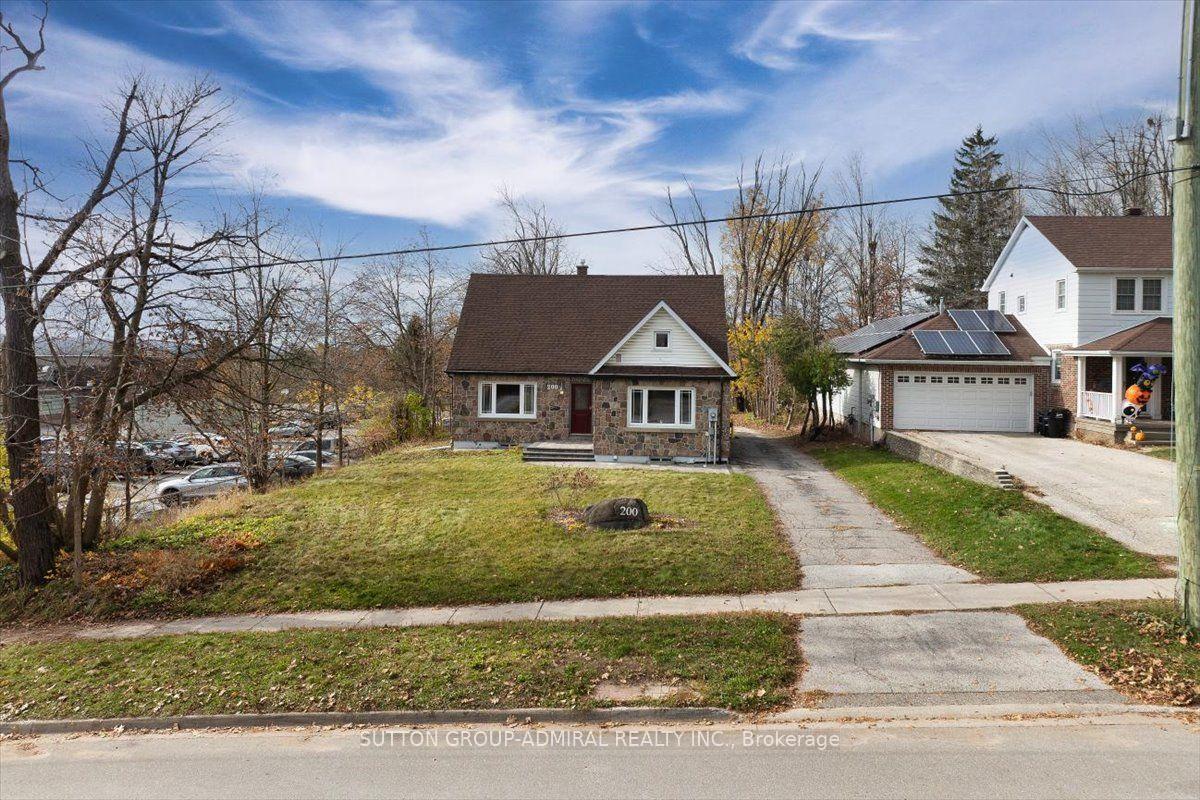
111 Kingsridge Road
Bayshore · Barrie, ON L4N 8K5
Listing brokerage: CAPITAL NORTH REALTY CORPORATION
Asking price
$849,900
Key facts
- DetachedProperty type
- 3Bedrooms
- 3Bathrooms
- 6 spacesParking
- 2,250 sq ftLiving space
- 50.76 ftLot frontage
- Oct 19, 2026Listed
- 21 daysOn market
- S14093322MLS® number
About this home
Welcome To 111 Kingsridge Road, Situated In Barrie's Desirable Bayshore Community! This Spacious Two-Storey Detached Home Offers 2,158 sq. ft. Of Above-Grade Living Space, Featuring 3 Bedrooms, 3 Bathrooms, and a Thoughtfully Designed Layout Ideal For Everyday Family Living. Recent Renovations to the Kitchen and Both Upstairs Bathrooms Add Modern Appeal to this Inviting Family Home. The Main Floor Features Generous Principal Rooms with Hardwood Flooring Throughout the Living, Dining, and Family Rooms, Alongside a Beautifully Renovated Kitchen Complete with Quartz Countertops. The Welcoming Family Room Features a Natural Gas Fireplace, While a Finished Sunroom Overlooking the Backyard Provides Additional Living Space. Convenient Main-Floor Laundry Adds to the Home's Functionality. Upstairs, the Generously Sized Primary Bedroom Offers a Walk-In Closet and Newly Renovated 5-Piece Ensuite, Complemented by Two Additional Well-Proportioned Bedrooms and a Recently Renovated Main Bathroom. The Partially Finished Basement Provides a Recreation Room and Additional Storage Space. Situated On a Landscaped Lot With Approximately 50 Feet of Frontage, the Property Features a Backyard Deck, Attached Double-Car Garage, and Parking For Up to Six Vehicles. Ideally Located Near Schools, Parks, Public Transit, and the Recreational Amenities of Lake Simcoe. An Excellent Opportunity to Enjoy Comfortable Family Living In One of Barrie's Established Neighbourhoods!
Price history
- Listed$849,900
Location
111 Kingsridge Road, Barrie
Schools & transit
School locations and boards shown from open data. We do not publish rankings; any future scores will be sourced, dated and shown factually.
Nearby schools
- Algonquin Ridge Elementary SchoolSimcoe County DSB · Elementary · 357 m in a straight lineBoundary data unavailable for this board — we don't guess catchment lines.
- Warnica Public SchoolSimcoe County DSB · Elementary · 775 m in a straight lineBoundary data unavailable for this board — we don't guess catchment lines.
- St. John Paul II Separate SchoolSimcoe Muskoka CDSB · Elementary · 1.1 km in a straight lineBoundary data unavailable for this board — we don't guess catchment lines.
Nearby transit
Lines nearby: 68
- Yonge St. @ Big Bay Point Rd.GO Transit · 1.0 km in a straight line · about 13 min walk (estimate) · 68
- Yonge St. @ Madelaine Dr.GO Transit · 1.3 km in a straight line · about 16 min walk (estimate) · 68
- Yonge St. @ Ashford Dr.GO Transit · 1.3 km in a straight line · about 16 min walk (estimate) · 68
Sources
- Contains information licensed under the Open Government Licence – Ontario. Source: Ontario Ministry of Education.
- Data used in this product or service is provided with the permission of Metrolinx. Metrolinx makes no representations or warranties of any kind, express or implied, with respect to the Data and assumes no responsibility for the accuracy or currency of the data used in this product or service.
MLS® #S14093322
Last updated Nov 2, 2026
MLS®, Multiple Listing Service®, and the associated logos are owned by The Canadian Real Estate Association (CREA)/the applicable board and identify the quality of services provided by real estate professionals who are members.
Listing data is provided under licence by the Toronto Regional Real Estate Board and is deemed reliable but not guaranteed accurate.