14 Bloxham Place
Bayshore · Barrie, ON L4N 9K2
Listing brokerage: CENTURY 21 B.J. ROTH REALTY LTD.
Asking price
$719,000
Key facts
- DetachedProperty type
- 2Bedrooms
- 3Bathrooms
- 3 spacesParking
- 1,750 sq ftLiving space
- 49.21 ftLot frontage
- Oct 16, 2026Listed
- 24 daysOn market
- S14086774MLS® number
About this home
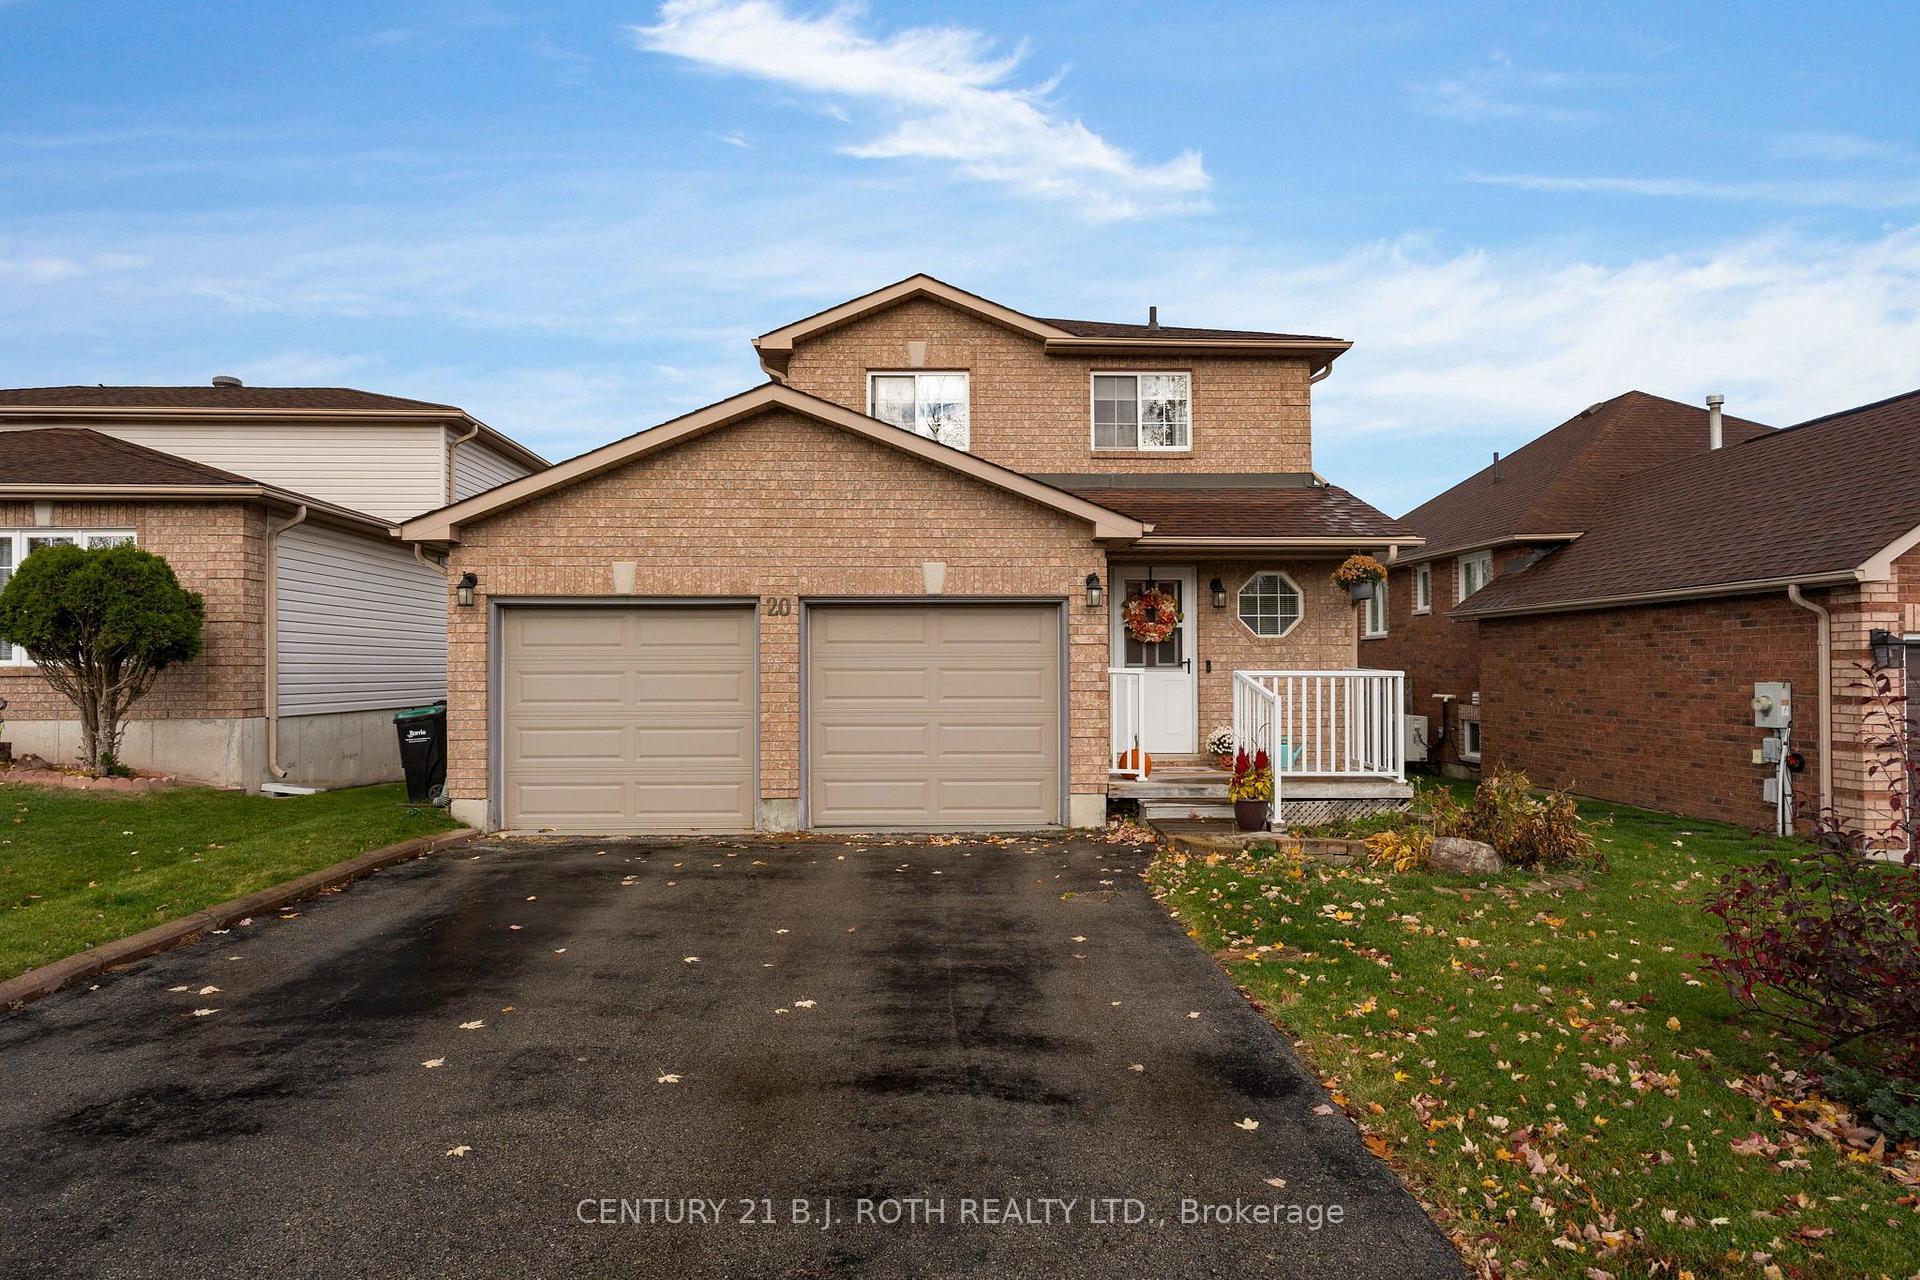
Welcome to this beautiful bungalow, nestled in a mature, established neighbourhood with gorgeous gardens, lovely curb appeal, and a warm, inviting feel from the moment you arrive! Offering 2 bedrooms and 2+1 bathrooms, this home has a wonderful layout with plenty of flexibility to suit your lifestyle. The heart of the home is the gorgeous open-concept kitchen and living area, featuring stone countertops, updated flooring, and a beautiful gas fireplace that adds warmth and character to the space. A second main-floor living area offers endless possibilities! Whether you envision a formal dining room, cozy family room, children's playroom, home office, or even a potential third bedroom, the choice is yours. You'll also appreciate the convenience of main-floor laundry, updated bathroom vanity, and inside entry from the garage. Downstairs, the spacious open-concept finished basement provides even more room to relax, entertain, or create the perfect recreation space, complete with a 2-piece bathroom and an incredible amount of storage. Step outside to a beautiful backyard filled with mature foliage, lovely gardens, and a welcoming deck where you can enjoy your morning coffee or unwind at the end of the day. Located in a wonderful neighbourhood close to schools, shopping, and everyday amenities, this home offers the perfect combination of comfort, convenience, and charm. Move right in, get settled, and be home for Christmas!
Price history
- Listed$719,000
Location
14 Bloxham Place, Barrie
Schools & transit
School locations and boards shown from open data. We do not publish rankings; any future scores will be sourced, dated and shown factually.
Nearby schools
- Algonquin Ridge Elementary SchoolSimcoe County DSB · Elementary · 729 m in a straight lineBoundary data unavailable for this board — we don't guess catchment lines.
- St. John Paul II Separate SchoolSimcoe Muskoka CDSB · Elementary · 972 m in a straight lineBoundary data unavailable for this board — we don't guess catchment lines.
- St Peter's Secondary SchoolSimcoe Muskoka CDSB · Secondary · 1.1 km in a straight lineBoundary data unavailable for this board — we don't guess catchment lines.
Nearby transit
Lines nearby: 68
- Yonge St. @ Ashford Dr.GO Transit · 1.2 km in a straight line · about 15 min walk (estimate) · 68
- Yonge St. @ Madelaine Dr.GO Transit · 1.2 km in a straight line · about 15 min walk (estimate) · 68
- Yonge St. @ Big Bay Point Rd.GO Transit · 1.2 km in a straight line · about 15 min walk (estimate) · 68
Sources
- Contains information licensed under the Open Government Licence – Ontario. Source: Ontario Ministry of Education.
- Data used in this product or service is provided with the permission of Metrolinx. Metrolinx makes no representations or warranties of any kind, express or implied, with respect to the Data and assumes no responsibility for the accuracy or currency of the data used in this product or service.
MLS® #S14086774
Last updated Nov 7, 2026
MLS®, Multiple Listing Service®, and the associated logos are owned by The Canadian Real Estate Association (CREA)/the applicable board and identify the quality of services provided by real estate professionals who are members.
Listing data is provided under licence by the Toronto Regional Real Estate Board and is deemed reliable but not guaranteed accurate.