Lot 46 Orion Boulevard
Orillia · Orillia, ON L3V 8M8
Listing brokerage: CENTURY 21 B.J. ROTH REALTY LTD.
Asking price
$769,900
Key facts
- DetachedProperty type
- 4Bedrooms
- 3Bathrooms
- 4 spacesParking
- 2,250 sq ftLiving space
- 40 ftLot frontage
- Oct 15, 2026Listed
- 26 daysOn market
- S14084682MLS® number
About this home
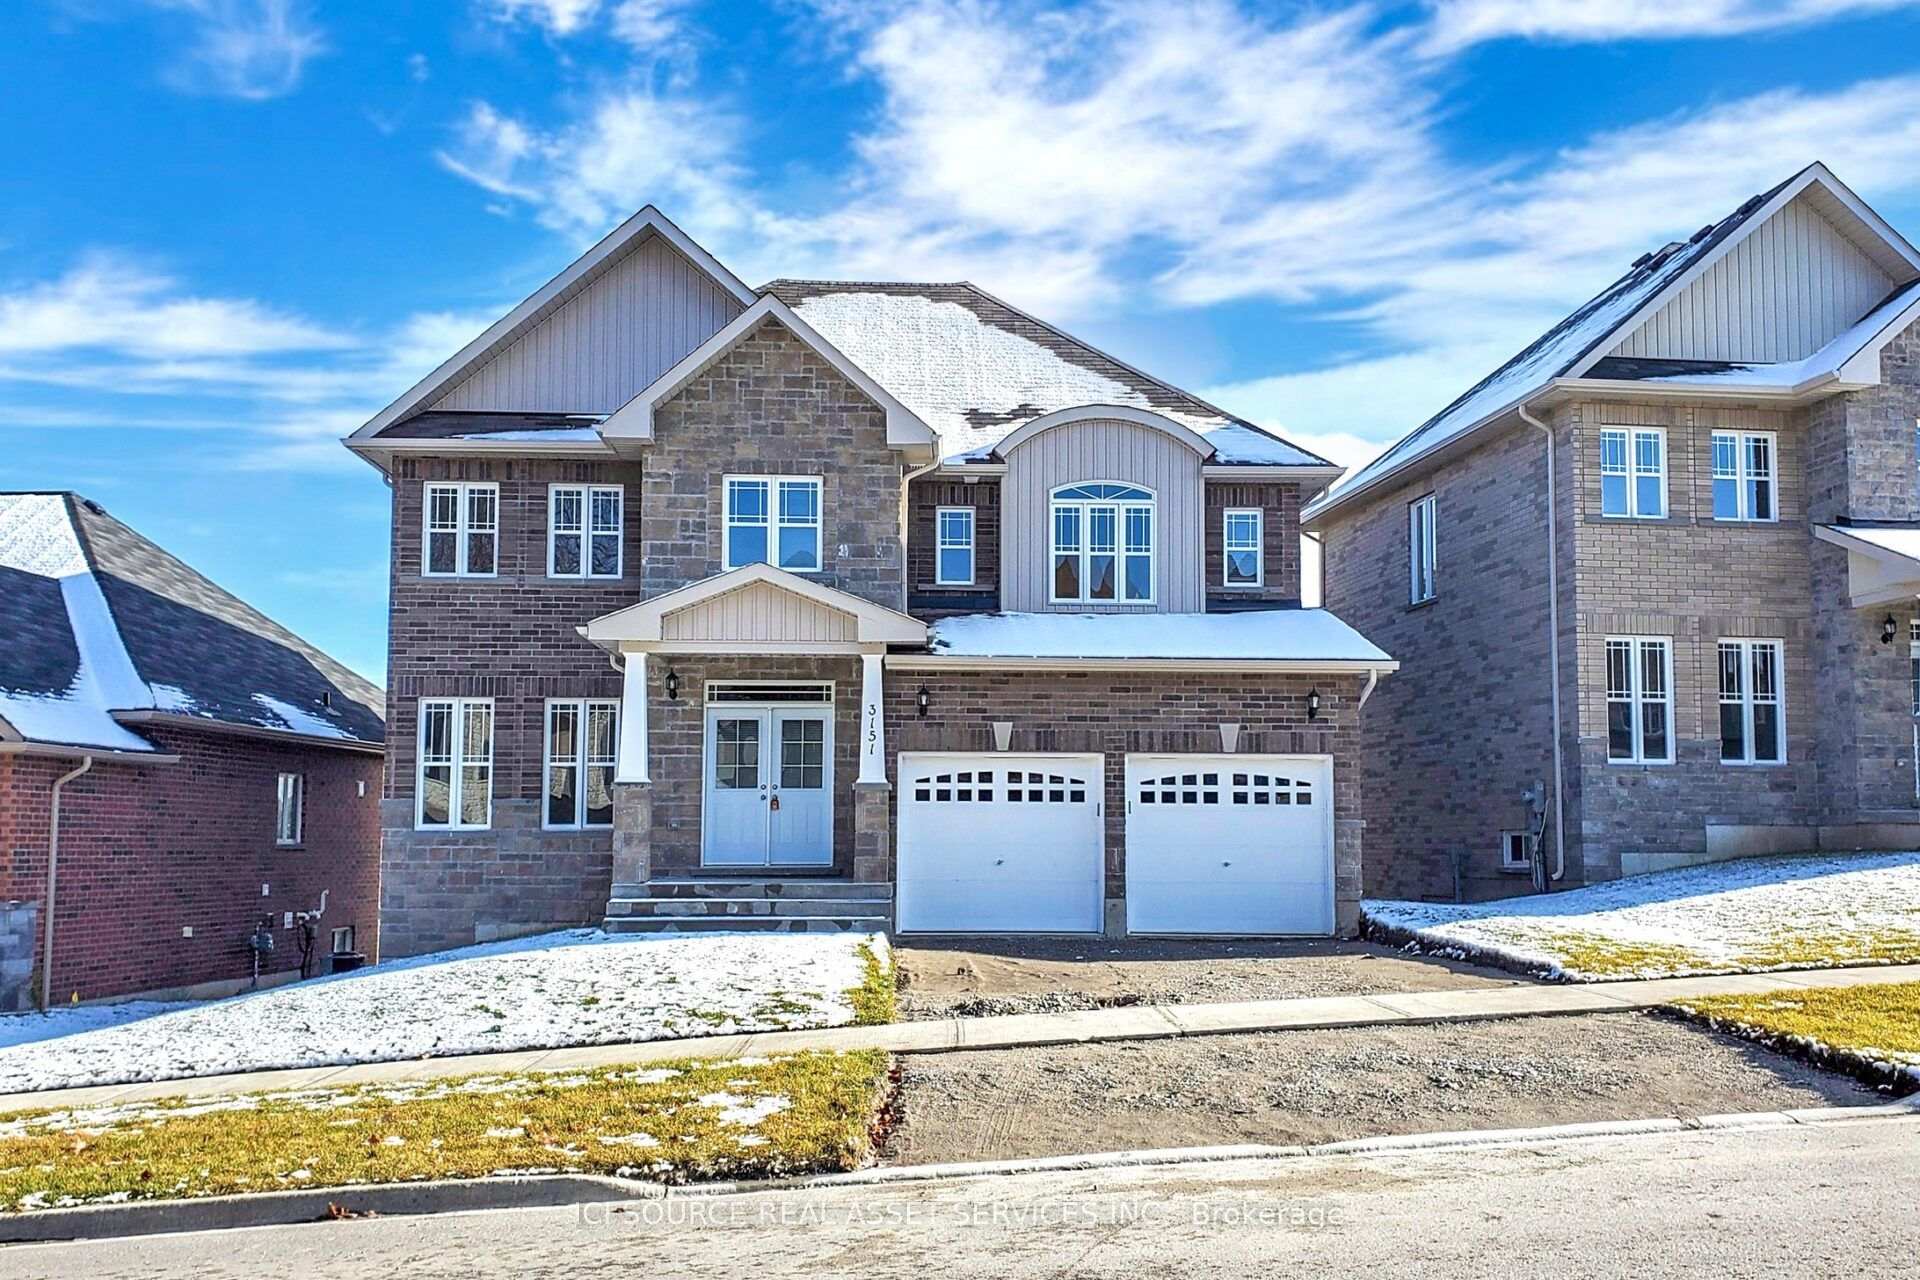
PRICE REFLECTS HST REBATE. Introducing the Stanley Model (Elevation A) in the highly sought-after West Ridge community on Orion Boulevard. This well-designed two-storey home offers 4 bedrooms and 3 bathrooms, featuring a bright open-concept kitchen and great room ideal for everyday living and entertaining, along with convenient main floor laundry. Quality finishes include 9-ft ceilings on the main level, rounded drywall corners, an oak staircase, and 5 1/4" baseboards throughout. Situated on a 40 ft lot (Lot 46), buyers have the opportunity to select finishes to suit their personal style. Ideally located near Walter Henry Park and West Ridge Place, with easy access to shopping including Best Buy, Homesense, Home Depot, and Food Basics. Please note Orion Boulevard is an active construction area.
Price history
- Listed$769,900
Location
Lot 46 Orion Boulevard, Orillia
Schools & transit
School locations and boards shown from open data. We do not publish rankings; any future scores will be sourced, dated and shown factually.
Nearby schools
- Notre Dame Catholic SchoolSimcoe Muskoka CDSB · Elementary · 994 m in a straight lineBoundary data unavailable for this board — we don't guess catchment lines.
- Harriett Todd Public SchoolSimcoe County DSB · Elementary · 2.5 km in a straight lineBoundary data unavailable for this board — we don't guess catchment lines.
- Twin Lakes Secondary SchoolSimcoe County DSB · Secondary · 2.6 km in a straight lineBoundary data unavailable for this board — we don't guess catchment lines.
Nearby transit
No transit stop within 25 km of this address in the data we hold. We carry transit for the Greater Toronto Area only: TTC, GO Transit, UP Express, YRT/Viva, MiWay, Brampton Transit and Durham Region Transit.
Sources
- Contains information licensed under the Open Government Licence – Ontario. Source: Ontario Ministry of Education.
MLS® #S14084682
Last updated Oct 19, 2026
MLS®, Multiple Listing Service®, and the associated logos are owned by The Canadian Real Estate Association (CREA)/the applicable board and identify the quality of services provided by real estate professionals who are members.
Listing data is provided under licence by the Toronto Regional Real Estate Board and is deemed reliable but not guaranteed accurate.