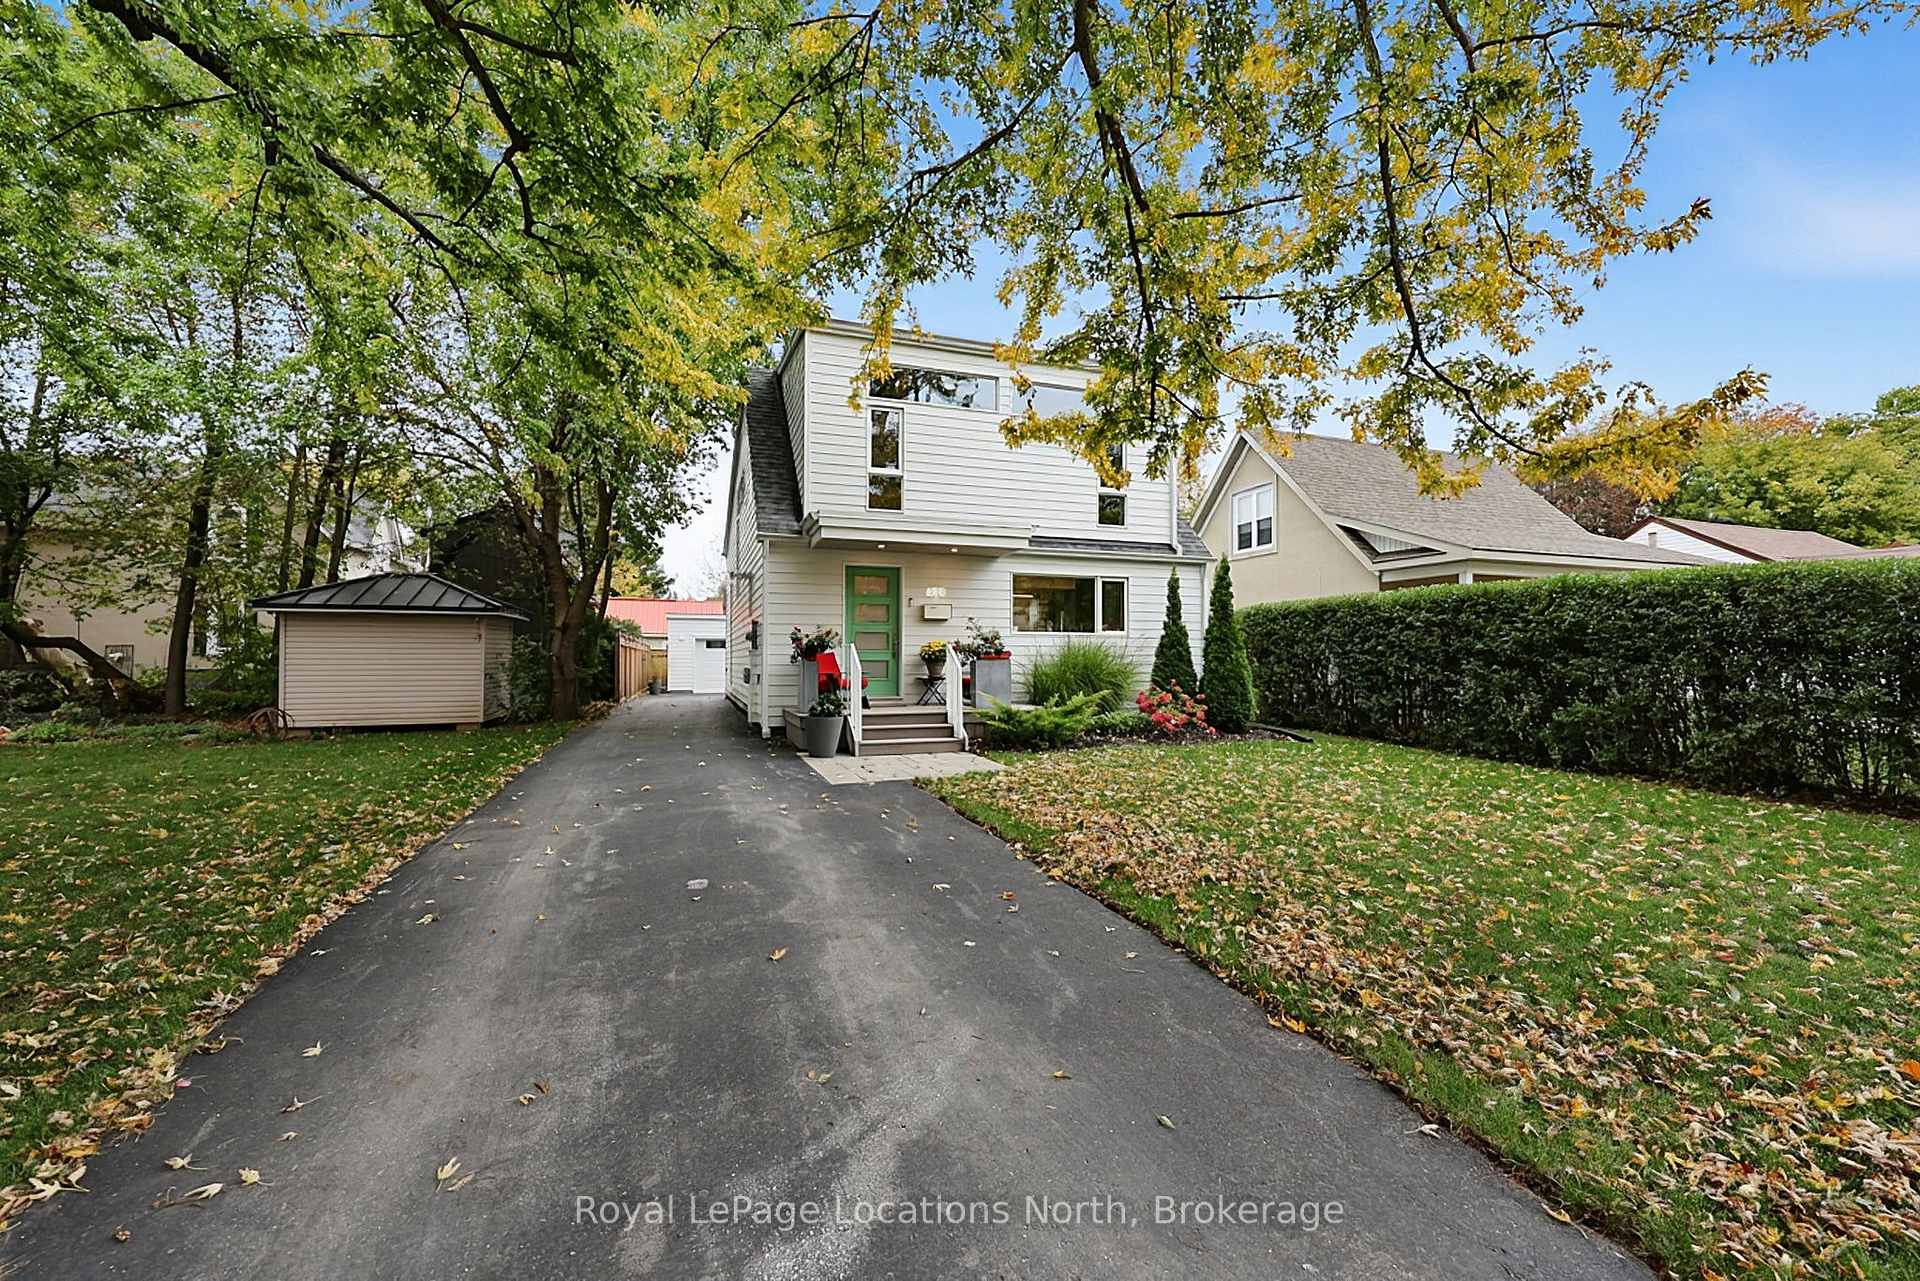
13 Gilpin Crescent
Collingwood · Collingwood, ON L9Y 0Z2
Listing brokerage: Century 21 Millennium Inc.
Asking price
$1,249,000
Key facts
- DetachedProperty type
- 5Bedrooms
- 4Bathrooms
- 6 spacesParking
- 2,250 sq ftLiving space
- 46.69 ftLot frontage
- Oct 15, 2026Listed
- 25 daysOn market
- S14080974MLS® number
About this home
Welcome to beautiful Mountain Croft! Built in 2019, this stunning 5-bedroom, 3.5-bathroom home offers the perfect blend of style, space, and functionality. Featuring a bright, open-concept main floor, cozy fireplaces on both the main and lower levels, a fully finished basement, and upgrades throughout, this home is sure to impress! Step outside to a beautifully designed backyard, perfect for entertaining or relaxing. Enjoy the convenience of a double-car garage with loft storage, an oversized driveway with no sidewalk, and a fantastic family-friendly neighbourhood ideal for raising little ones. Beautifully finished, thoughtfully designed, and move-in ready!
Price history
- Listed$1,249,000
Location
13 Gilpin Crescent, Collingwood
Schools & transit
School locations and boards shown from open data. We do not publish rankings; any future scores will be sourced, dated and shown factually.
Nearby schools
- St Marys - Collingwood Separate SchoolSimcoe Muskoka CDSB · Elementary · 332 m in a straight lineBoundary data unavailable for this board — we don't guess catchment lines.
- ÉÉC Notre-Dame-de-la-HuronieCS catholique MonAvenir · Elementary · 786 m in a straight lineBoundary data unavailable for this board — we don't guess catchment lines.
- Cameron Street Public SchoolSimcoe County DSB · Elementary · 904 m in a straight lineBoundary data unavailable for this board — we don't guess catchment lines.
Nearby transit
No transit stop within 25 km of this address in the data we hold. We carry transit for the Greater Toronto Area only: TTC, GO Transit, UP Express, YRT/Viva, MiWay, Brampton Transit and Durham Region Transit.
Sources
- Contains information licensed under the Open Government Licence – Ontario. Source: Ontario Ministry of Education.
MLS® #S14080974
Last updated Nov 4, 2026
MLS®, Multiple Listing Service®, and the associated logos are owned by The Canadian Real Estate Association (CREA)/the applicable board and identify the quality of services provided by real estate professionals who are members.
Listing data is provided under licence by the Toronto Regional Real Estate Board and is deemed reliable but not guaranteed accurate.