233 Innisfil Street 4
Allandale Centre · Barrie, ON L4N 3E9
Listing brokerage: RE/MAX HALLMARK PEGGY HILL GROUP REALTY
Asking price
$465,000
Key facts
- Condo THProperty type
- 3Bedrooms
- 2Bathrooms
- 2 spacesParking
- 1,100 sq ftLiving space
- Oct 14, 2026Listed
- 26 daysOn market
- S14030634MLS® number
About this home
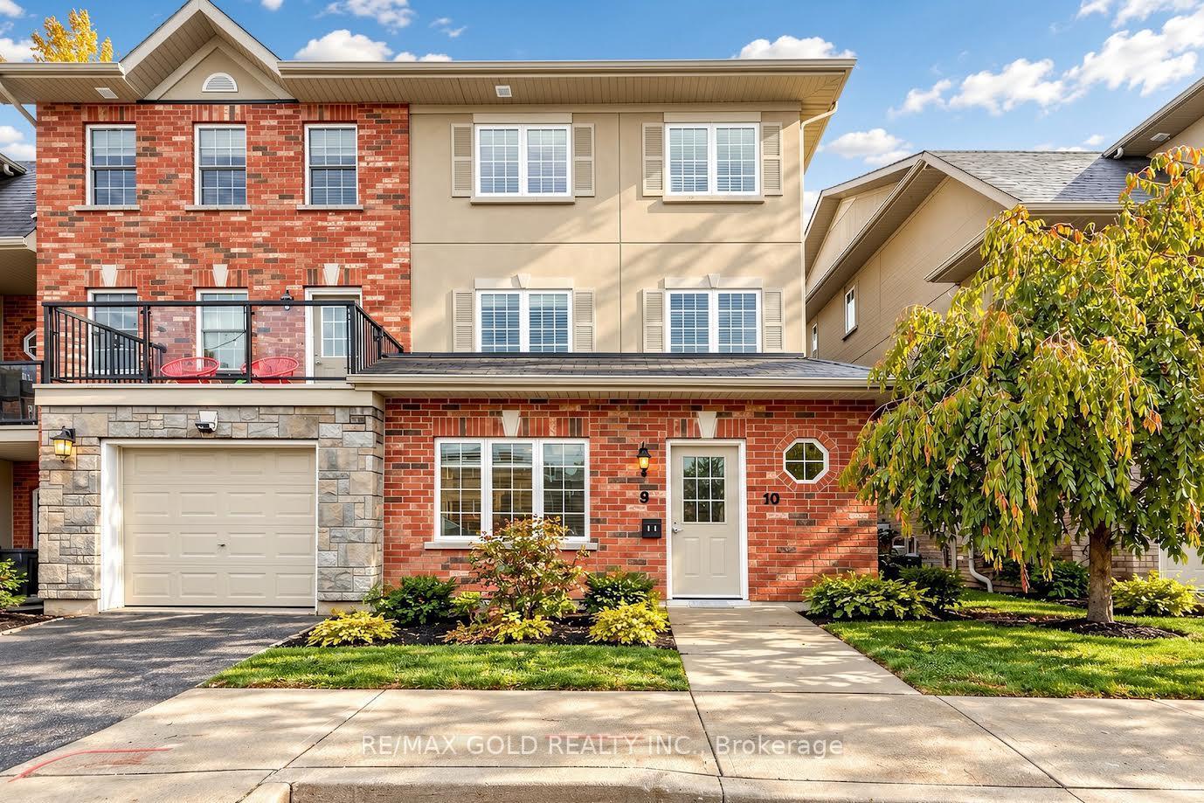
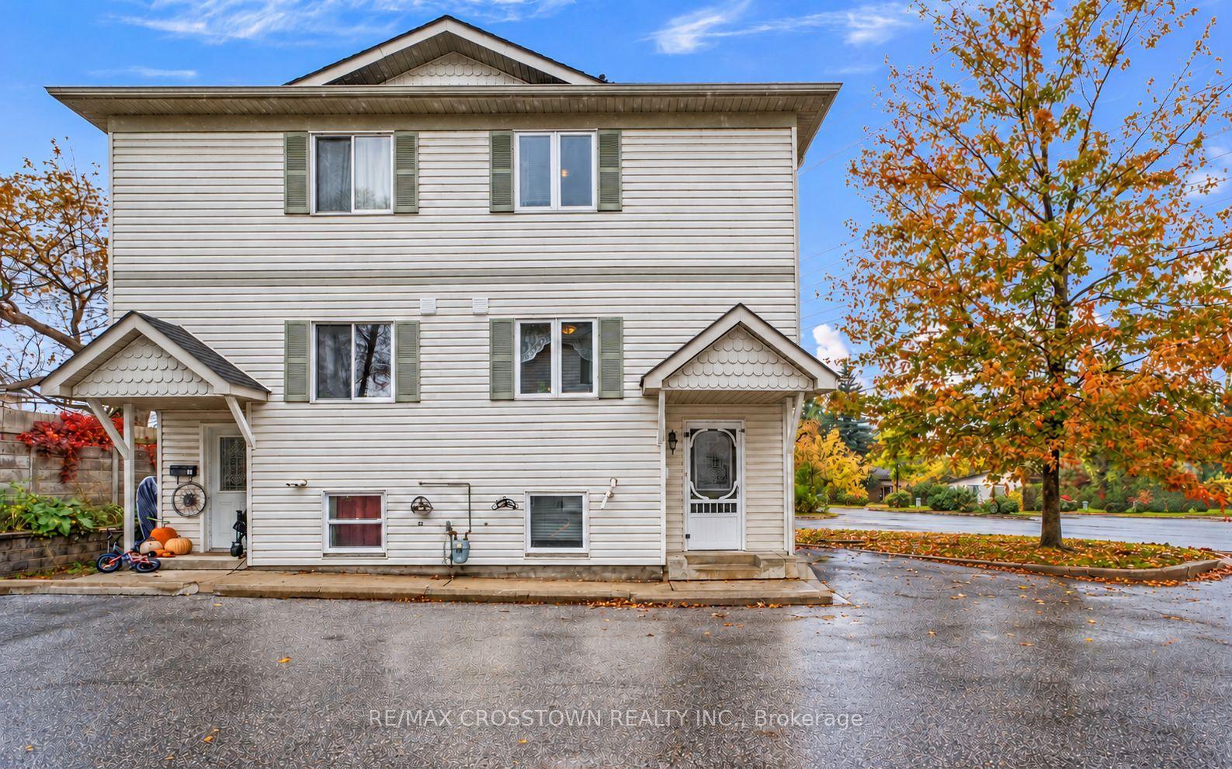
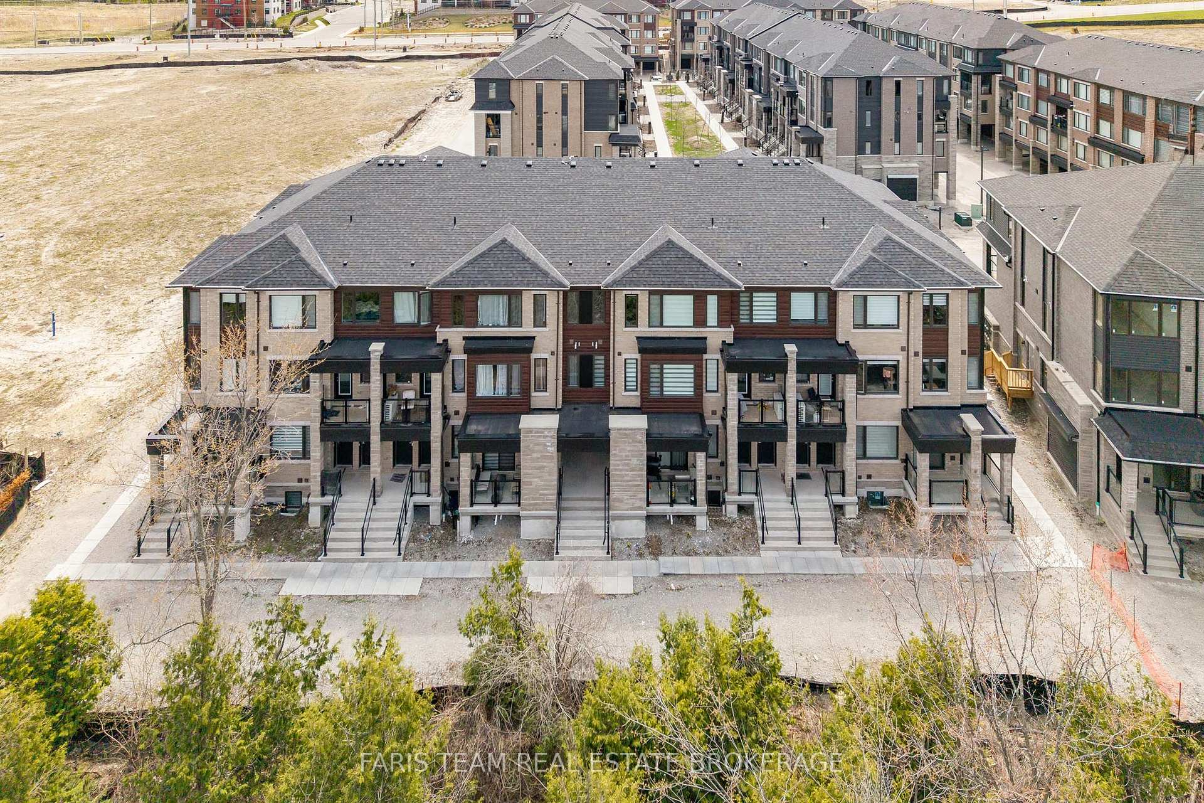
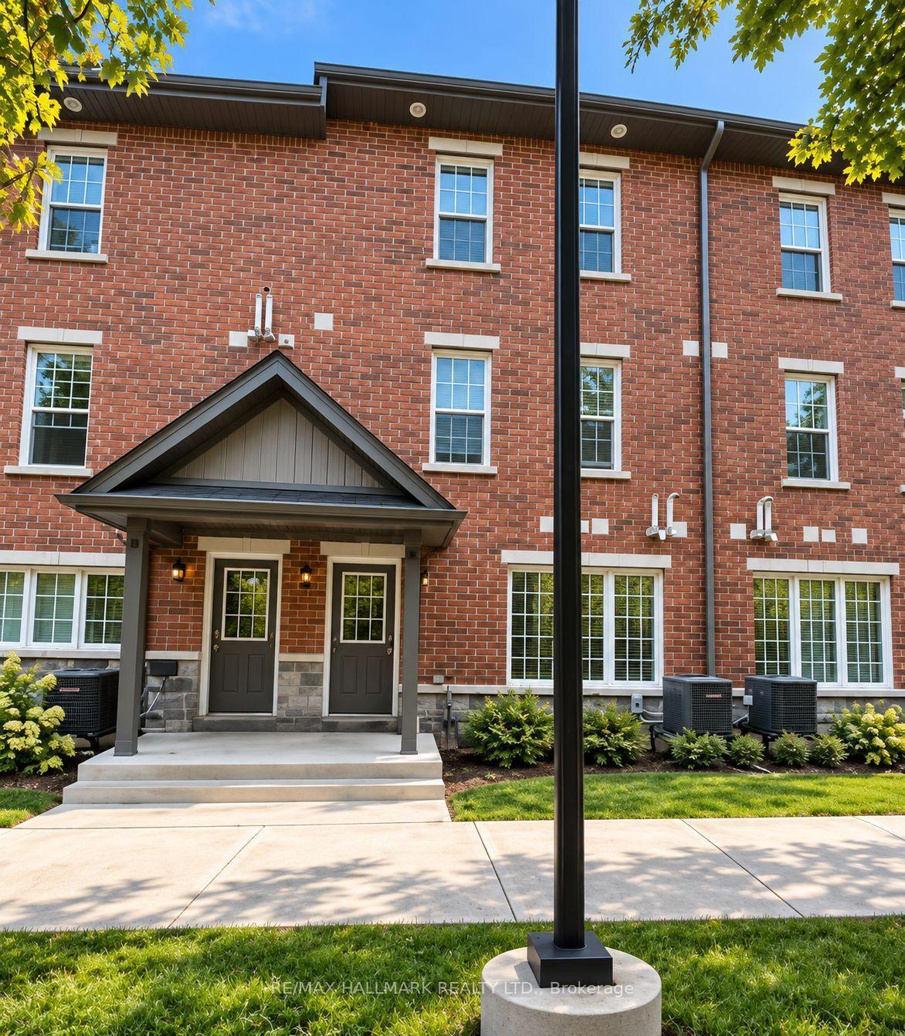
SIMPLIFY YOUR MAINTENANCE WITHOUT DOWNSIZING YOUR LIFESTYLE! This end-unit condo townhouse delivers far more than low-maintenance living, with spacious rooms, a finished basement and several important updates already completed. The recently updated kitchen features extensive white cabinetry, crown moulding, stainless steel appliances, a subway tile backsplash and ample counter space, while a large window over the sink brings natural light into the workspace. A pass-through to the dining area keeps the kitchen open to the conversation, and the adjoining living and dining space comfortably accommodates a full dining set alongside a generous seating area. All three bedrooms are together on the second floor, along with a fully remodelled 4-piece bathroom featuring a modern vanity, updated fixtures and an LED mirror. The finished basement adds a large rec room with a dry bar for game nights, movie marathons or catching the Leafs. When summer arrives, the large deck is ready for dinners outside and barbecues, while perennial gardens and mature greenery surround the fenced yard. An updated roof, upgraded insulation and newer windows address several important improvements, while central vac and a water purifier add useful extras. Two parking spaces are available, with one included and the second currently rented for an additional monthly fee, plus visitor parking for guests. Kempenfelt Bay, Centennial Park, the Allandale Waterfront GO Station, downtown Barrie, Highway 400, shopping and restaurants are all just minutes away.
Price history
- Listed$465,000
Location
233 Innisfil Street 4, Barrie
Schools & transit
School locations and boards shown from open data. We do not publish rankings; any future scores will be sourced, dated and shown factually.
Nearby schools
- Moving ArtPrivate · K–12 · 285 m in a straight lineBoundary data unavailable for this board — we don't guess catchment lines.
- Unity Christian High SchoolPrivate · Secondary · 425 m in a straight lineBoundary data unavailable for this board — we don't guess catchment lines.
- St John Vianney Separate SchoolSimcoe Muskoka CDSB · Elementary · 845 m in a straight lineBoundary data unavailable for this board — we don't guess catchment lines.
Nearby transit
Lines nearby: GO Barrie, 68
- Allandale Waterfront GOGO Transit · 400 m in a straight line · about 5 min walk (estimate) · GO Barrie, 68
- Burton Ave. @ Granville St.GO Transit · 421 m in a straight line · about 5 min walk (estimate) · 68
- Burton Ave. @ Bayview Dr.GO Transit · 863 m in a straight line · about 11 min walk (estimate) · 68
Sources
- Contains information licensed under the Open Government Licence – Ontario. Source: Ontario Ministry of Education.
- Data used in this product or service is provided with the permission of Metrolinx. Metrolinx makes no representations or warranties of any kind, express or implied, with respect to the Data and assumes no responsibility for the accuracy or currency of the data used in this product or service.
MLS® #S14030634
Last updated Oct 30, 2026
MLS®, Multiple Listing Service®, and the associated logos are owned by The Canadian Real Estate Association (CREA)/the applicable board and identify the quality of services provided by real estate professionals who are members.
Listing data is provided under licence by the Toronto Regional Real Estate Board and is deemed reliable but not guaranteed accurate.