261 Rose Street 4
Wellington · Barrie, ON L4M 2V3
Listing brokerage: RE/MAX HALLMARK CHAY REALTY
Asking price
$429,800
Key facts
- Condo THProperty type
- 3Bedrooms
- 1Bathrooms
- 2 spacesParking
- 1,100 sq ftLiving space
- Oct 7, 2026Listed
- 33 daysOn market
- S13874128MLS® number
About this home
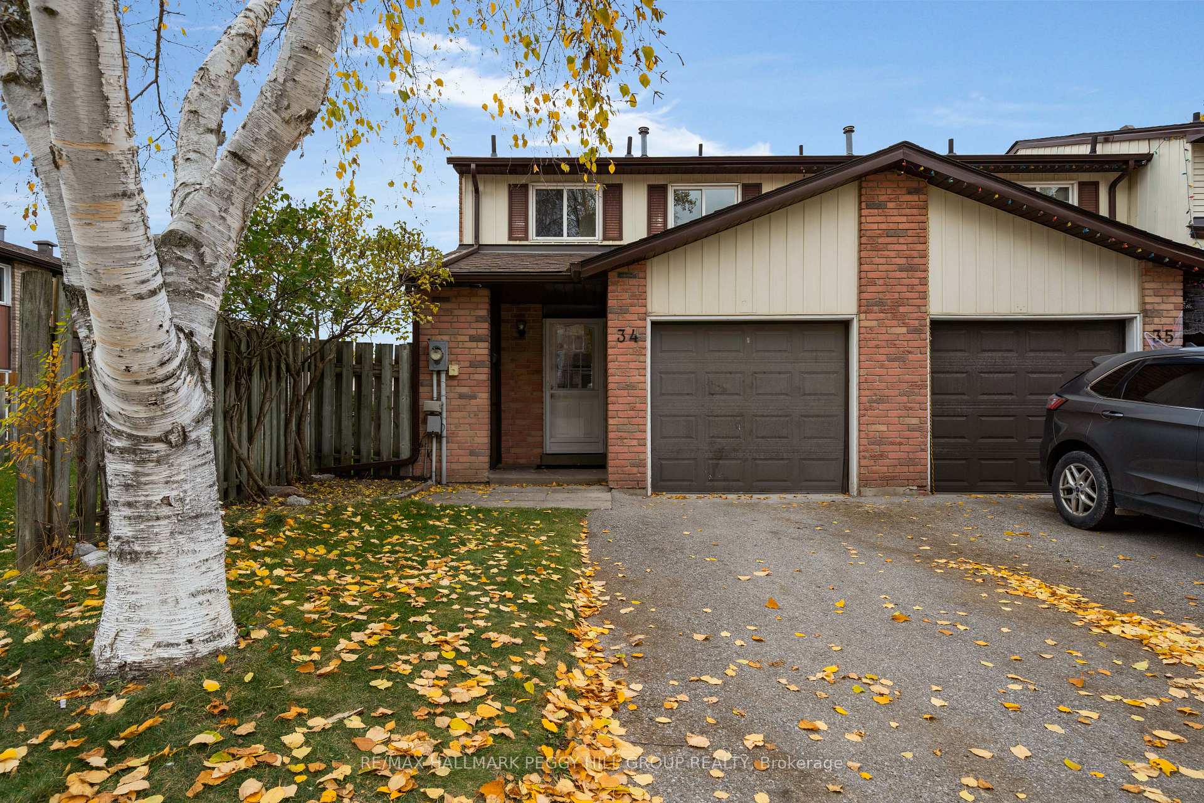
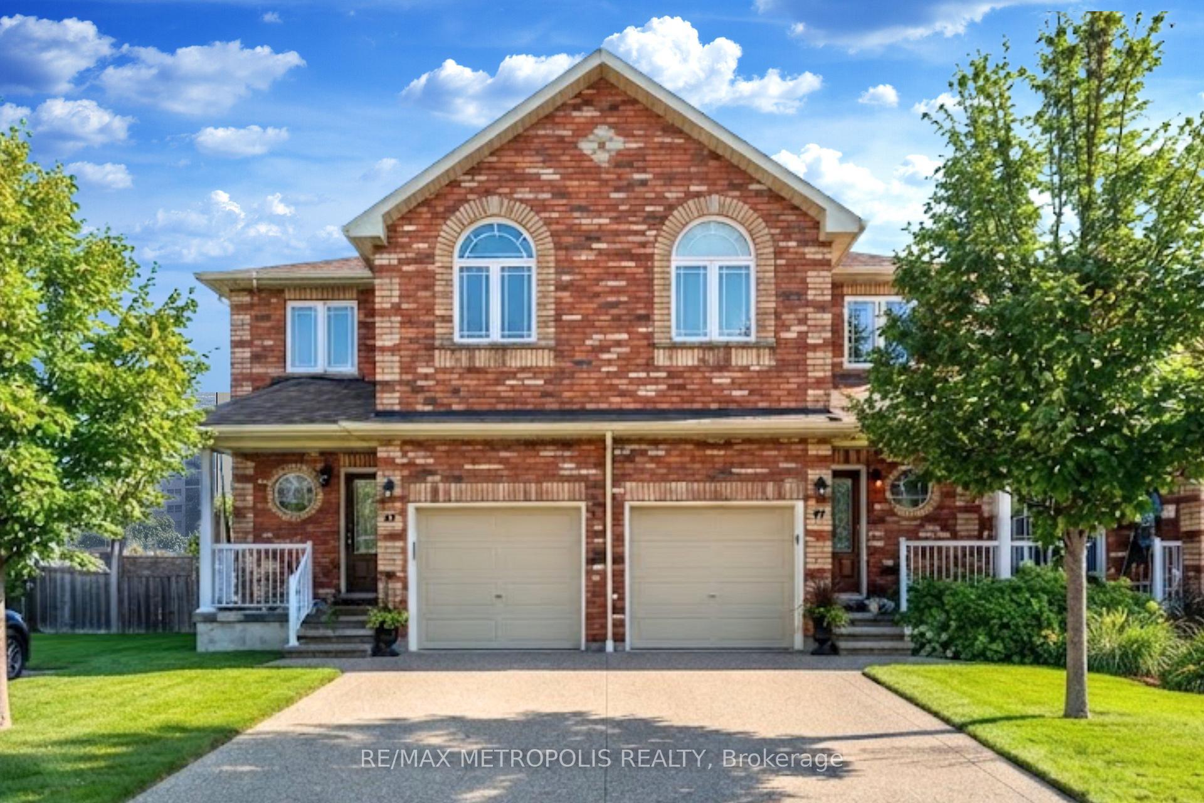
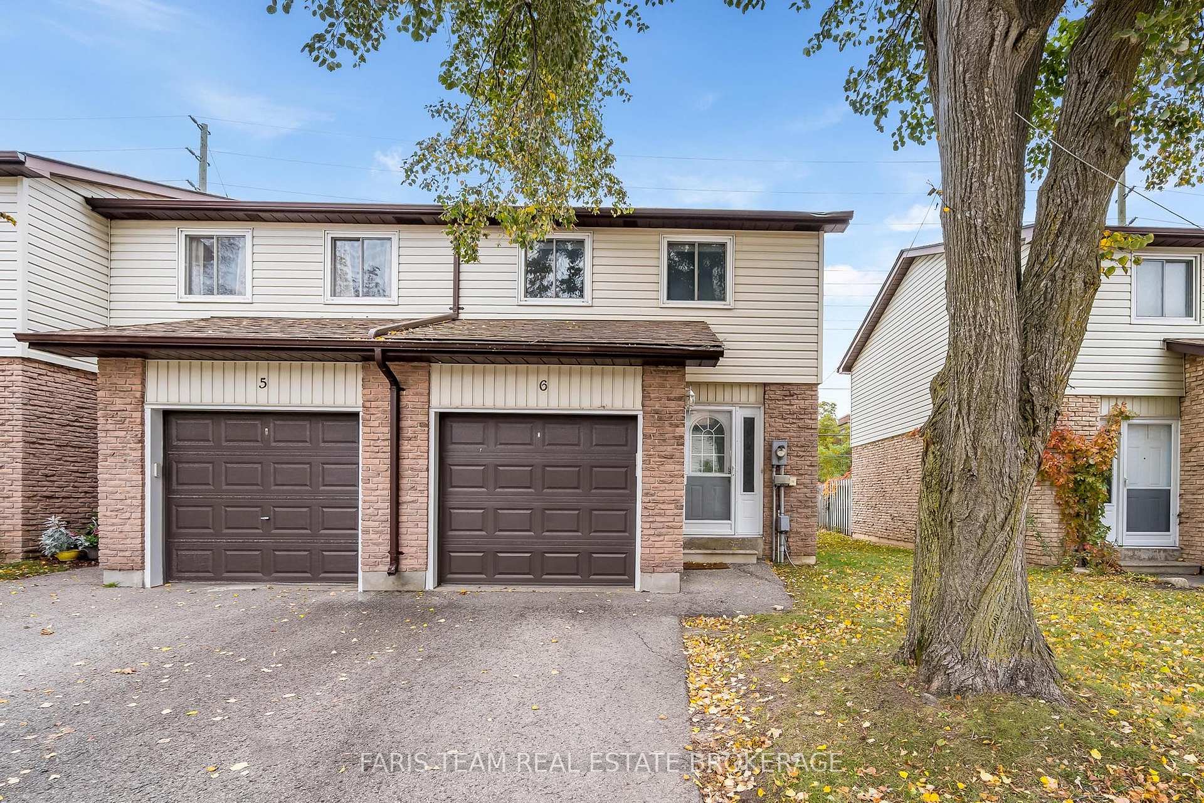
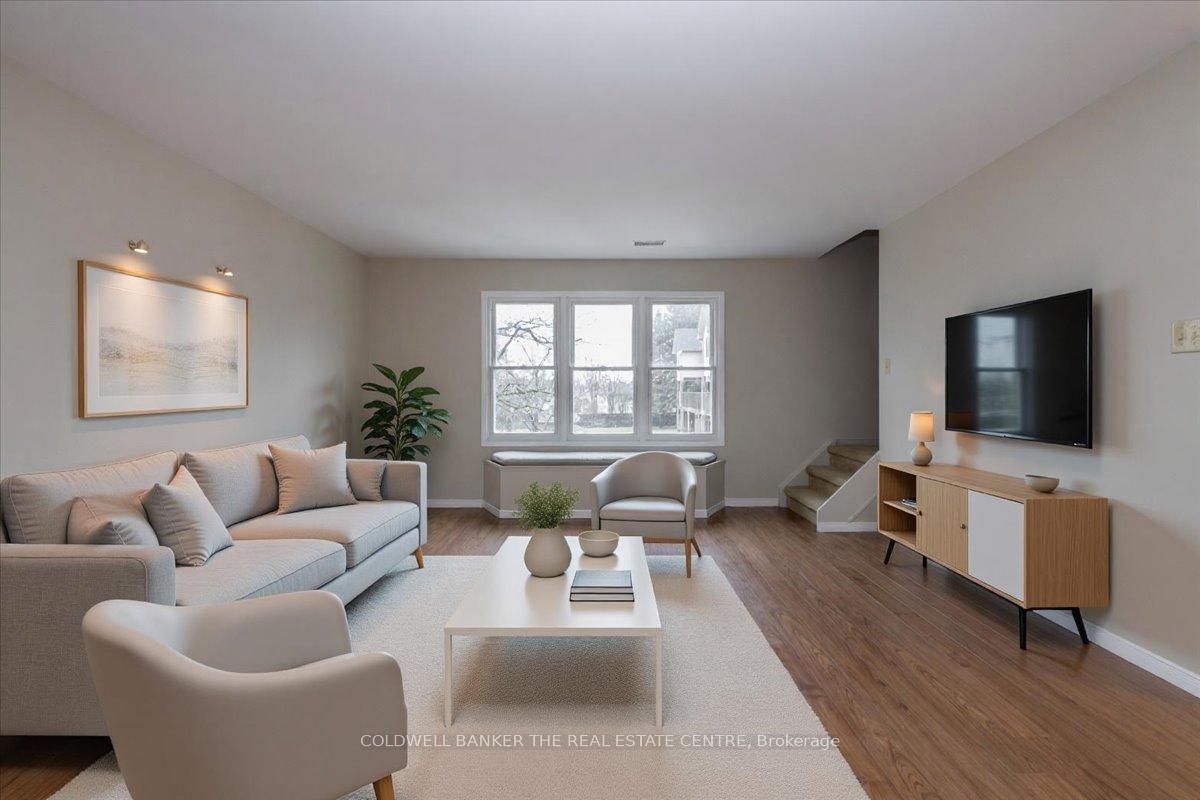
Welcome home to this turn-key, 1,080-square-foot 2 storey -a smart, functional layout designed for effortless daily living. BEautiful hardwood floors. No carpets! The main level offers a bright living area finished in neutral tones with stainless steel appliances in the kitchen, while the second level features 3 generous bedrooms (including a spacious primary) and a bright full bath updated with a modern white vanity and high-end one-piece shower/tub combo. A finished basement with wood-look vinyl flooring adds versatile living space. Complete with central air and a garage, this home is situated in a quiet, centrally located community just minutes from local schools, parks, shopping centers, highway access, and a full-service medical hub.
Price history
- Listed$429,800
Location
261 Rose Street 4, Barrie
Schools & transit
School locations and boards shown from open data. We do not publish rankings; any future scores will be sourced, dated and shown factually.
Nearby schools
- Maple Grove Public SchoolSimcoe County DSB · Elementary · 472 m in a straight lineBoundary data unavailable for this board — we don't guess catchment lines.
- Steele Street Public SchoolSimcoe County DSB · Elementary · 695 m in a straight lineBoundary data unavailable for this board — we don't guess catchment lines.
- Sevenoaks AcademyPrivate · Elementary · 784 m in a straight lineBoundary data unavailable for this board — we don't guess catchment lines.
Nearby transit
Lines nearby: GO Barrie, 68
- Allandale Waterfront GOGO Transit · 4.0 km in a straight line · about 50 min walk (estimate) · GO Barrie, 68
- Burton Ave. @ Bayview Dr.GO Transit · 4.3 km in a straight line · about 53 min walk (estimate) · 68
- Burton Ave. @ Granville St.GO Transit · 4.3 km in a straight line · about 54 min walk (estimate) · 68
Sources
- Contains information licensed under the Open Government Licence – Ontario. Source: Ontario Ministry of Education.
- Data used in this product or service is provided with the permission of Metrolinx. Metrolinx makes no representations or warranties of any kind, express or implied, with respect to the Data and assumes no responsibility for the accuracy or currency of the data used in this product or service.
- Adapted from Statistics Canada, National Address Register, 2024-05-11. This does not constitute an endorsement by Statistics Canada of this product.
MLS® #S13874128
Last updated Oct 13, 2026
MLS®, Multiple Listing Service®, and the associated logos are owned by The Canadian Real Estate Association (CREA)/the applicable board and identify the quality of services provided by real estate professionals who are members.
Listing data is provided under licence by the Toronto Regional Real Estate Board and is deemed reliable but not guaranteed accurate.