3183 Orion Boulevard
Orillia · Orillia, ON L3V 8M6
Listing brokerage: CENTURY 21 B.J. ROTH REALTY LTD.
Asking price
$989,900
Key facts
- DetachedProperty type
- 3Bedrooms
- 3Bathrooms
- 6 spacesParking
- 2,750 sq ftLiving space
- 39.36 ftLot frontage
- Oct 2, 2026Listed
- 39 daysOn market
- S13855950MLS® number
About this home
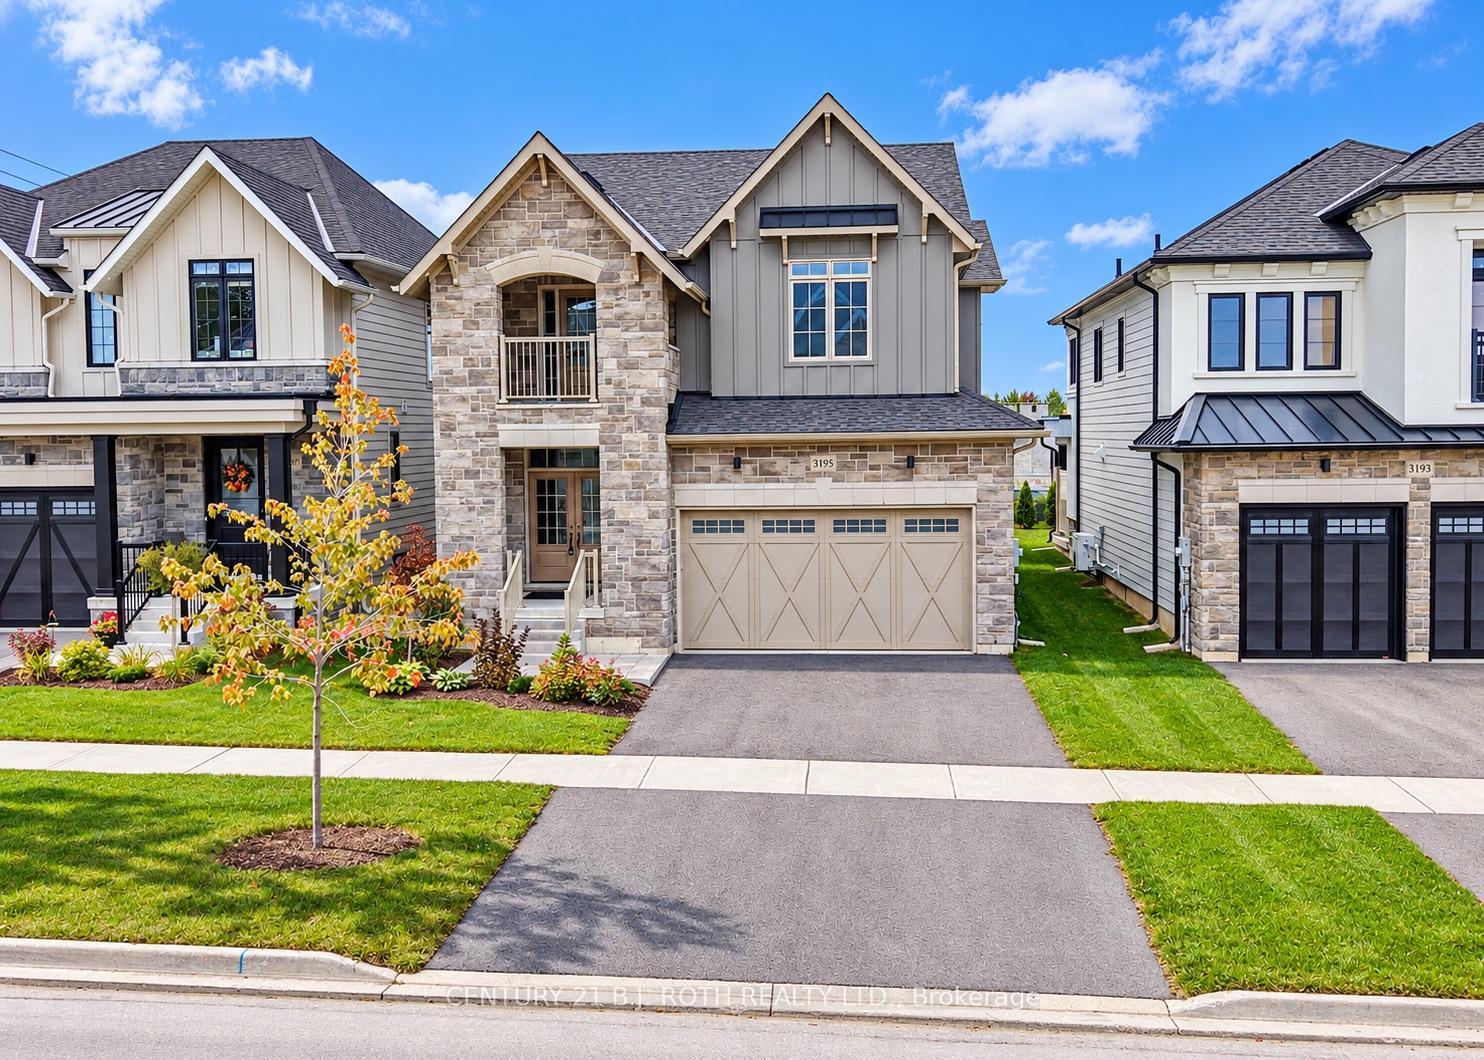
Premier Location, Premium Lot, and Luxury Finishes! Nothing cookie cutter in this brand new home built by Mariposa Homes. With unique architectural details to each home, the street appeal abounds in this sought after neighbourhood close to schools, parks, trails, and everyday shopping needs. Inside, the attention to details continues in this 3 bedroom, 2 1/2 bathroom Sequoia model. Featuring 2546 sq ft of luxury living space plus a full basement to put your personal touch on. Move in before Christmas and start making memories! Priced to reflect the current HST rebate program for qualified purchasers and subject to final guidelines.
Price history
- Listed$989,900
Location
3183 Orion Boulevard, Orillia
Schools & transit
School locations and boards shown from open data. We do not publish rankings; any future scores will be sourced, dated and shown factually.
Nearby schools
- Notre Dame Catholic SchoolSimcoe Muskoka CDSB · Elementary · 306 m in a straight lineBoundary data unavailable for this board — we don't guess catchment lines.
- Orillia Secondary SchoolSimcoe County DSB · Secondary · 2.3 km in a straight lineBoundary data unavailable for this board — we don't guess catchment lines.
- Harriett Todd Public SchoolSimcoe County DSB · Elementary · 2.7 km in a straight lineBoundary data unavailable for this board — we don't guess catchment lines.
Nearby transit
No transit stop within 25 km of this address in the data we hold. We carry transit for the Greater Toronto Area only: TTC, GO Transit, UP Express, YRT/Viva, MiWay, Brampton Transit and Durham Region Transit.
Sources
- Contains information licensed under the Open Government Licence – Ontario. Source: Ontario Ministry of Education.
MLS® #S13855950
Last updated Nov 3, 2026
MLS®, Multiple Listing Service®, and the associated logos are owned by The Canadian Real Estate Association (CREA)/the applicable board and identify the quality of services provided by real estate professionals who are members.
Listing data is provided under licence by the Toronto Regional Real Estate Board and is deemed reliable but not guaranteed accurate.