1724 Penetanguishene Road
Rural Springwater · Springwater, ON L9X 1Z4
Listing brokerage: SUTTON GROUP INCENTIVE REALTY INC.
Asking price
$759,000
Key facts
- DetachedProperty type
- 4Bedrooms
- 2Bathrooms
- 22 spacesParking
- 2,750 sq ftLiving space
- 82 ftLot frontage
- Oct 2, 2026Listed
- 38 daysOn market
- S13853926MLS® number
About this home
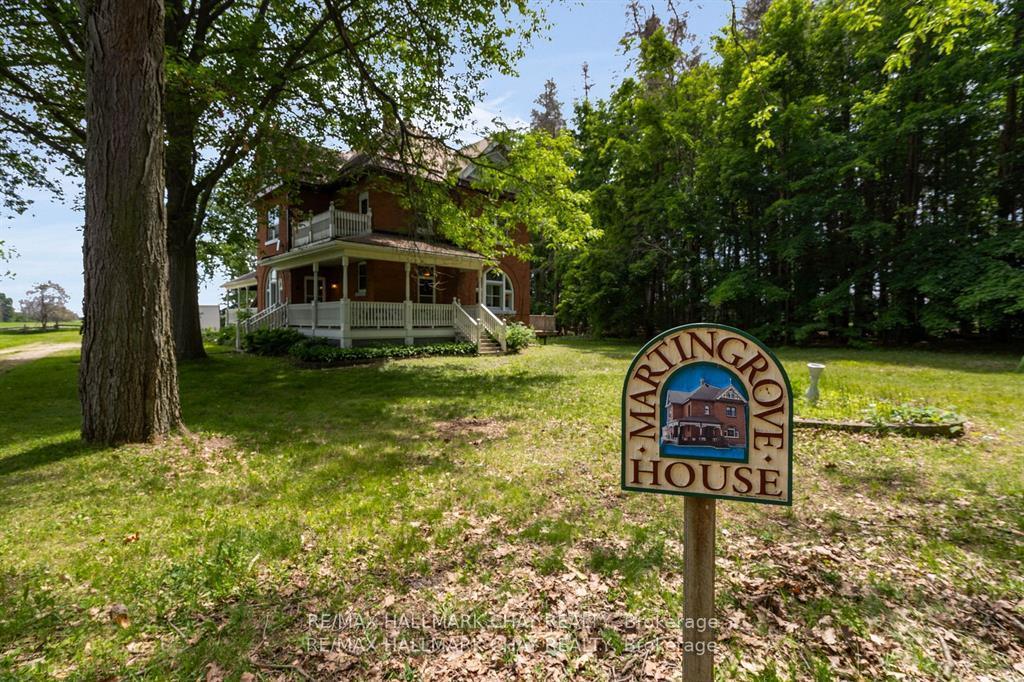
Welcome to a truly unique piece of Springwater history! Built in 1870, this charming 4-bedroom, 2-bathroom home blends the warmth and character of a century home with comfortable, functional living. Set on a beautiful mature property surrounded by towering trees and established gardens, the home showcases wide-plank wood floors, substantial wood trim and inviting living spaces filled with character. The spacious kitchen offers abundant cabinetry, a centre island, double wall ovens, electric cooktop and a traditional wood cookstove, adding both warmth and unmistakable country charm. The adjoining dining area is ideal for family gatherings, while multiple living spaces provide plenty of room to entertain, unwind or work from home. A bright sunroom surrounded by windows offers another inviting space to enjoy the peaceful setting. A full bathroom on the main level with heated floor and a second bathroom upstairs add everyday convenience. Upstairs, 4 bedrooms provide plenty of flexibility for family, guests or a home office. Outside, the expansive grounds offer mature trees, gardens, patio and deck areas, generous parking and a detached 2-car garage. A chicken coop in the backyard adds to the property's country appeal and provides an opportunity for those looking to embrace a more self-sufficient lifestyle. A long driveway and picturesque surroundings create a private, country-like atmosphere. Rich in history, character and possibilities, this distinctive Springwater property offers the space, setting and charm that simply can't be recreated in a newer home.
Price history
- Listed$759,000
Location
1724 Penetanguishene Road, Springwater
Schools & transit
School locations and boards shown from open data. We do not publish rankings; any future scores will be sourced, dated and shown factually.
Nearby schools
- W. R. Best Memorial Public SchoolSimcoe County DSB · Elementary · 1.9 km in a straight lineBoundary data unavailable for this board — we don't guess catchment lines.
- Forest Hill Public SchoolSimcoe County DSB · Elementary · 5.7 km in a straight lineBoundary data unavailable for this board — we don't guess catchment lines.
- Sister Catherine Donnelly Catholic SchoolSimcoe Muskoka CDSB · Elementary · 7.2 km in a straight lineBoundary data unavailable for this board — we don't guess catchment lines.
Nearby transit
Lines nearby: GO Barrie, 68
- Allandale Waterfront GOGO Transit · 12.1 km in a straight line · about 151 min walk (estimate) · GO Barrie, 68
- Burton Ave. @ Granville St.GO Transit · 12.4 km in a straight line · about 155 min walk (estimate) · 68
- Burton Ave. @ Bayview Dr.GO Transit · 12.4 km in a straight line · about 155 min walk (estimate) · 68
Sources
- Contains information licensed under the Open Government Licence – Ontario. Source: Ontario Ministry of Education.
- Data used in this product or service is provided with the permission of Metrolinx. Metrolinx makes no representations or warranties of any kind, express or implied, with respect to the Data and assumes no responsibility for the accuracy or currency of the data used in this product or service.
MLS® #S13853926
Last updated Oct 5, 2026
MLS®, Multiple Listing Service®, and the associated logos are owned by The Canadian Real Estate Association (CREA)/the applicable board and identify the quality of services provided by real estate professionals who are members.
Listing data is provided under licence by the Toronto Regional Real Estate Board and is deemed reliable but not guaranteed accurate.