5 Daffodil Road
Midhurst · Springwater, ON L9X 2C5
Listing brokerage: PIVOT REAL ESTATE GROUP
Asking price
$923,806
Key facts
- DetachedProperty type
- 4Bedrooms
- 4Bathrooms
- 4 spacesParking
- 2,750 sq ftLiving space
- 43.7 ftLot frontage
- Oct 1, 2026Listed
- 39 daysOn market
- S13848280MLS® number
About this home
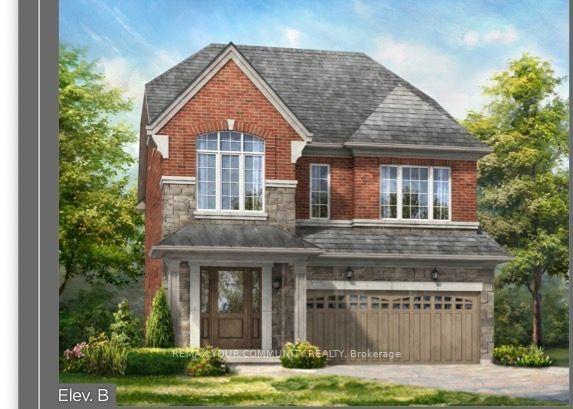
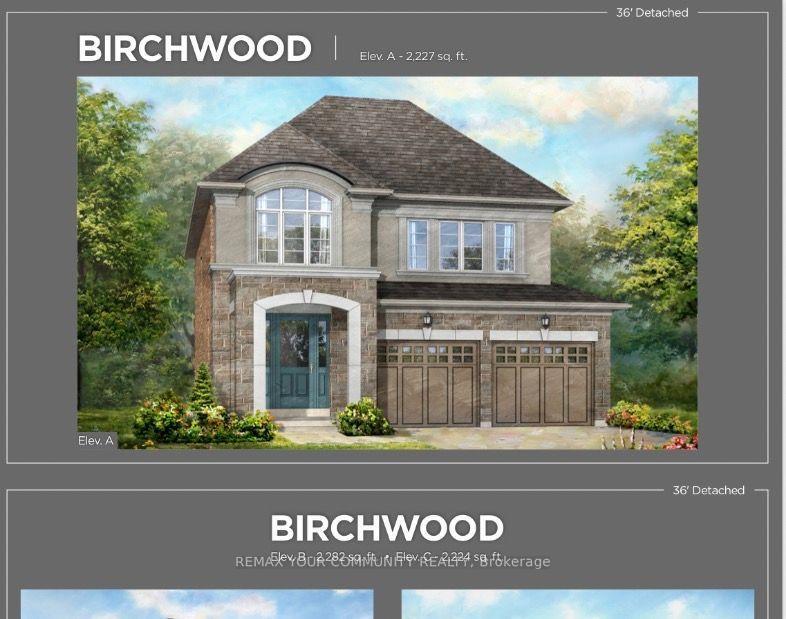
Welcome to Midhurst Valley by Sundance Homes. Over approx 2900 sf. of living space. 4 Bed w/ 3.5 Baths. Great Family Home in First Phase of Master Planned Community. Quick Access to Hwy 400. Sleek Modern Exterior Finishes. 9Ft Ceilings on Main, Open Concept, Sun filled bright kitchen w/ extended height upper cabinetry. 4 generous size rooms with plenty of closet space, primary ensuite with a free standing Soaker Tub & Much More. Your New Home Awaits You!Price is net of the enhanced HST rebate from the government.Taxes Not Yet Assessed. Some photos may have been digitally enhanced for reference Only.
Price history
- Listed$923,806
Location
5 Daffodil Road, Springwater
Schools & transit
School locations and boards shown from open data. We do not publish rankings; any future scores will be sourced, dated and shown factually.
Nearby schools
- Forest Hill Public SchoolSimcoe County DSB · Elementary · 3.1 km in a straight lineBoundary data unavailable for this board — we don't guess catchment lines.
- St Marguerite d'Youville Elementary SchoolSimcoe Muskoka CDSB · Elementary · 3.4 km in a straight lineBoundary data unavailable for this board — we don't guess catchment lines.
- Barrie Montessori & Elementary Private SPrivate · Elementary · 3.5 km in a straight lineBoundary data unavailable for this board — we don't guess catchment lines.
Nearby transit
Lines nearby: GO Barrie, 68
- Allandale Waterfront GOGO Transit · 7.8 km in a straight line · about 97 min walk (estimate) · GO Barrie, 68
- Burton Ave. @ Granville St.GO Transit · 8.0 km in a straight line · about 99 min walk (estimate) · 68
- Burton Ave. @ Bayview Dr.GO Transit · 8.3 km in a straight line · about 104 min walk (estimate) · 68
Sources
- Contains information licensed under the Open Government Licence – Ontario. Source: Ontario Ministry of Education.
- Data used in this product or service is provided with the permission of Metrolinx. Metrolinx makes no representations or warranties of any kind, express or implied, with respect to the Data and assumes no responsibility for the accuracy or currency of the data used in this product or service.
MLS® #S13848280
Last updated Oct 1, 2026
MLS®, Multiple Listing Service®, and the associated logos are owned by The Canadian Real Estate Association (CREA)/the applicable board and identify the quality of services provided by real estate professionals who are members.
Listing data is provided under licence by the Toronto Regional Real Estate Board and is deemed reliable but not guaranteed accurate.