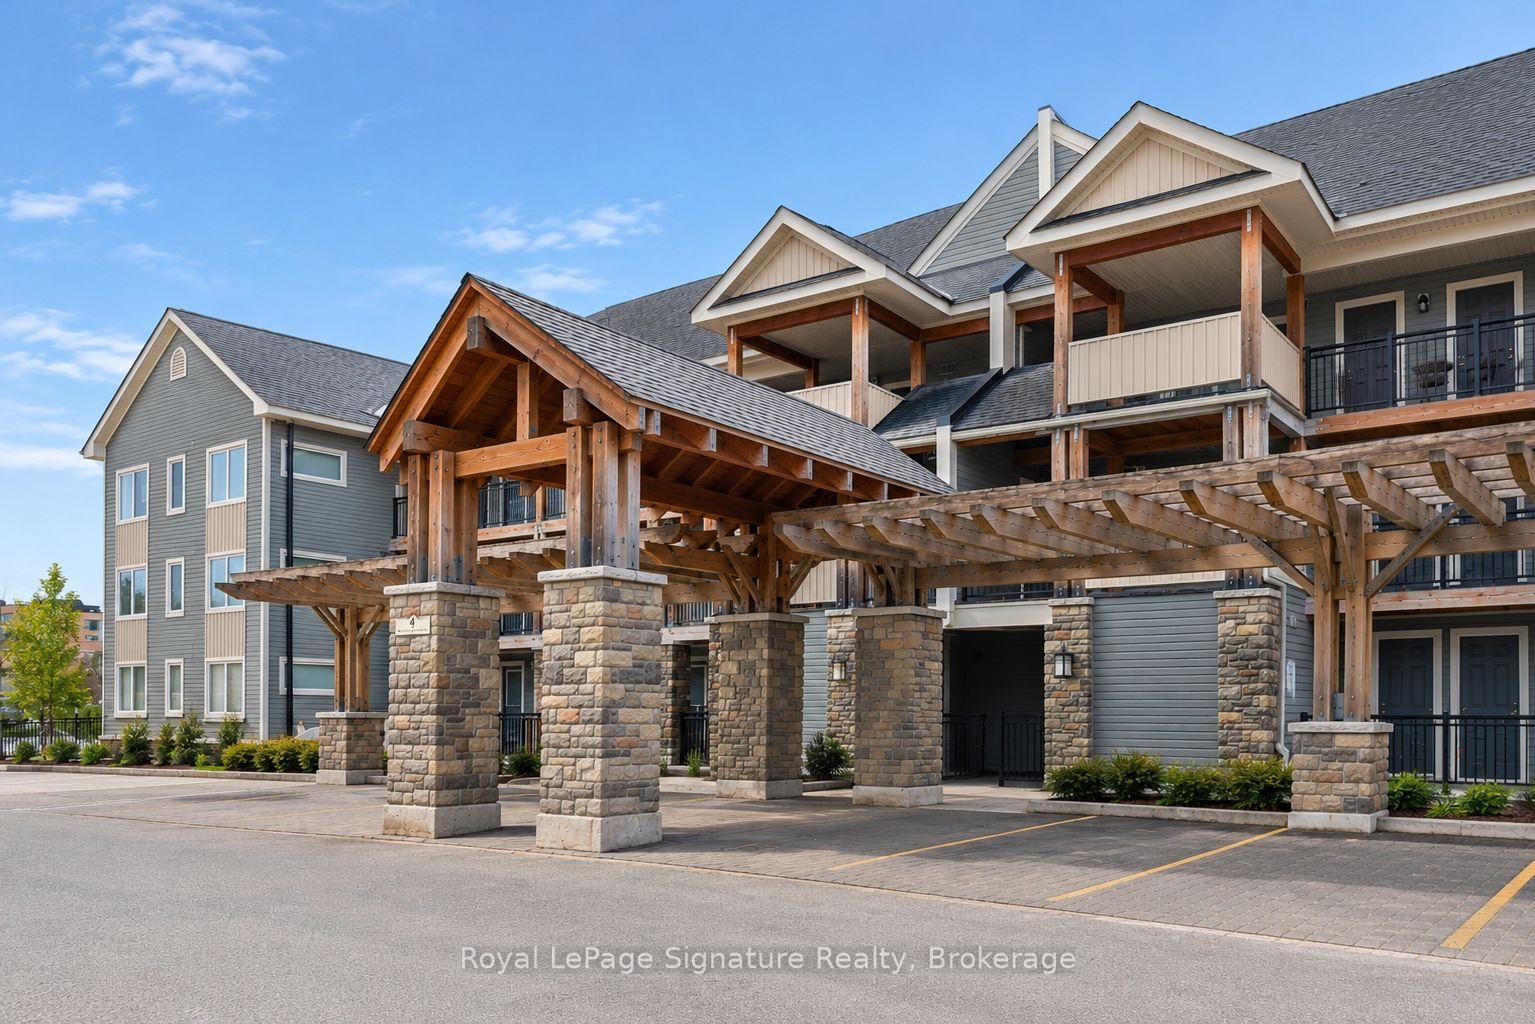
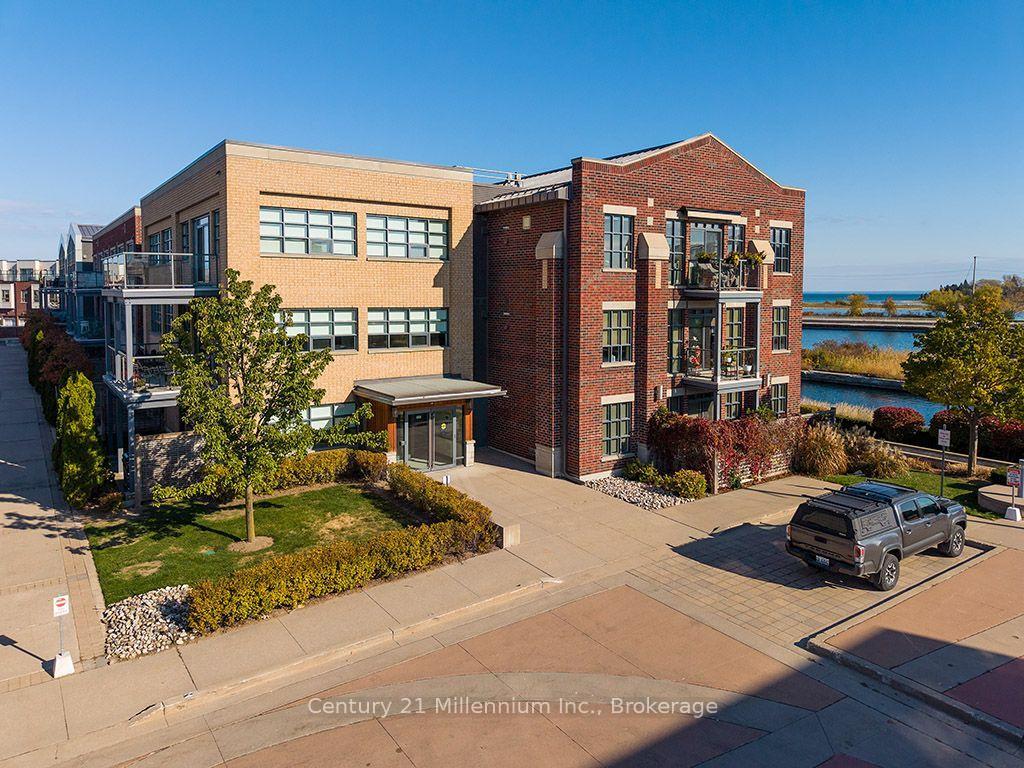
31 Huron Street 304
Collingwood · Collingwood, ON L9Y 0E8
Listing brokerage: CENTURY 21 HERITAGE GROUP LTD.
Asking price
$599,900
Key facts
- Condo aptProperty type
- 2Bedrooms
- 2Bathrooms
- 1 spaceParking
- 750 sq ftLiving space
- Sep 28, 2026Listed
- 43 daysOn market
- S13835102MLS® number
About this home
Welcome to Harbour House, where Georgian Bay views and a walkable Collingwood location come together. This approximately 770 sq. ft. suite offers two bedrooms, two bathrooms, one underground parking space and a storage locker. The kitchen features quartz countertops and backsplash, an undermount sink, under-cabinet lighting and a panelled dishwasher. Laminate flooring flows through the living areas and both bedrooms. In the living room, a walkout leads to an approximately 10 ft. x 10 ft. covered balcony-a lovely place to take in the north-facing views toward Collingwood Harbour and Georgian Bay. Both bedrooms enjoy water views and double sliding-door closets. The primary bedroom has a three-piece ensuite with a glass-enclosed shower and tile surround. A four-piece main bathroom with a tub/shower combination with tile surround, plus in-suite stacked laundry, completes the layout. Harbour House offers a fitness studio, guest suites, pet wash and outdoor gear wash. On the sixth floor, residents can enjoy a media room, lounge and rooftop terrace overlooking Georgian Bay. Walk to the harbourfront boardwalk, marina, groceries, shops, restaurants and downtown Collingwood. When winter arrives, Blue Mountain Resort and the area's other ski hills are a short drive away. It's a wonderful home base for enjoying Collingwood in every season.
Price history
- Listed$599,900
Location
31 Huron Street 304, Collingwood
Schools & transit
School locations and boards shown from open data. We do not publish rankings; any future scores will be sourced, dated and shown factually.
Nearby schools
- Little House Montessori SchoolPrivate · Elementary · 598 m in a straight lineBoundary data unavailable for this board — we don't guess catchment lines.
- Connaught Public SchoolSimcoe County DSB · Elementary · 876 m in a straight lineBoundary data unavailable for this board — we don't guess catchment lines.
- National Ski AcademyPrivate · Secondary · 972 m in a straight lineBoundary data unavailable for this board — we don't guess catchment lines.
Nearby transit
No transit stop within 25 km of this address in the data we hold. We carry transit for the Greater Toronto Area only: TTC, GO Transit, UP Express, YRT/Viva, MiWay, Brampton Transit and Durham Region Transit.
Sources
- Contains information licensed under the Open Government Licence – Ontario. Source: Ontario Ministry of Education.
MLS® #S13835102
Last updated Sep 30, 2026
MLS®, Multiple Listing Service®, and the associated logos are owned by The Canadian Real Estate Association (CREA)/the applicable board and identify the quality of services provided by real estate professionals who are members.
Listing data is provided under licence by the Toronto Regional Real Estate Board and is deemed reliable but not guaranteed accurate.