33 Sand Cherry Drive
Midhurst · Springwater, ON L4M 4S5
Listing brokerage: RE/MAX REALTRON REALTY INC.
Asking price
$615,035
Key facts
- Semi detachedProperty type
- 3Bedrooms
- 3Bathrooms
- 2 spacesParking
- 1,300 sq ftLiving space
- 25 ftLot frontage
- Sep 25, 2026Listed
- 45 daysOn market
- S13829220MLS® number
About this home
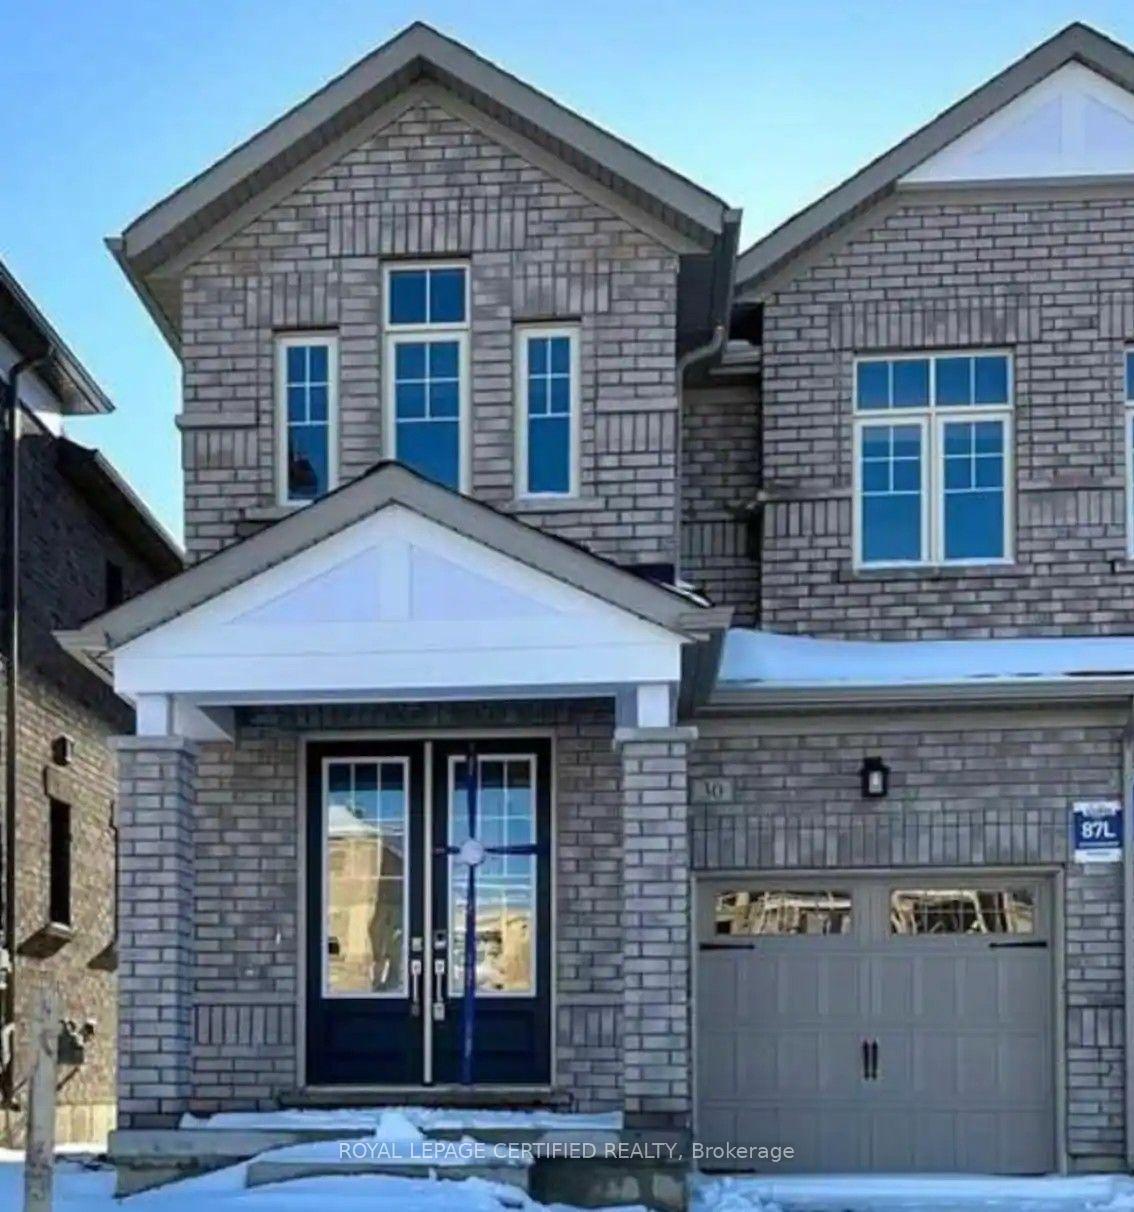
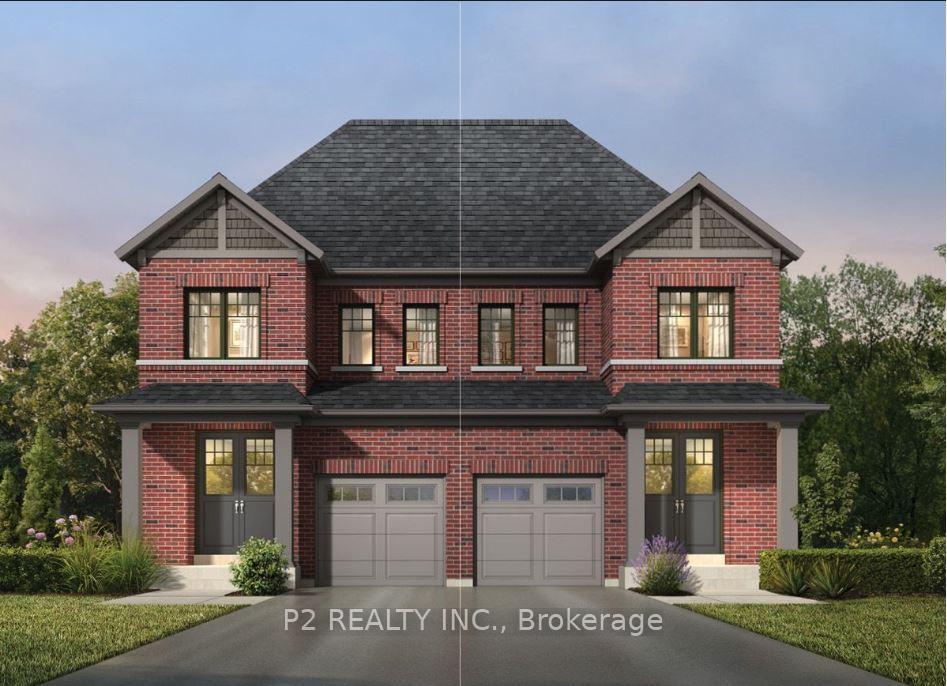
Discover modern comfort in this "TO BE BUILT" beautifully designed semi-detached, 3 bedroom home offering modern comfort, quality craftmanship and functional family living by award winning builder Brookfield Residential. The open-concept main floor to feature a bright family room, kitchen and breakfast area with walkout to the backyard. The chef-inspired kitchen includes extended-height cabinetry, quartz countertops, ceramic backsplash, a breakfast bar, and a convenient pantry for additional storage. Luxury vinyl plank flooring flows throughout the main floor, complemented by impressive 9' ceilings and a stunning stained oak staircase. Upstairs, the primary retreat offers an oversized walk-in closet and a spa-inspired ensuite featuring a glass-enclosed shower with a wall-mounted rain head and handheld shower wand. Two additional bedrooms and a full bathroom provide flexible space for family. Additional highlights include energy-efficient construction and personalized landscaping package. Situated in a desirable family-friendly established community close to schools, parks, shopping, major highways and everyday amenities, this exceptional home combines style, comfort and convenience in an outstanding value-packed opportunity.
Price history
- Listed$615,035
Location
33 Sand Cherry Drive, Springwater
Schools & transit
School locations and boards shown from open data. We do not publish rankings; any future scores will be sourced, dated and shown factually.
Nearby schools
- Forest Hill Public SchoolSimcoe County DSB · Elementary · 2.7 km in a straight lineBoundary data unavailable for this board — we don't guess catchment lines.
- Barrie Montessori & Elementary Private SPrivate · Elementary · 2.8 km in a straight lineBoundary data unavailable for this board — we don't guess catchment lines.
- St Marguerite d'Youville Elementary SchoolSimcoe Muskoka CDSB · Elementary · 2.9 km in a straight lineBoundary data unavailable for this board — we don't guess catchment lines.
Nearby transit
Lines nearby: GO Barrie, 68
- Allandale Waterfront GOGO Transit · 7.4 km in a straight line · about 93 min walk (estimate) · GO Barrie, 68
- Burton Ave. @ Granville St.GO Transit · 7.6 km in a straight line · about 95 min walk (estimate) · 68
- Burton Ave. @ Bayview Dr.GO Transit · 8.0 km in a straight line · about 99 min walk (estimate) · 68
Sources
- Contains information licensed under the Open Government Licence – Ontario. Source: Ontario Ministry of Education.
- Data used in this product or service is provided with the permission of Metrolinx. Metrolinx makes no representations or warranties of any kind, express or implied, with respect to the Data and assumes no responsibility for the accuracy or currency of the data used in this product or service.
MLS® #S13829220
Last updated Sep 25, 2026
MLS®, Multiple Listing Service®, and the associated logos are owned by The Canadian Real Estate Association (CREA)/the applicable board and identify the quality of services provided by real estate professionals who are members.
Listing data is provided under licence by the Toronto Regional Real Estate Board and is deemed reliable but not guaranteed accurate.