85 THEME PARK Drive 92
Wasaga Beach · Wasaga Beach, ON L9Z 1X7
Listing brokerage: RE/MAX By The Bay Brokerage
Asking price
$115,000
Key facts
- OtherProperty type
- 2Bedrooms
- 1Bathrooms
- 2 spacesParking
- 700 sq ftLiving space
- Jul 8, 2026Listed
- 125 daysOn market
- S13538924MLS® number
About this home
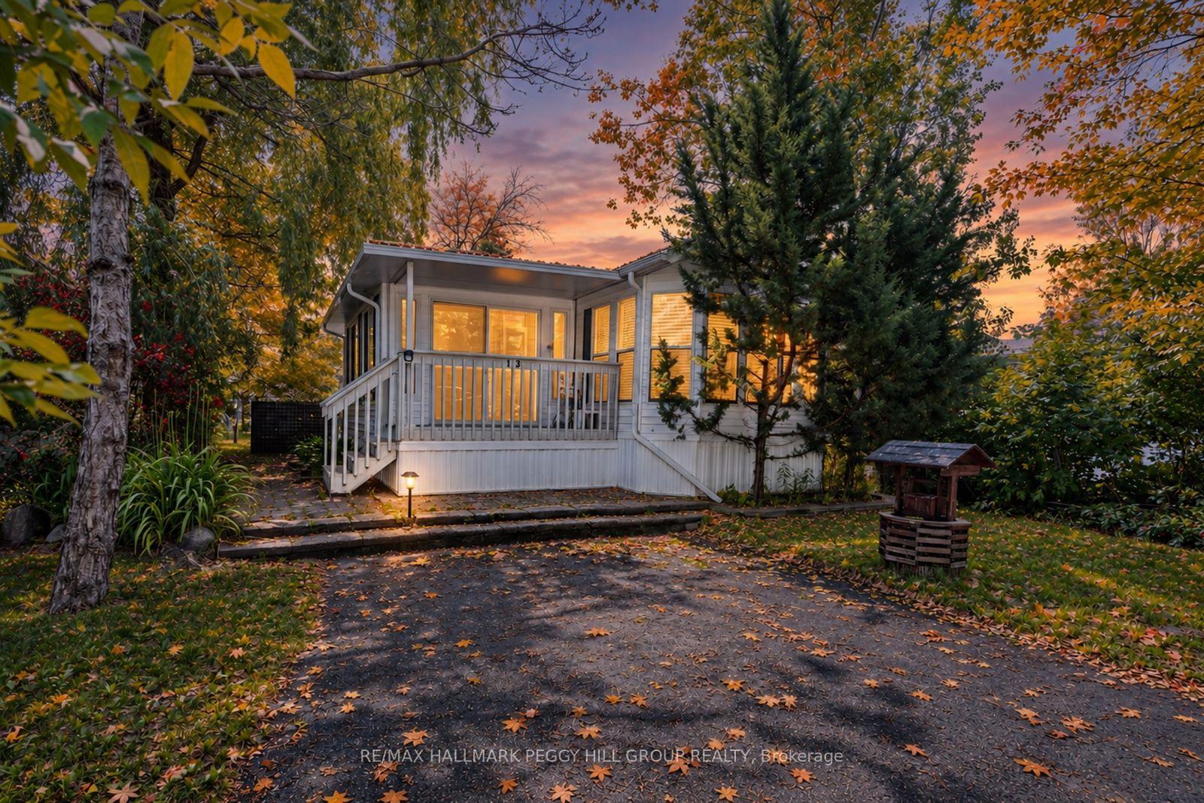
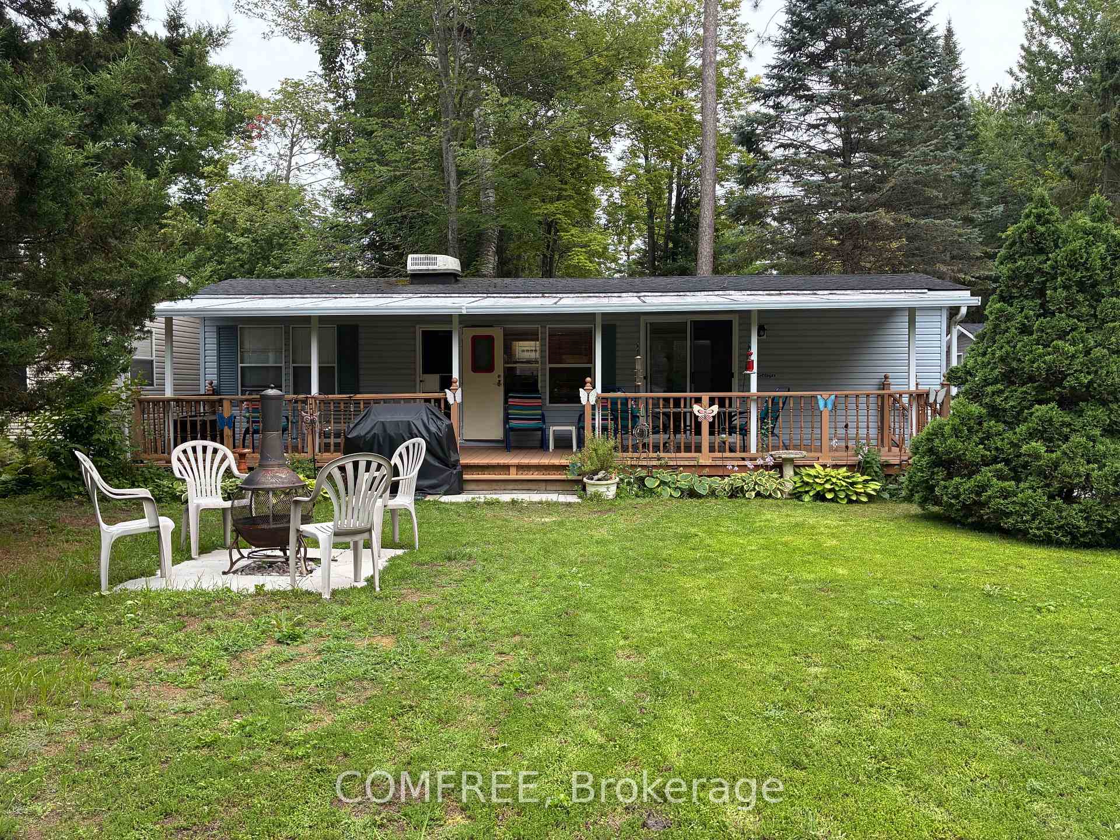
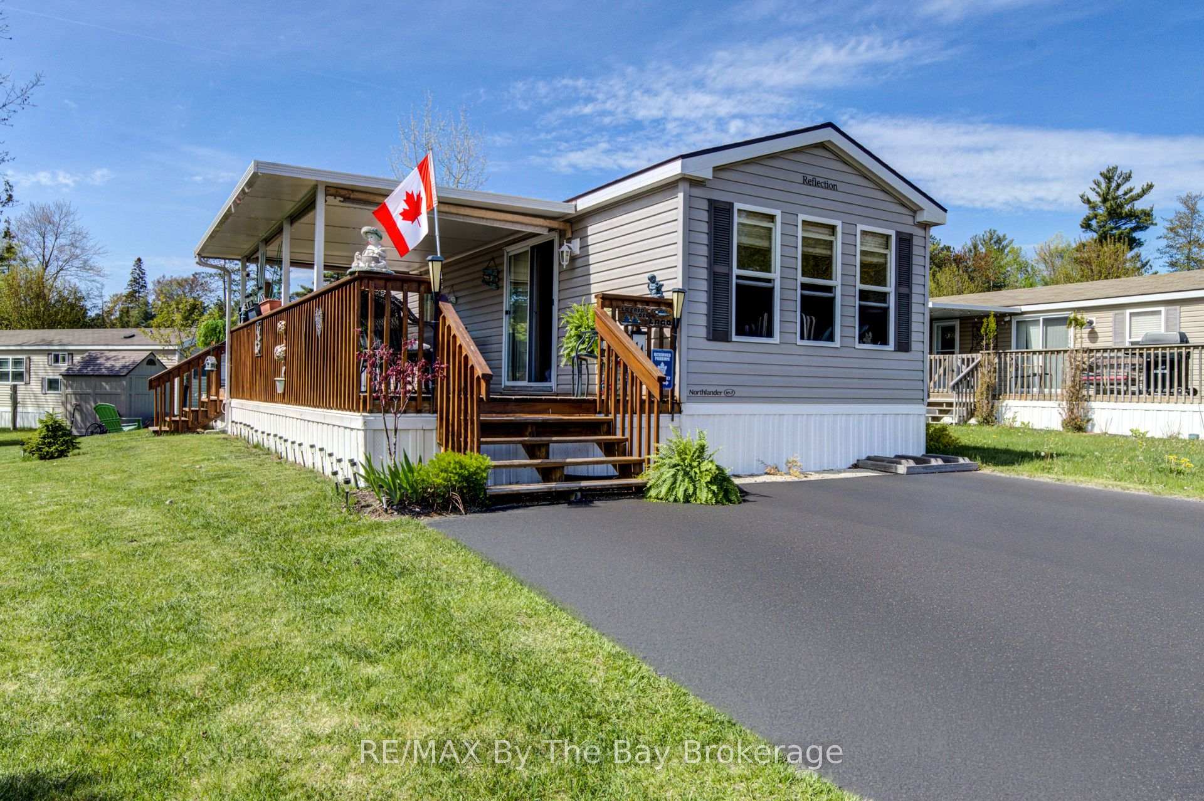
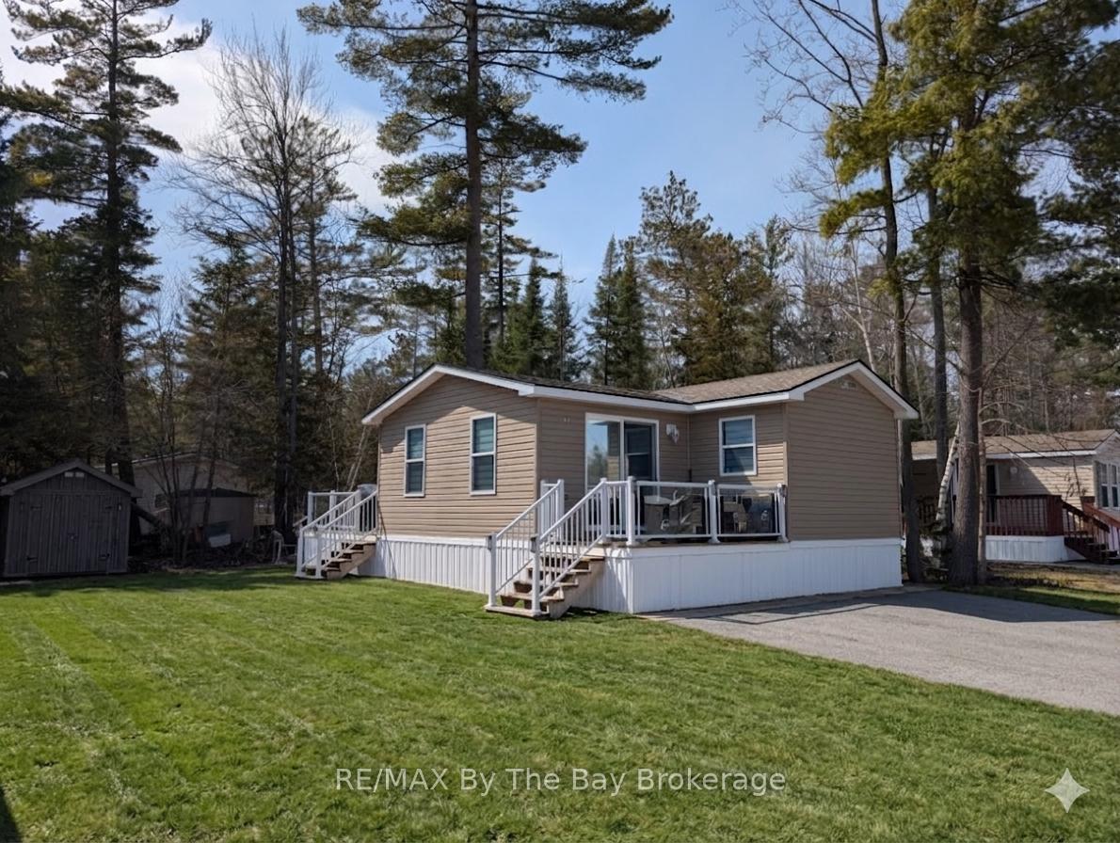
Hear the waves of Georgian Bay. Seasonal retreat in popular Countrylife Resort. (7 months May1st-Nov 15th). 38x14 ft Northlander Cottage Classic with 10 x 15 ft sunroom and 12 x 18 ft covered deck. Modern & immaculate interior. Expansive private deck area with large private lot and new patio area. Low maintenance exterior with shed. Fully furnished & equipped with central A/C it is ready for your family to start enjoying the summer! Resort features 5 pools, splash pad, clubhouse, tennis court, pickle ball, play grounds, mini golf and short walk to the beach. Gated resort with security. This unit has so many upgrades and shows 10 out of 10! New roof in 2019, new hardwood floor in sunroom 2019
Price history
- Listed$115,000
Location
85 THEME PARK Drive 92, Wasaga Beach
Schools & transit
School locations and boards shown from open data. We do not publish rankings; any future scores will be sourced, dated and shown factually.
Nearby schools
- Birchview Dunes Elementary SchoolSimcoe County DSB · Elementary · 3.1 km in a straight lineBoundary data unavailable for this board — we don't guess catchment lines.
- Worsley Elementary SchoolSimcoe County DSB · Elementary · 7.9 km in a straight lineBoundary data unavailable for this board — we don't guess catchment lines.
- Wasaga Beach Public SchoolSimcoe County DSB · Elementary · 8.7 km in a straight lineBoundary data unavailable for this board — we don't guess catchment lines.
Nearby transit
No transit stop within 25 km of this address in the data we hold. We carry transit for the Greater Toronto Area only: TTC, GO Transit, UP Express, YRT/Viva, MiWay, Brampton Transit and Durham Region Transit.
Sources
- Contains information licensed under the Open Government Licence – Ontario. Source: Ontario Ministry of Education.
MLS® #S13538924
Last updated Sep 5, 2026
MLS®, Multiple Listing Service®, and the associated logos are owned by The Canadian Real Estate Association (CREA)/the applicable board and identify the quality of services provided by real estate professionals who are members.
Listing data is provided under licence by the Toronto Regional Real Estate Board and is deemed reliable but not guaranteed accurate.