33 ELLEN Street 604
Lakeshore · Barrie, ON L4N 6E9
Listing brokerage: ONE PERCENT REALTY LTD.
Asking price
$888,000
Key facts
- Condo aptProperty type
- 2Bedrooms
- 2Bathrooms
- 2 spacesParking
- 1,500 sq ftLiving space
- May 27, 2026Listed
- 166 daysOn market
- S13203550MLS® number
About this home
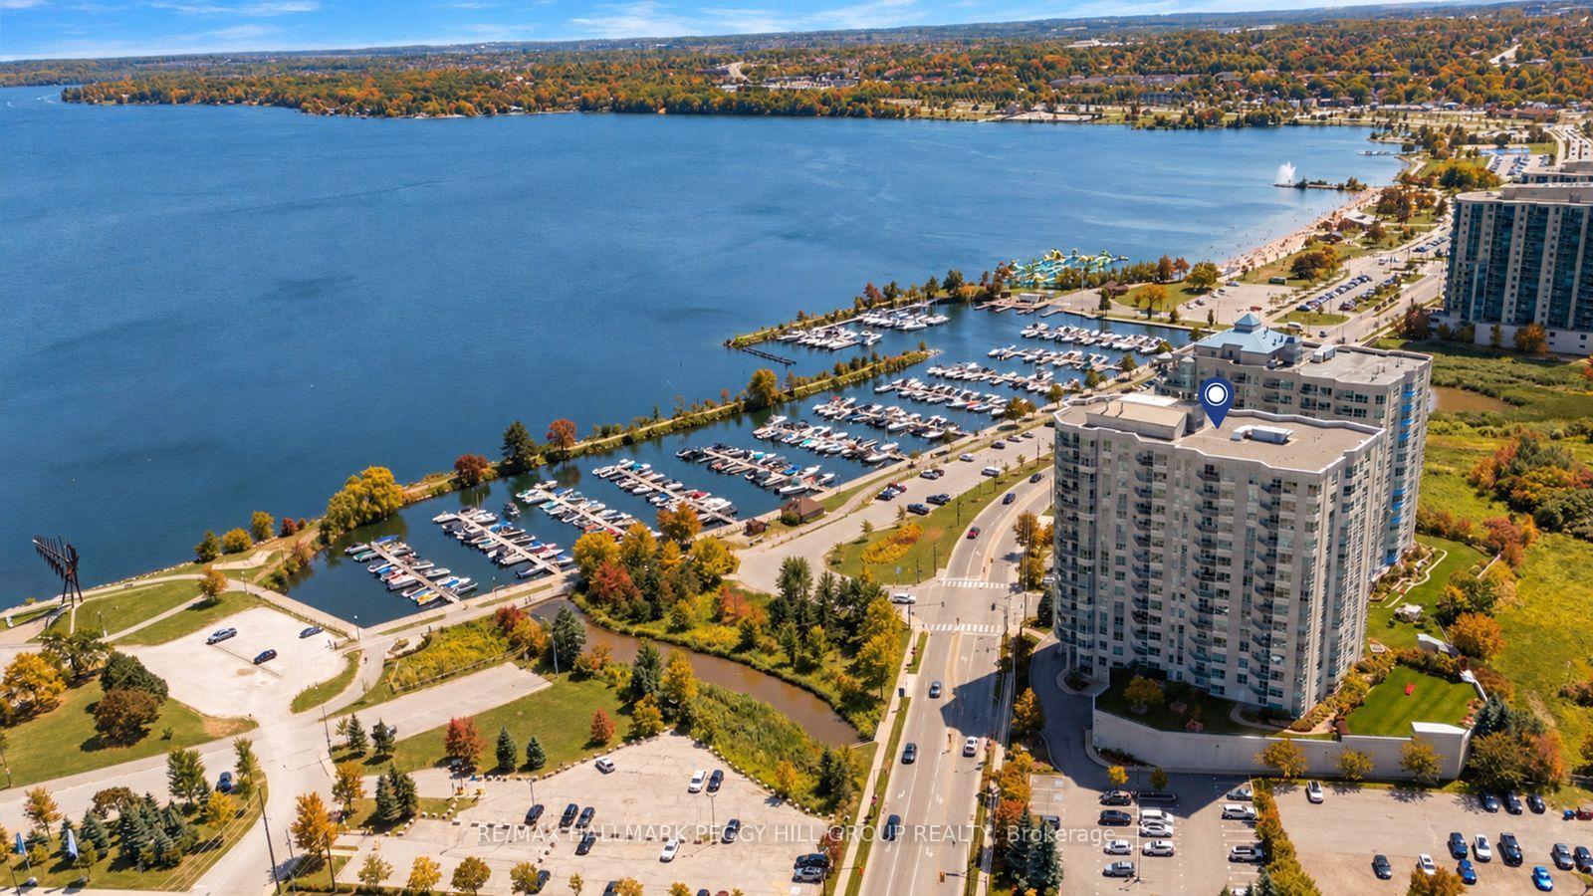
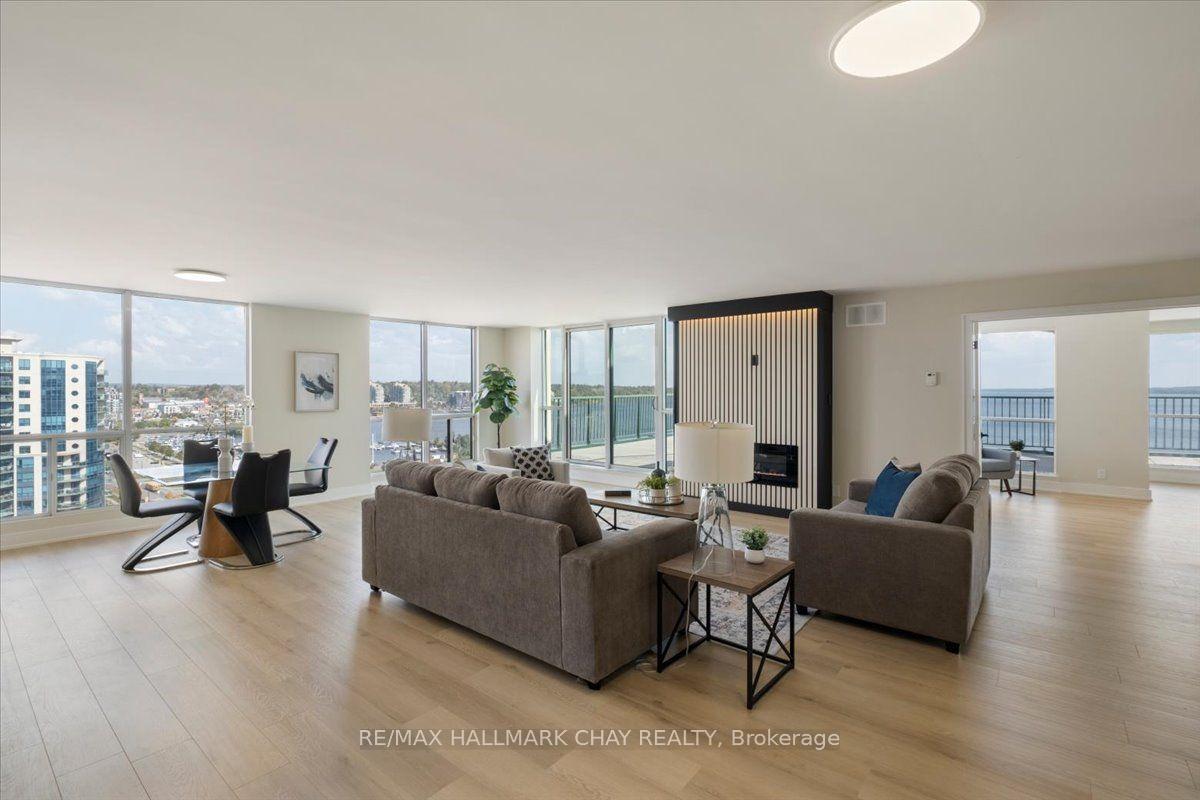
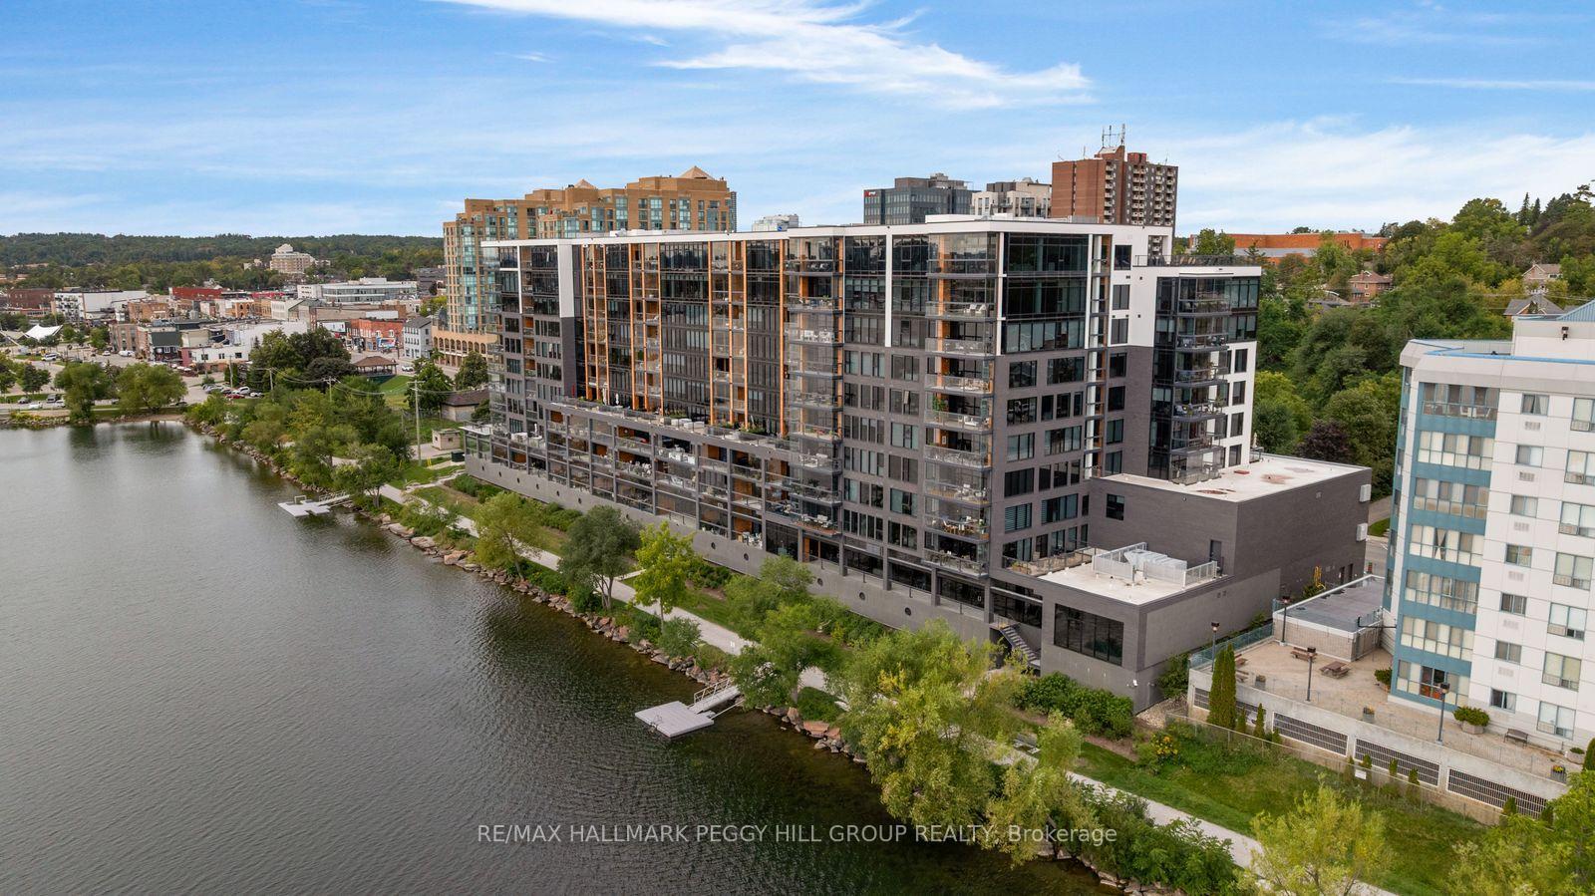
Experience luxurious living in the exquisite 1458 Sq Ft "Antigua" model at Nautica, boasting an unobstructed view of Kempenfelt Bay. This meticulously renovated unit, with over 100K invested, features crown moulding, two modern custom-built bathrooms, an open-concept kitchen with marble counter tops, elegant marble TV walls and mirror closets throughout. Embrace the allure of lakeside living with the marina just across the street and downtown amenities mere steps away. Seize the opportunity to embark on leisurely adventures aboard your fishing boat during the summer months. Indulge in the building's exceptional facilities, including an indoor pool, sauna, and outdoor garden, providing a perfect blend of relaxation and recreation.
Price history
- Listed$888,000
Location
33 ELLEN Street 604, Barrie
Schools & transit
School locations and boards shown from open data. We do not publish rankings; any future scores will be sourced, dated and shown factually.
Nearby schools
- Moving ArtPrivate · K–12 · 995 m in a straight lineBoundary data unavailable for this board — we don't guess catchment lines.
- Unity Christian High SchoolPrivate · Secondary · 1.2 km in a straight lineBoundary data unavailable for this board — we don't guess catchment lines.
- Hillcrest Public SchoolSimcoe County DSB · Elementary · 1.4 km in a straight lineBoundary data unavailable for this board — we don't guess catchment lines.
Nearby transit
Lines nearby: GO Barrie, 68
- Allandale Waterfront GOGO Transit · 932 m in a straight line · about 12 min walk (estimate) · GO Barrie, 68
- Burton Ave. @ Granville St.GO Transit · 1.2 km in a straight line · about 15 min walk (estimate) · 68
- Burton Ave. @ Bayview Dr.GO Transit · 1.4 km in a straight line · about 18 min walk (estimate) · 68
Sources
- Contains information licensed under the Open Government Licence – Ontario. Source: Ontario Ministry of Education.
- Data used in this product or service is provided with the permission of Metrolinx. Metrolinx makes no representations or warranties of any kind, express or implied, with respect to the Data and assumes no responsibility for the accuracy or currency of the data used in this product or service.
MLS® #S13203550
Last updated Oct 7, 2026
MLS®, Multiple Listing Service®, and the associated logos are owned by The Canadian Real Estate Association (CREA)/the applicable board and identify the quality of services provided by real estate professionals who are members.
Listing data is provided under licence by the Toronto Regional Real Estate Board and is deemed reliable but not guaranteed accurate.