8 Kentucky Avenue
Wasaga Beach · Wasaga Beach, ON L9Z 3A8
Listing brokerage: Century 21 Millennium Inc.
Asking price
$480,000
Key facts
- OtherProperty type
- 2Bedrooms
- 2Bathrooms
- 3 spacesParking
- 1,300 sq ftLiving space
- May 20, 2026Listed
- 173 daysOn market
- S13152030MLS® number
About this home
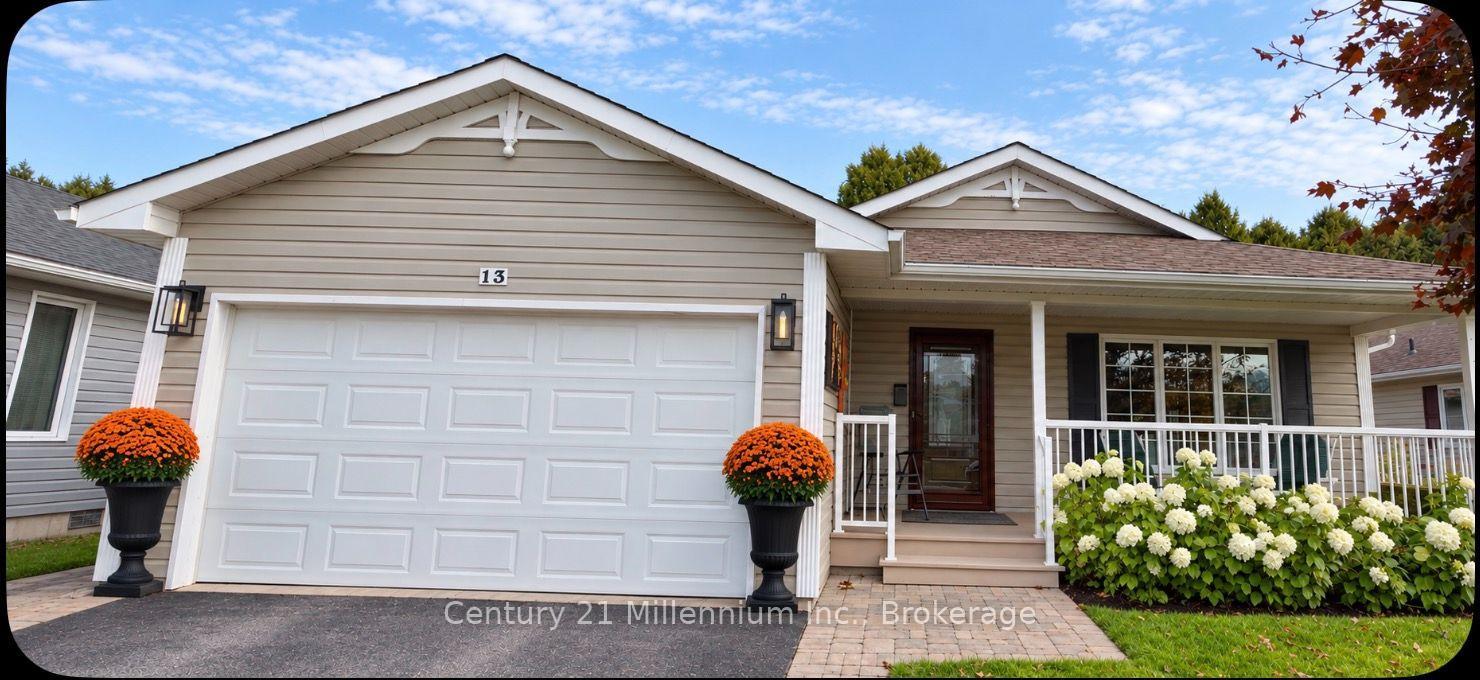
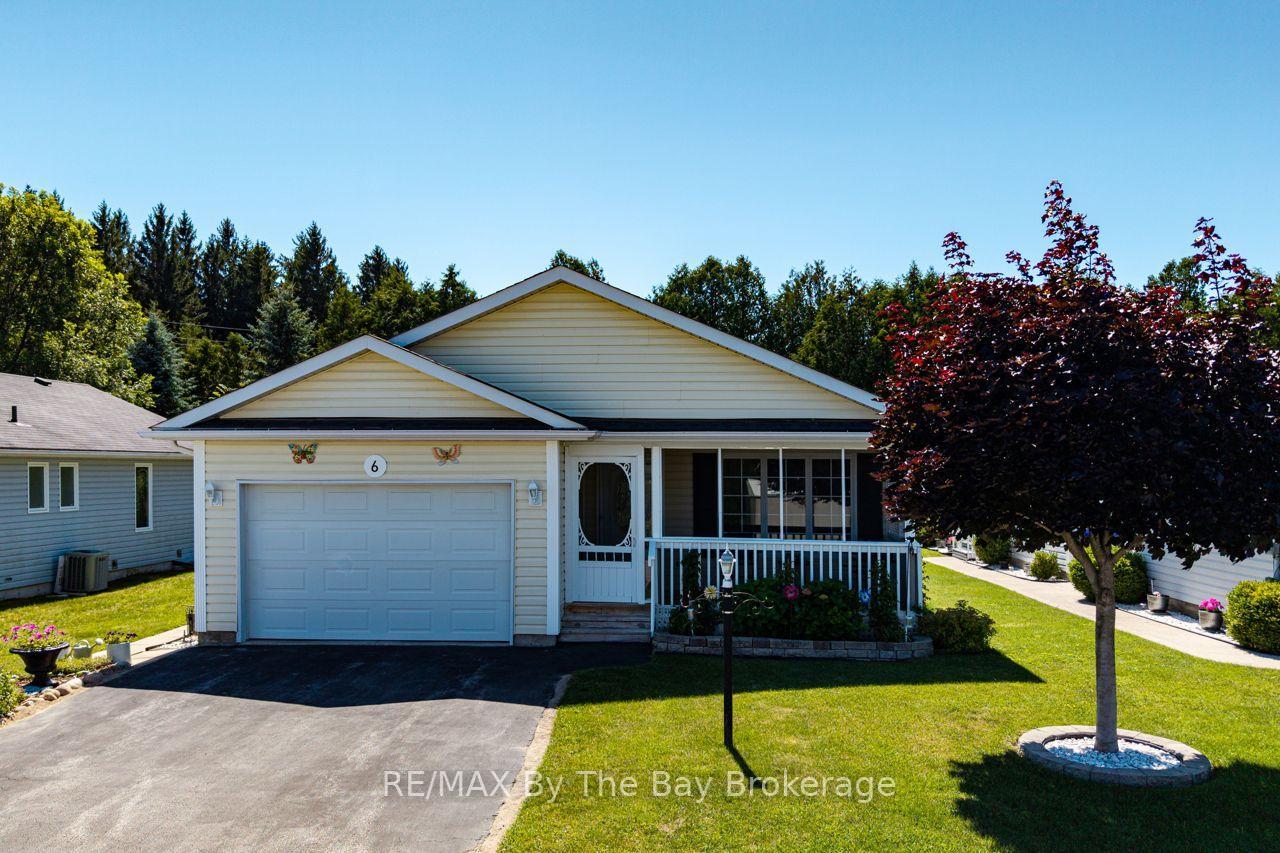
Welcome to this well kept bungalow in Park Place. The community has various activities to keep you busy such as cards, swimming, games, plus all sorts of other recreational activities. This modular home flows easily from room to room. Spacious living area with walk out to tiered deck. Spacious bedrooms with master having an ensuite and large closet. Added features include newer flooring, new furnace, new air conditioner, new sump pump. The 1.5 car garage is insulated and covered with plywood, has a man door leading to the deck. All appliances are only a few years old and work great.
Price history
- Listed$480,000
Location
8 Kentucky Avenue, Wasaga Beach
Schools & transit
School locations and boards shown from open data. We do not publish rankings; any future scores will be sourced, dated and shown factually.
Nearby schools
- Birchview Dunes Elementary SchoolSimcoe County DSB · Elementary · 2.9 km in a straight lineBoundary data unavailable for this board — we don't guess catchment lines.
- Wasaga Beach Public SchoolSimcoe County DSB · Elementary · 6.1 km in a straight lineBoundary data unavailable for this board — we don't guess catchment lines.
- Worsley Elementary SchoolSimcoe County DSB · Elementary · 6.5 km in a straight lineBoundary data unavailable for this board — we don't guess catchment lines.
Nearby transit
No transit stop within 25 km of this address in the data we hold. We carry transit for the Greater Toronto Area only: TTC, GO Transit, UP Express, YRT/Viva, MiWay, Brampton Transit and Durham Region Transit.
Sources
- Contains information licensed under the Open Government Licence – Ontario. Source: Ontario Ministry of Education.
MLS® #S13152030
Last updated Aug 27, 2026
MLS®, Multiple Listing Service®, and the associated logos are owned by The Canadian Real Estate Association (CREA)/the applicable board and identify the quality of services provided by real estate professionals who are members.
Listing data is provided under licence by the Toronto Regional Real Estate Board and is deemed reliable but not guaranteed accurate.