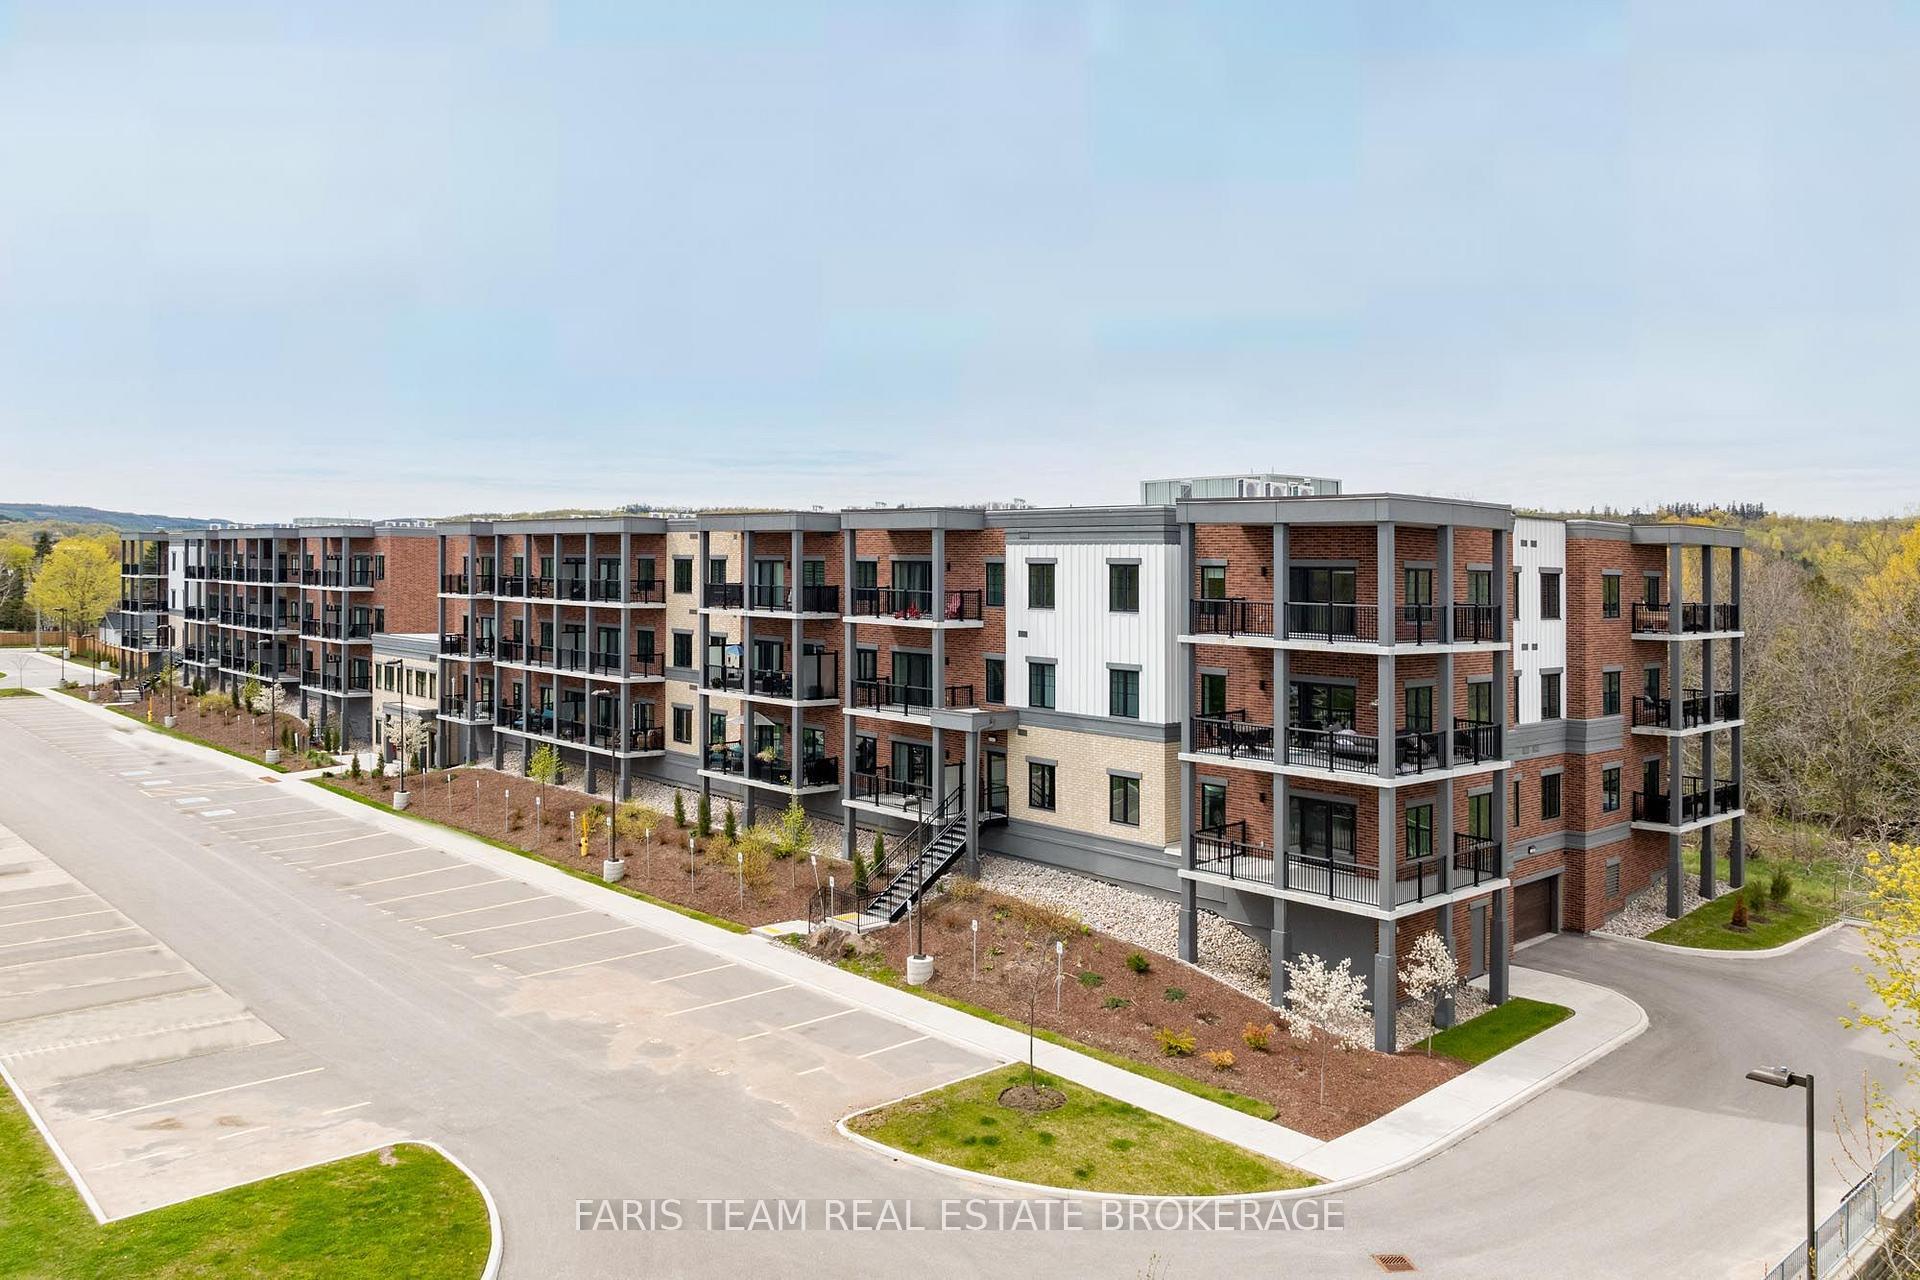
121 Mary Street 309
Creemore · Clearview, ON L0M 1G0
Listing brokerage: RE/MAX REALTRON REALTY INC.
Asking price
$649,000
Key facts
- Condo aptProperty type
- 2Bedrooms
- 2Bathrooms
- 1 spaceParking
- 1,100 sq ftLiving space
- May 15, 2026Listed
- 179 daysOn market
- S13133198MLS® number
About this home
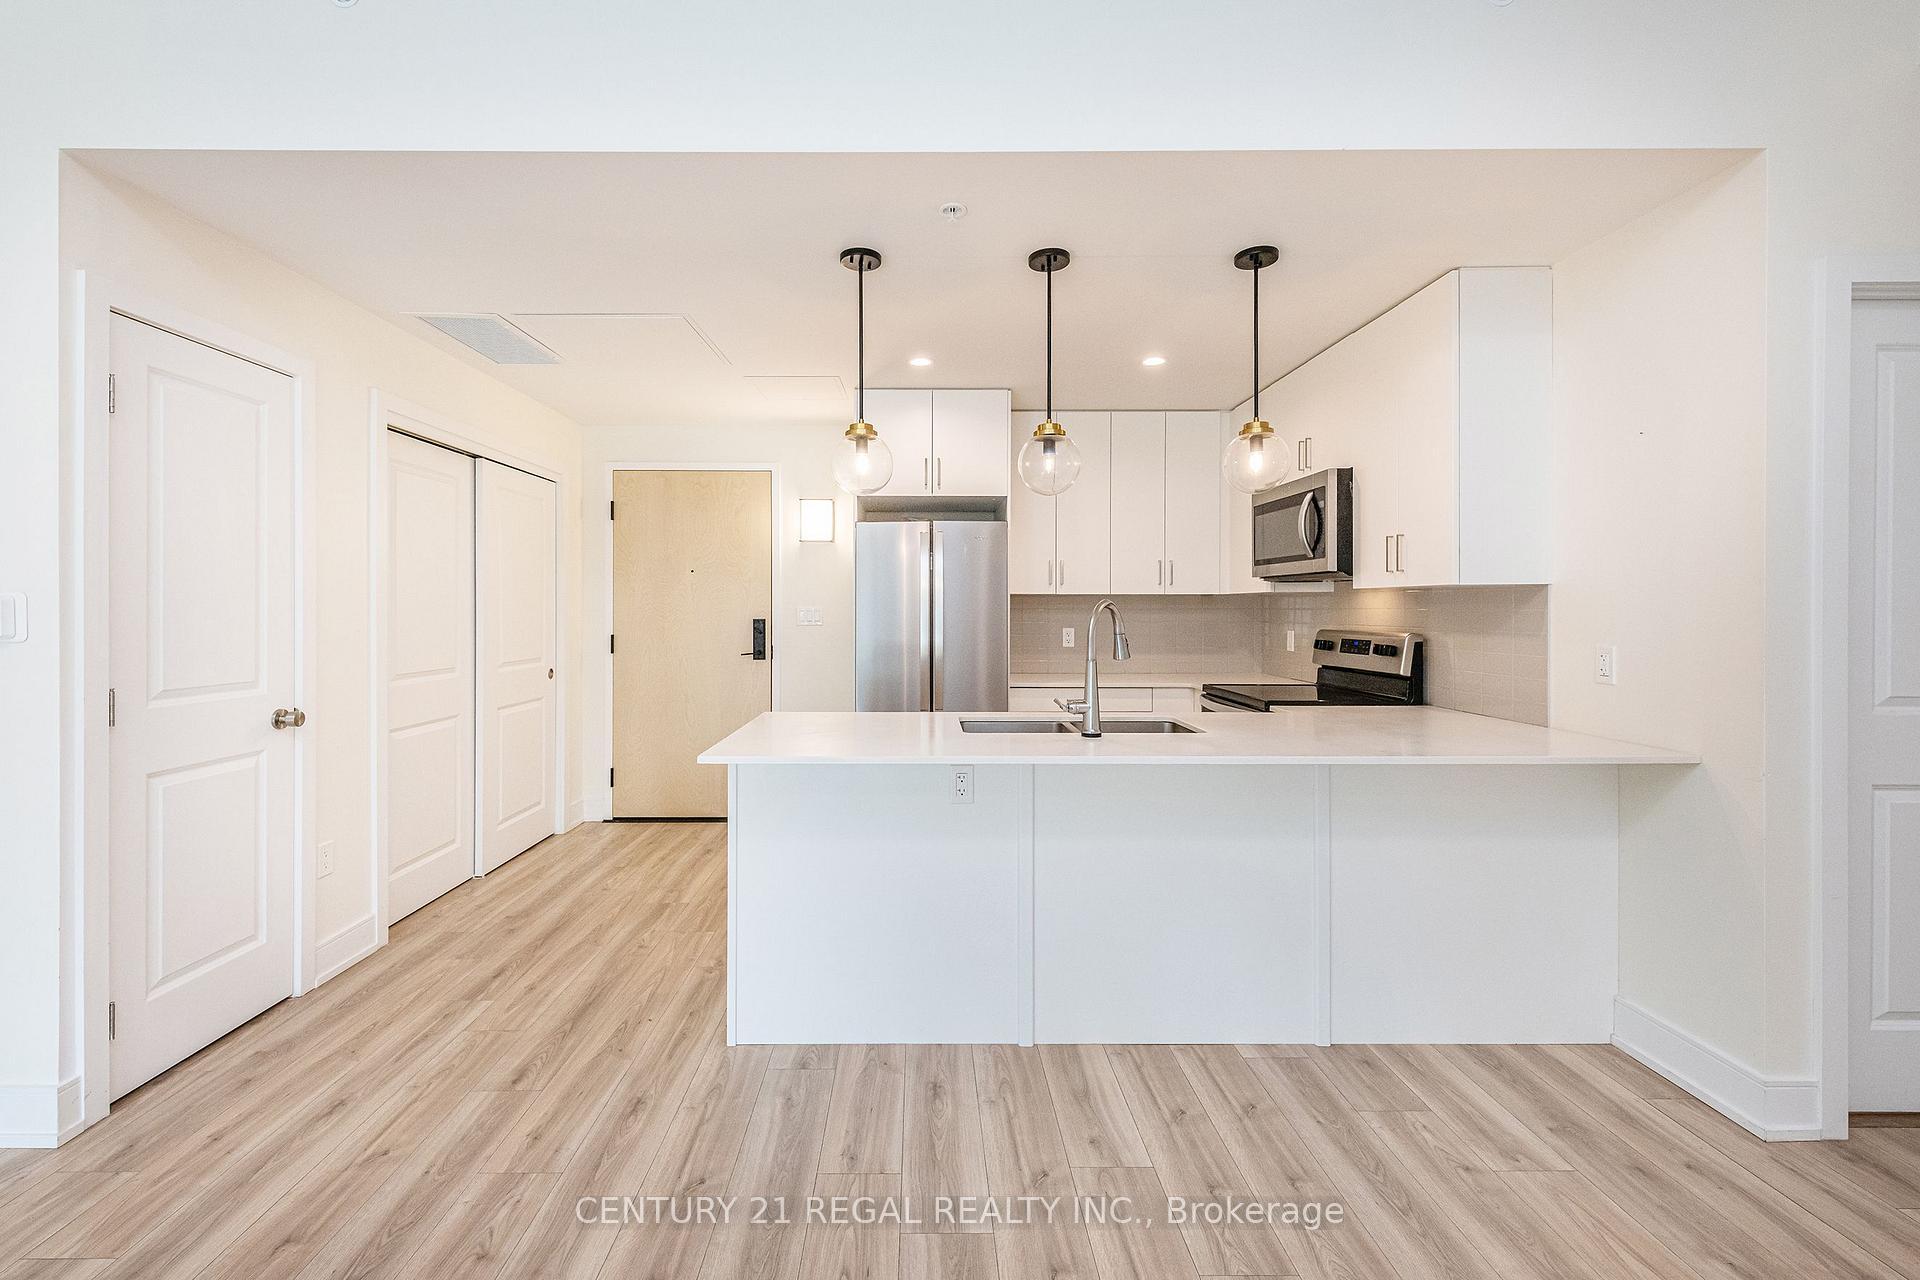
This beautiful, spacious condo offers an abundance of storage, in-suite laundry, and stylish modern finishes throughout. The kitchen features quartz countertops, ample cupboard space, and an open layout that flows seamlessly into the living room, creating a bright and inviting main living area. From the spacious balcony, enjoy peaceful forest views through the large triple-pane glass sliding doors that fill the home with natural light. The main bathroom is finished with quartz countertops and ceramic flooring. The second bedroom is generously sized and includes a large walk-in closet. The primary bedroom is a relaxing retreat with three large windows overlooking the forest, allowing for plenty of natural light. It also features a beautiful ensuite complete with quartz countertops, a walk-in shower with glass doors, and a double closet.
Price history
- Listed$649,000
Location
121 Mary Street 309, Clearview
Schools & transit
School locations and boards shown from open data. We do not publish rankings; any future scores will be sourced, dated and shown factually.
Nearby schools
- Nottawasaga and Creemore Public SchoolSimcoe County DSB · Elementary · 1.0 km in a straight lineBoundary data unavailable for this board — we don't guess catchment lines.
- True North AcademyPrivate · Elementary · 10.5 km in a straight lineBoundary data unavailable for this board — we don't guess catchment lines.
- New Lowell Central Public SchoolSimcoe County DSB · Elementary · 11.1 km in a straight lineBoundary data unavailable for this board — we don't guess catchment lines.
Nearby transit
No transit stop within 25 km of this address in the data we hold. We carry transit for the Greater Toronto Area only: TTC, GO Transit, UP Express, YRT/Viva, MiWay, Brampton Transit and Durham Region Transit.
Sources
- Contains information licensed under the Open Government Licence – Ontario. Source: Ontario Ministry of Education.
MLS® #S13133198
Last updated Aug 19, 2026
MLS®, Multiple Listing Service®, and the associated logos are owned by The Canadian Real Estate Association (CREA)/the applicable board and identify the quality of services provided by real estate professionals who are members.
Listing data is provided under licence by the Toronto Regional Real Estate Board and is deemed reliable but not guaranteed accurate.