37 Ellen Street PH06
Lakeshore · Barrie, ON L0K 1S0
Listing brokerage: RIGHT AT HOME REALTY
Asking price
$1,299,000
Key facts
- Condo aptProperty type
- 2Bedrooms
- 3Bathrooms
- 2 spacesParking
- 1,900 sq ftLiving space
- Apr 3, 2026Listed
- 220 daysOn market
- S12955464MLS® number
About this home
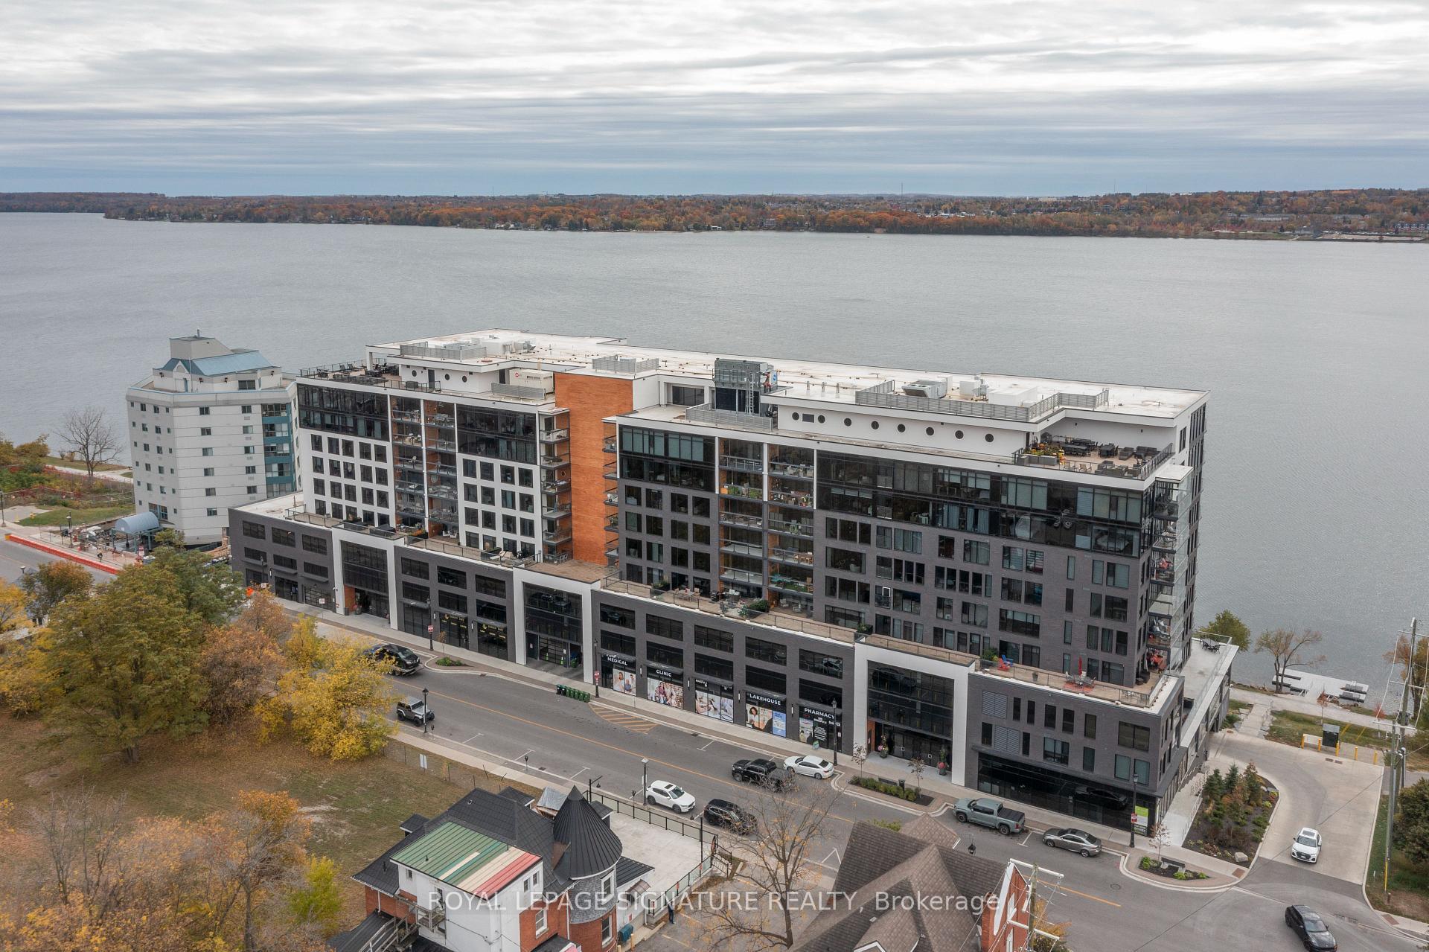
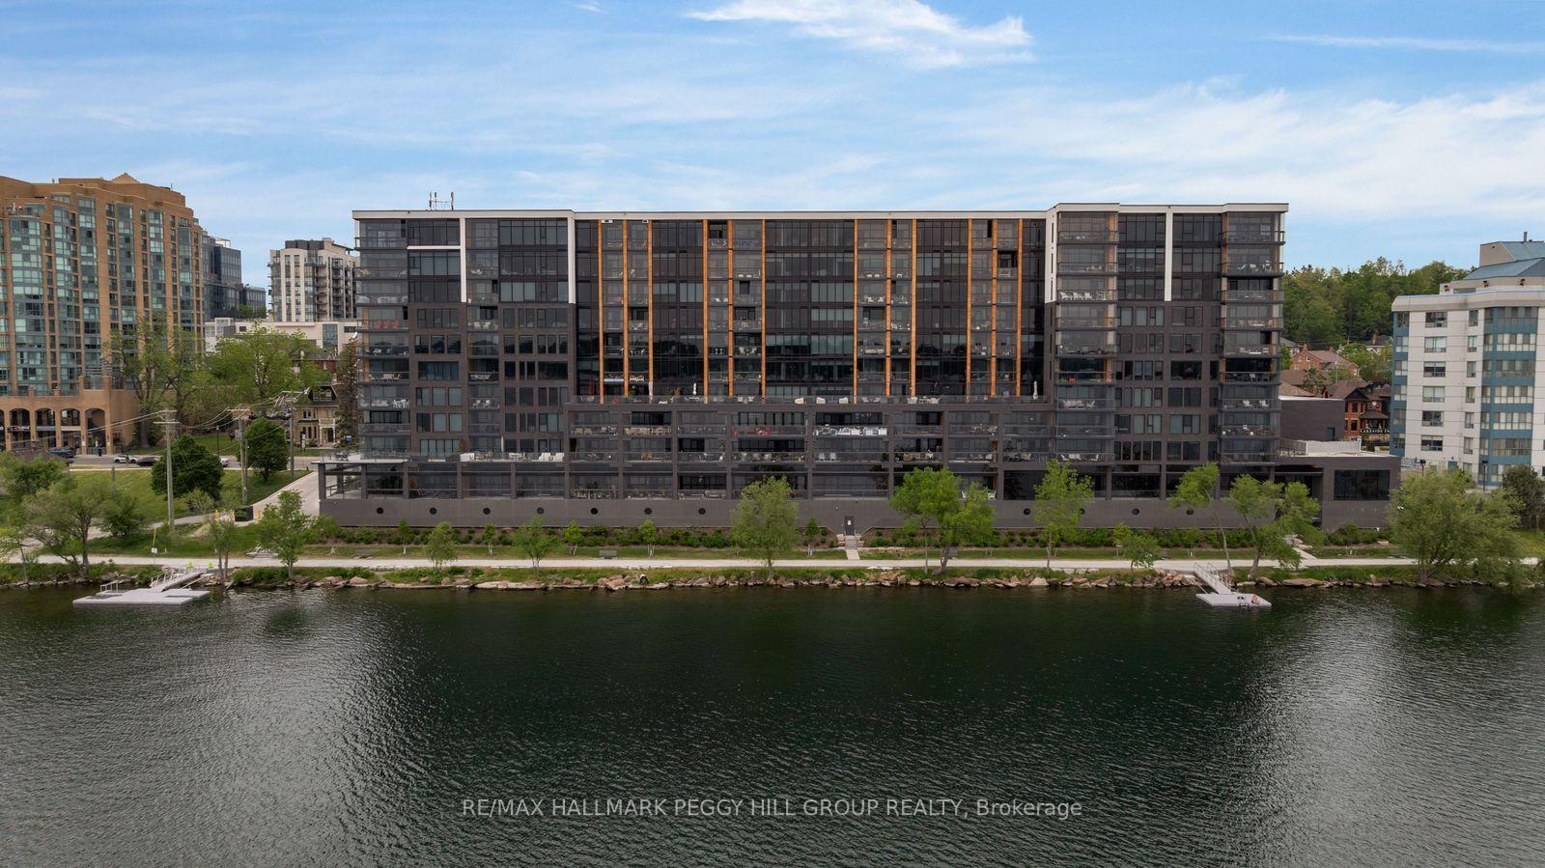
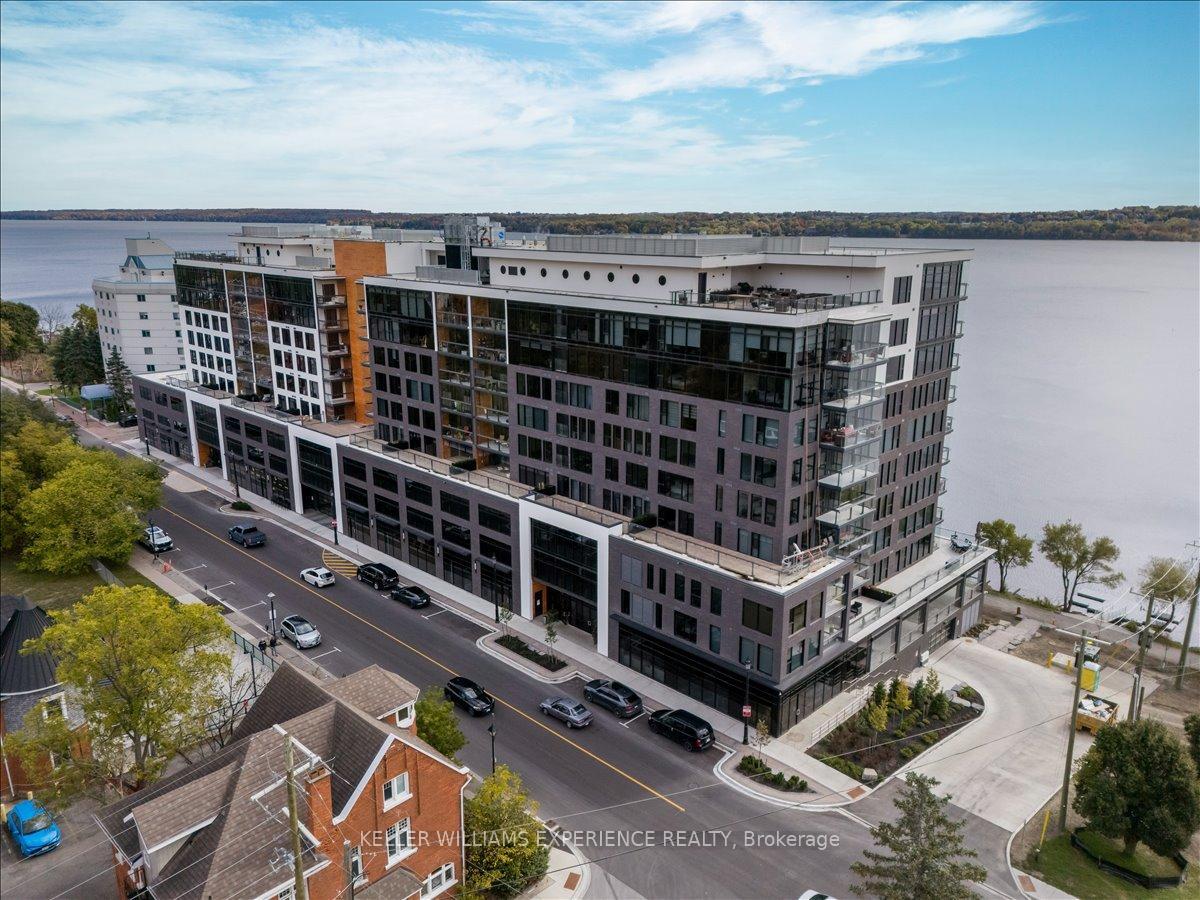
This Luxury Penthouse Has Your All Want! Experience breathtaking panoramic views of Lake Simcoe from this stunning 1,864 sqt penthouse featuring two well appointed bedrooms and two bathrooms. Enjoy an abundance of natural light throughout the space. Ideal for watching events like New Year's fireworks and Air show from your private balcony. Mins Away From The Beach And park. Great Amenities Include Indoor Pool, Hot Tub, Sauna, Gym, Games Room, Party Room Etc. Two parking and one locker included.
Price history
- Listed$1,299,000
Location
37 Ellen Street PH06, Barrie
Schools & transit
School locations and boards shown from open data. We do not publish rankings; any future scores will be sourced, dated and shown factually.
Nearby schools
- Moving ArtPrivate · K–12 · 923 m in a straight lineBoundary data unavailable for this board — we don't guess catchment lines.
- Unity Christian High SchoolPrivate · Secondary · 1.1 km in a straight lineBoundary data unavailable for this board — we don't guess catchment lines.
- Hillcrest Public SchoolSimcoe County DSB · Elementary · 1.5 km in a straight lineBoundary data unavailable for this board — we don't guess catchment lines.
Nearby transit
Lines nearby: GO Barrie, 68
- Allandale Waterfront GOGO Transit · 849 m in a straight line · about 11 min walk (estimate) · GO Barrie, 68
- Burton Ave. @ Granville St.GO Transit · 1.1 km in a straight line · about 14 min walk (estimate) · 68
- Burton Ave. @ Bayview Dr.GO Transit · 1.3 km in a straight line · about 17 min walk (estimate) · 68
Sources
- Contains information licensed under the Open Government Licence – Ontario. Source: Ontario Ministry of Education.
- Data used in this product or service is provided with the permission of Metrolinx. Metrolinx makes no representations or warranties of any kind, express or implied, with respect to the Data and assumes no responsibility for the accuracy or currency of the data used in this product or service.
MLS® #S12955464
Last updated Sep 7, 2026
MLS®, Multiple Listing Service®, and the associated logos are owned by The Canadian Real Estate Association (CREA)/the applicable board and identify the quality of services provided by real estate professionals who are members.
Listing data is provided under licence by the Toronto Regional Real Estate Board and is deemed reliable but not guaranteed accurate.