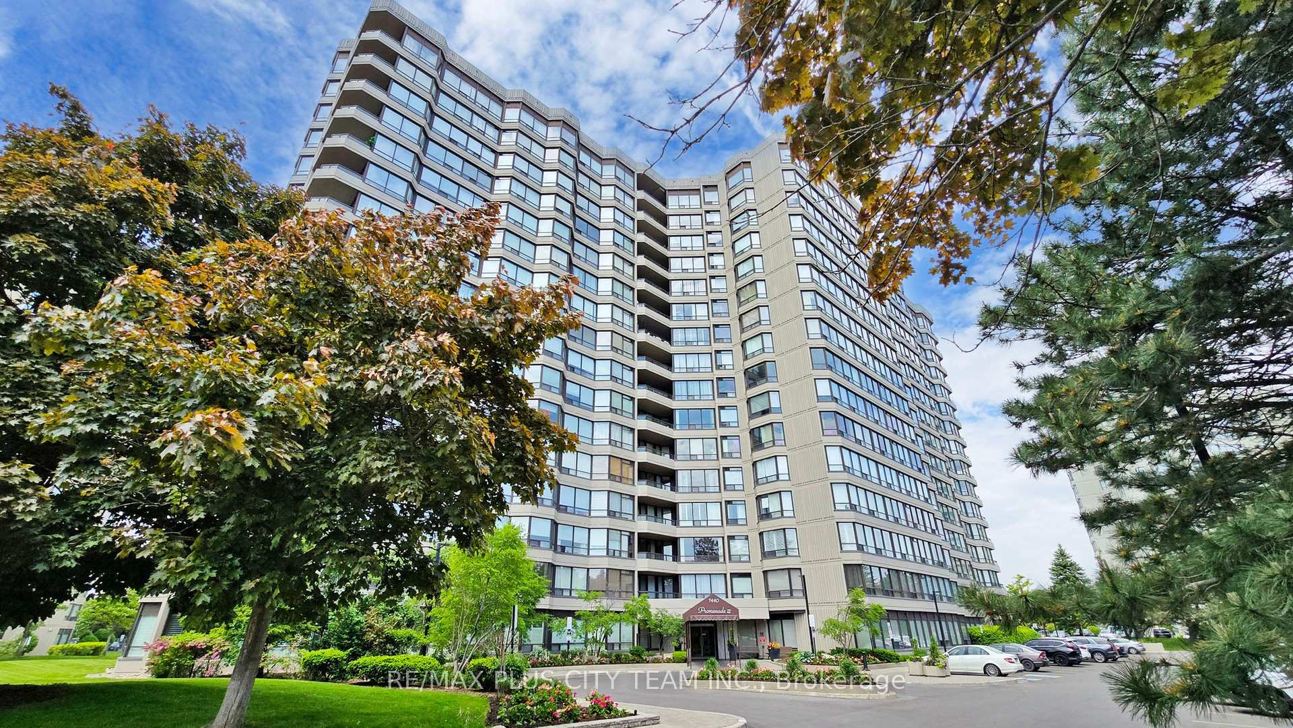
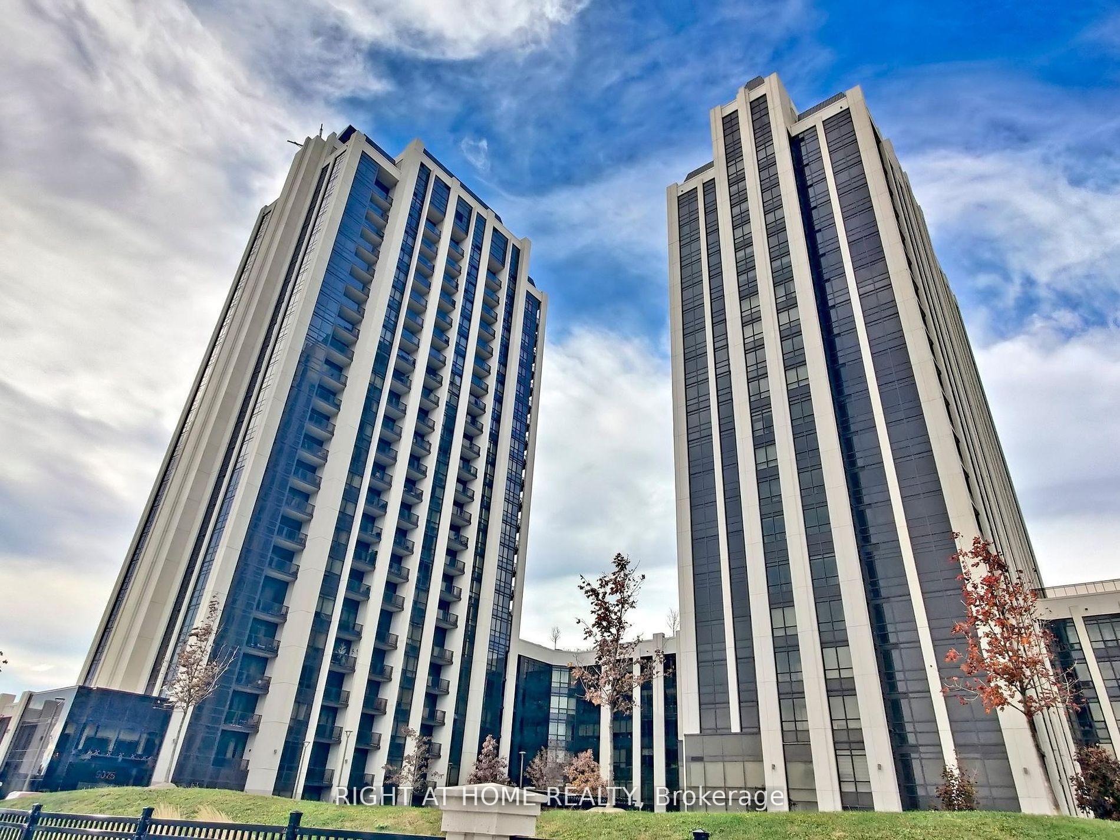
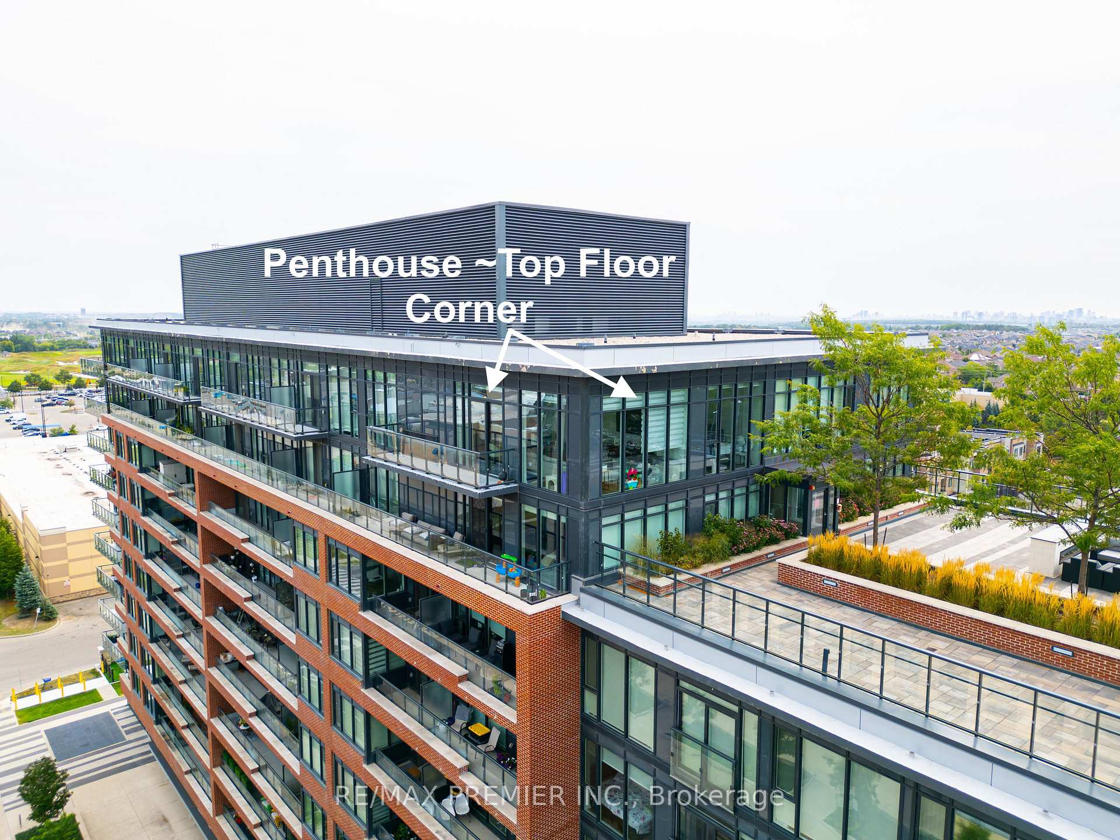
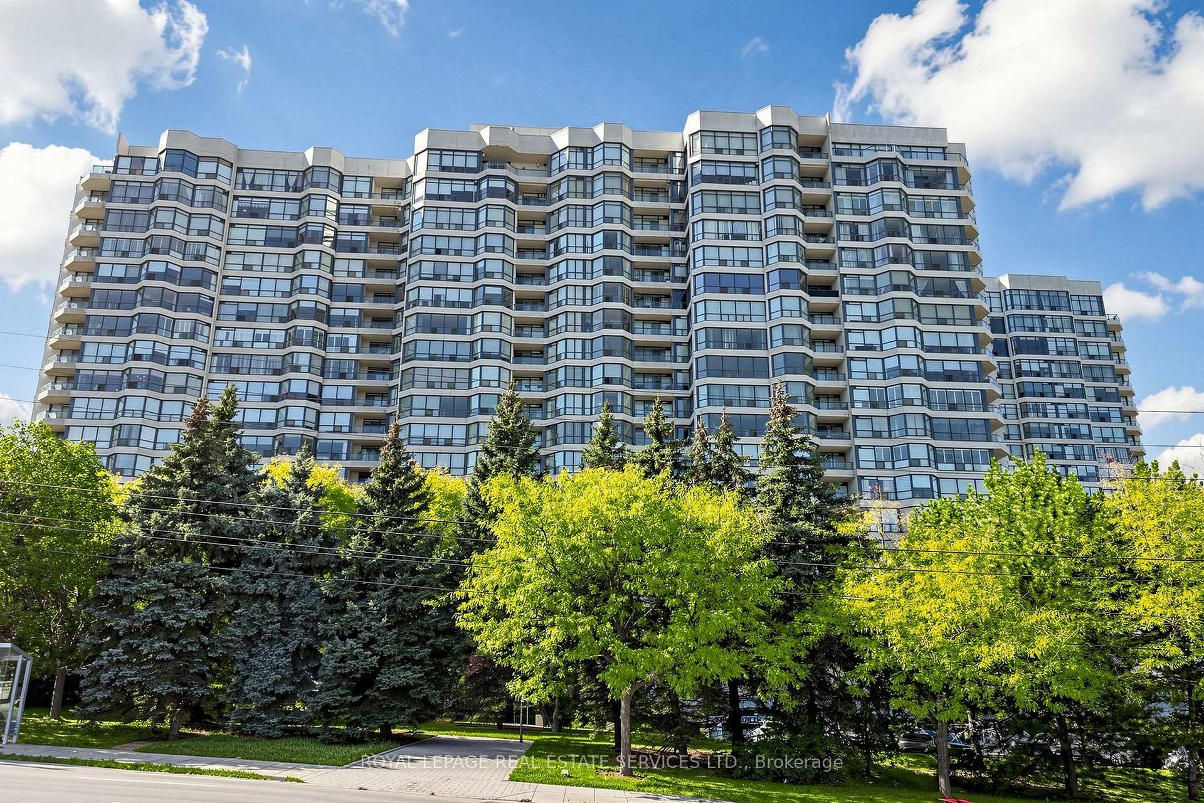
9000 Jane Street 703
Vellore Village · Vaughan, ON L4K 0M6
Listing brokerage: ROYAL LEPAGE PREMIUM ONE REALTY
Asking price
$805,000
Key facts
- Condo aptProperty type
- 2Bedrooms
- 2Bathrooms
- 2 spacesParking
- 1,100 sq ftLiving space
- Nov 10, 2026Listed
- 0 daysOn market
- N14165578MLS® number
About this home
RARELY OFFERED & EXCEPTIONALLY UPGRADED! Discover approximately 1,004 sq. ft. of beautifully appointed living space at Charisma Condos, complete with an impressive 157 sq. ft. L-shape balcony featuring an extra-wide seating area and unobstructed views! This exceptional suite showcases extensive upgrades throughout, including a stunning kitchen with quartz waterfall island, upgraded countertops and backsplash, premium cabinetry, designer lighting, upgraded faucets, custom closet organizers, elegant barn doors and high-end window coverings. Two beautifully finished bathrooms, 1x5 and 1x4, featuring upgraded fixtures, including frameless shower doors and a double-sink ensuite. THE REAL SHOWSTOPPER? SUPER RARE, TWO premium side-by-side corner parking spaces and THREE lockers, including TWO extraordinary heated storage rooms on the second level, each approximately 7' x 10' with soaring 9' ceilings and another locker at Level D! An incredible amount of additional storage rarely found in condo living! Even the hallway offers a unique, open feel with no suites directly across and windows providing natural light. Outstanding building amenities and an unbeatable location just steps to Vaughan Mills, minutes to Cortellucci Vaughan Hospital, VMC Subway, restaurants, schools and major highways. A TRULY RARE OPPORTUNITY OFFERING SPACE, LUXURY & STORAGE BEYOND THE ORDINARY!
Price history
- Listed$805,000
Location
9000 Jane Street 703, Vaughan
Schools & transit
School locations and boards shown from open data. We do not publish rankings; any future scores will be sourced, dated and shown factually.
Nearby schools
- Julliard Public SchoolYork Region DSB · Elementary · 769 m in a straight lineBoundary data unavailable for this board — we don't guess catchment lines.
- Evergreen Leadership AcademyPrivate · Elementary · 1.0 km in a straight lineBoundary data unavailable for this board — we don't guess catchment lines.
- Maple High SchoolYork Region DSB · Secondary · 1.5 km in a straight lineBoundary data unavailable for this board — we don't guess catchment lines.
Nearby transit
Lines nearby: 012, 020, 021, 026, 085, 320, 360, 464, 466, 467, 469
- VAUGHAN MILLS TERMINALYRT · 172 m in a straight line · about 2 min walk (estimate) · 012, 020, 021, 026, 085, 320, 360, 464, 466, 467, 469
- CALDARI RD / GRANITERIDGE RDYRT · 196 m in a straight line · about 2 min walk (estimate) · 026
- JANE ST / RIVEROCK GATEYRT · 213 m in a straight line · about 3 min walk (estimate) · 020, 085
Estimated commute
- Downtown Mississauga (Square One)~105 minestimate
- Downtown Toronto (Union Station)~91 minestimate
- Toronto Pearson Airport~72 minestimate
How is the commute estimated?
Estimate only. A coarse model from straight-line distance and an average transit speed — not a live routed trip. Actual times vary with schedules, transfers and traffic.
Sources
- Contains information licensed under the Open Government Licence – Ontario. Source: Ontario Ministry of Education.
- Contains public transit Information made available under YRT's Open Data Licence.
MLS® #N14165578
Last updated Nov 10, 2026
MLS®, Multiple Listing Service®, and the associated logos are owned by The Canadian Real Estate Association (CREA)/the applicable board and identify the quality of services provided by real estate professionals who are members.
Listing data is provided under licence by the Toronto Regional Real Estate Board and is deemed reliable but not guaranteed accurate.