9 Maryterance Court
Cornell · Markham, ON L6B 0B1
Listing brokerage: HOMELIFE/MIRACLE REALTY LTD
Asking rent
$3,699 /mo
Key facts
- DetachedProperty type
- 3Bedrooms
- 3Bathrooms
- 2 spacesParking
- 1,750 sq ftLiving space
- 32.79 ftLot frontage
- Nov 8, 2026Listed
- 1 dayOn market
- N14161212MLS® number
About this home
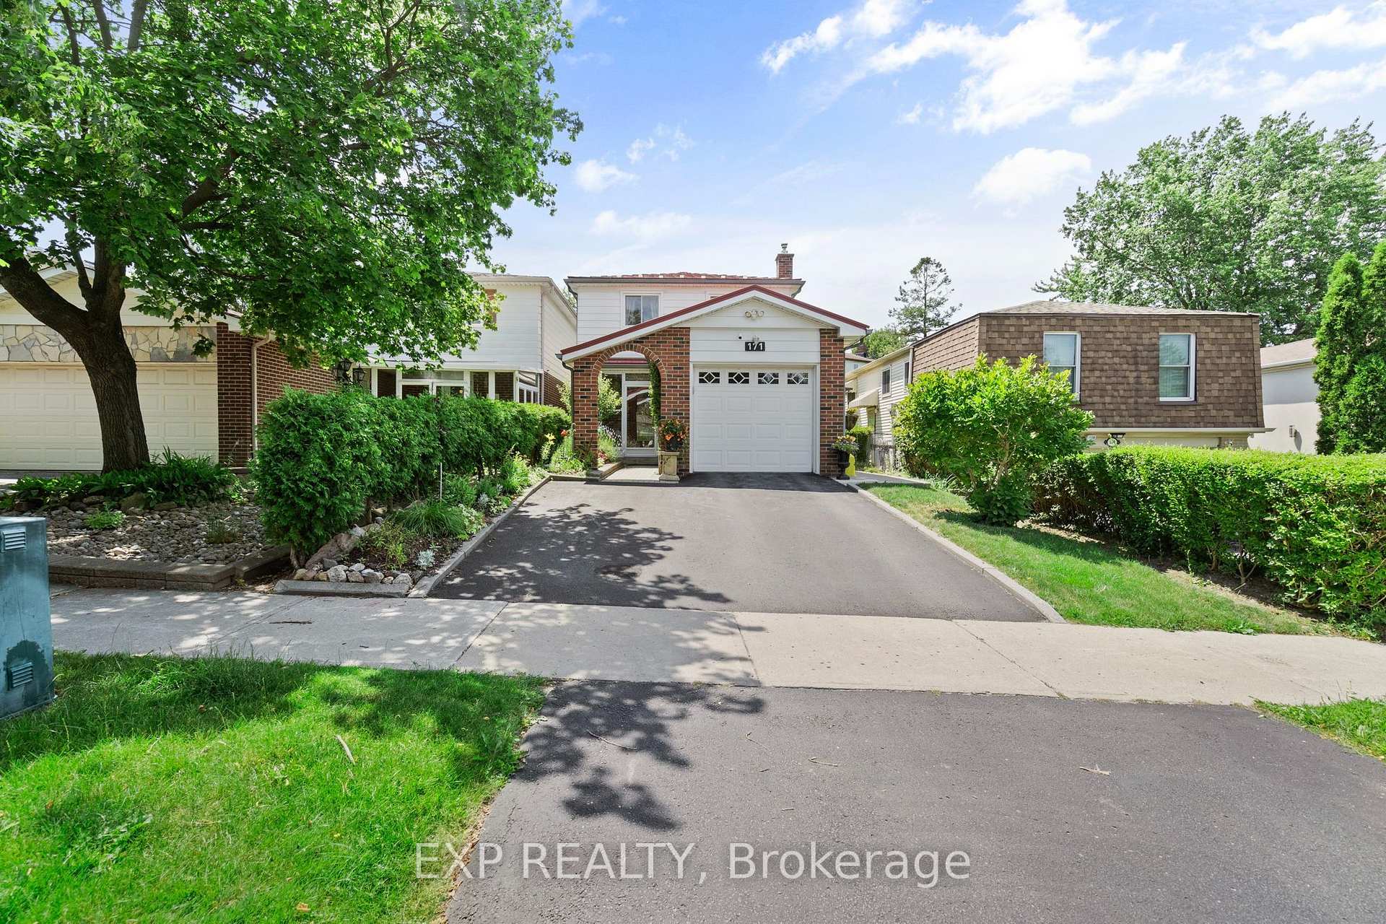
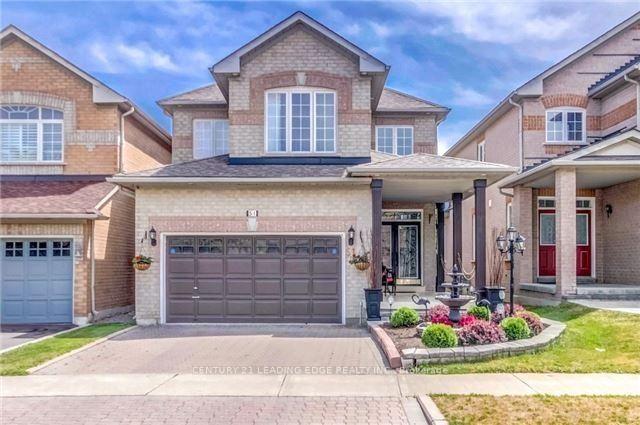
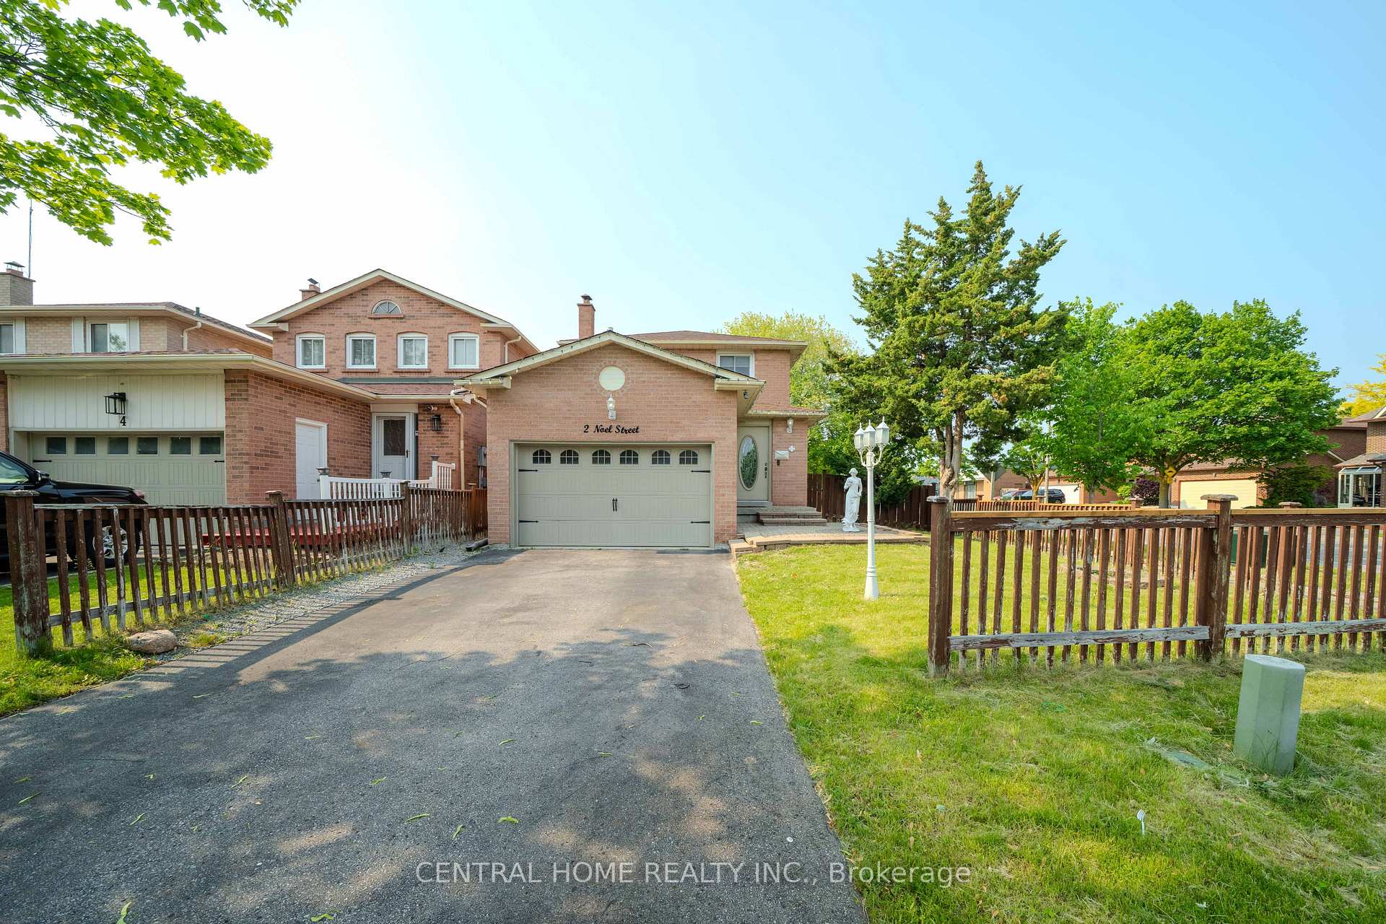
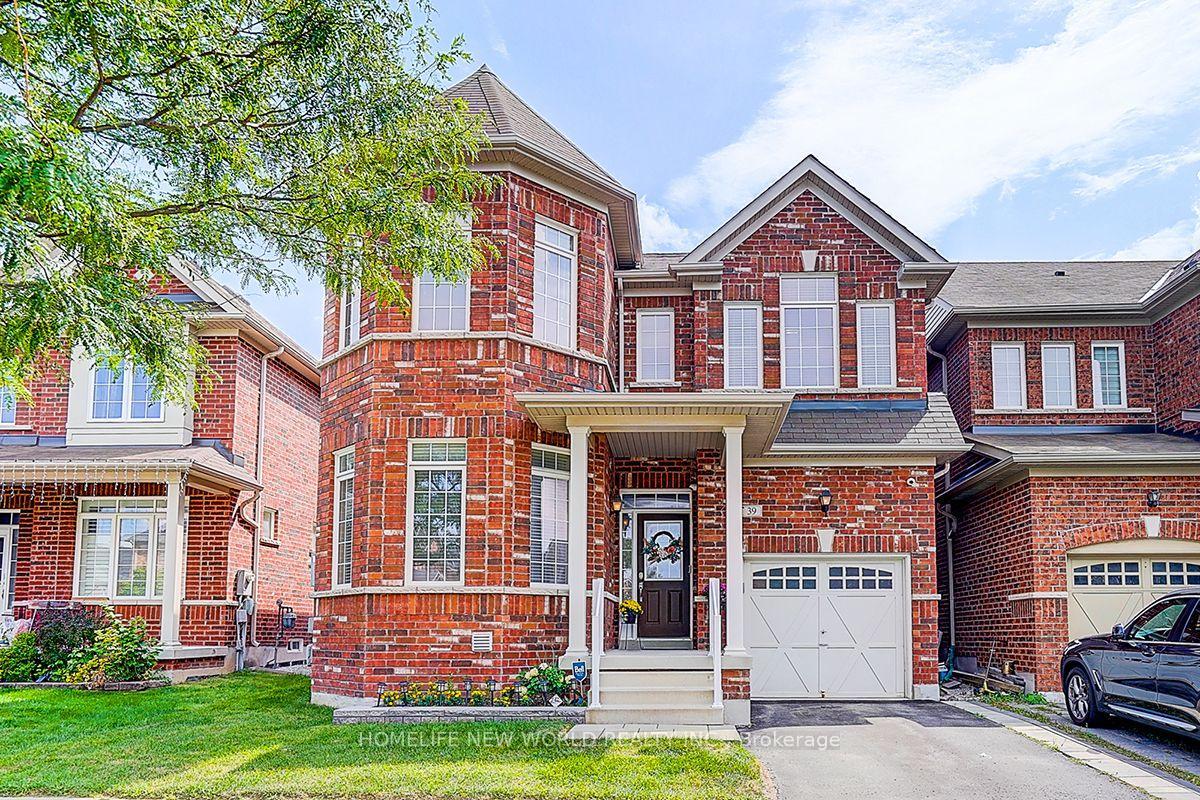
Beautiful All-Brick Detached Home with Stone Elevation in Desirable Cornell, Markham!Welcome to this beautifully maintained, all-brick detached home featuring an elegant stone elevation, located in the highly sought-after Cornell community. This impressive home offers 9-foot ceilings, gleaming hardwood floors throughout, and elegant oak staircase, creating a warm and inviting atmosphere.Featuring separate living and family rooms, this thoughtfully designed home offers plenty of space for comfortable family living and entertaining. The spacious eat-in kitchen boasts a breakfast bar and sparkling stainless-steel appliances, perfect for everyday living.The generous primary bedroom features a private ensuite with a separate bathtub and shower, along with a spacious walk-in closet. All bathrooms are upgraded with elegant marble sinks, adding a touch of luxury throughout.Additional highlights include:Double-car garage.Huge unfinished basement offering endless possibilities.9-foot ceilings.Hardwood flooring throughout.Separate living and family rooms.Spacious eat-in kitchen with breakfast bar.Upgraded bathrooms with marble sinks.Prime Location! Conveniently situated close to Markham Stouffville Hospital, Highway 7, Highway 407, GO Transit, TTC, schools, parks, shopping, and a variety of everyday amenities.A wonderful opportunity to Rent a beautifully maintained family home in one of Markham's most desirable communities. Don't miss this exceptional opportunity!
Price history
- Listed$3,699
Location
9 Maryterance Court, Markham
Schools & transit
School locations and boards shown from open data. We do not publish rankings; any future scores will be sourced, dated and shown factually.
Nearby schools
- William Armstrong Public SchoolYork Region DSB · Elementary · 1.3 km in a straight lineBoundary data unavailable for this board — we don't guess catchment lines.
- Rouge Park Public SchoolYork Region DSB · Elementary · 1.5 km in a straight lineBoundary data unavailable for this board — we don't guess catchment lines.
- Cornell Village Public SchoolYork Region DSB · Elementary · 1.6 km in a straight lineBoundary data unavailable for this board — we don't guess catchment lines.
Nearby transit
Lines nearby: 001, 002, 018, 025, 401, 402, 416
- STONEY STANTON RD / HIGHWAY 7YRT · 130 m in a straight line · about 2 min walk (estimate) · 001, 002, 018, 025, 401, 402, 416
- KENILWORTH GATE / MICHELINA TERYRT · 149 m in a straight line · about 2 min walk (estimate) · 401, 402, 416
- KENILWORTH GATE / MICHELINA TERRYRT · 176 m in a straight line · about 2 min walk (estimate) · 401, 402, 416
Estimated commute
- Downtown Toronto (Union Station)~110 minestimate
How is the commute estimated?
Estimate only. A coarse model from straight-line distance and an average transit speed — not a live routed trip. Actual times vary with schedules, transfers and traffic.
Sources
- Contains information licensed under the Open Government Licence – Ontario. Source: Ontario Ministry of Education.
- Contains public transit Information made available under YRT's Open Data Licence.
MLS® #N14161212
Last updated Nov 8, 2026
MLS®, Multiple Listing Service®, and the associated logos are owned by The Canadian Real Estate Association (CREA)/the applicable board and identify the quality of services provided by real estate professionals who are members.
Listing data is provided under licence by the Toronto Regional Real Estate Board and is deemed reliable but not guaranteed accurate.