8888 Yonge Street 1205
South Richvale · Richmond Hill, ON L4C 5V6
Listing brokerage: CENTURY 21 HERITAGE GROUP LTD.
Asking price
$1,233,000
Key facts
- Condo aptProperty type
- 4Bedrooms
- 3Bathrooms
- 1 spaceParking
- 1,700 sq ftLiving space
- Nov 8, 2026Listed
- 1 dayOn market
- N14161152MLS® number
About this home
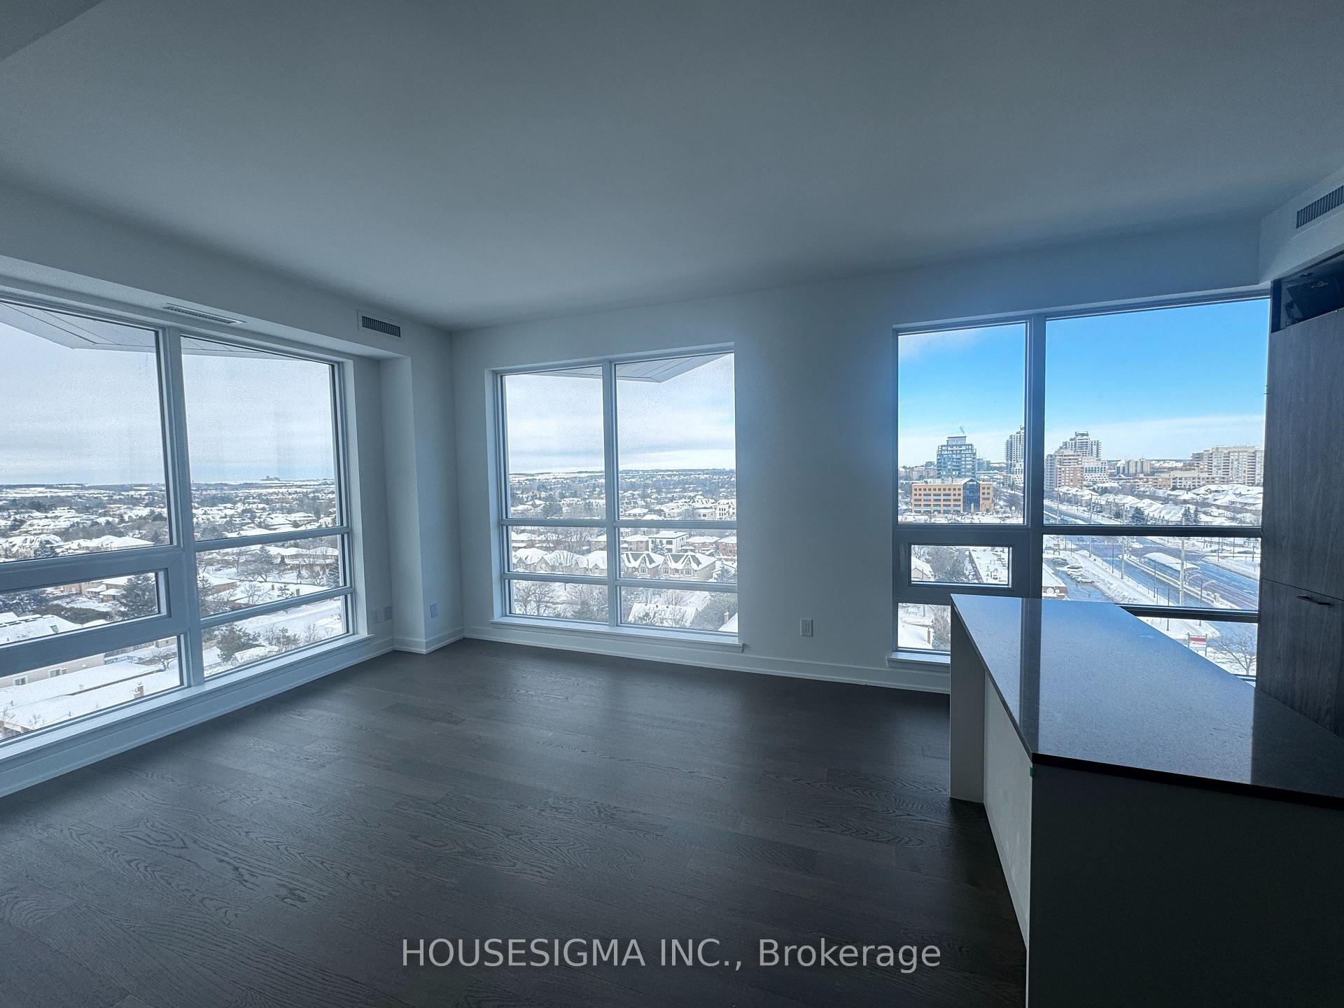
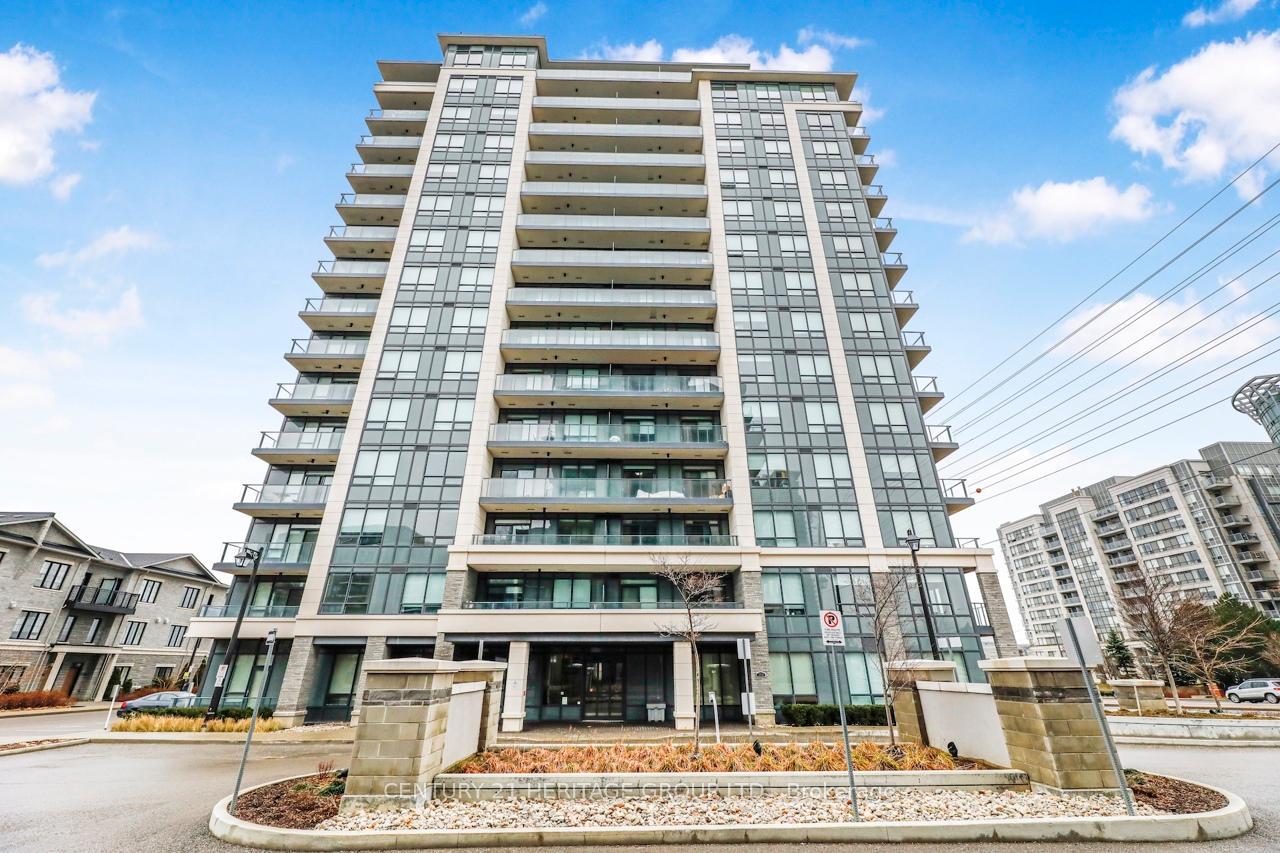
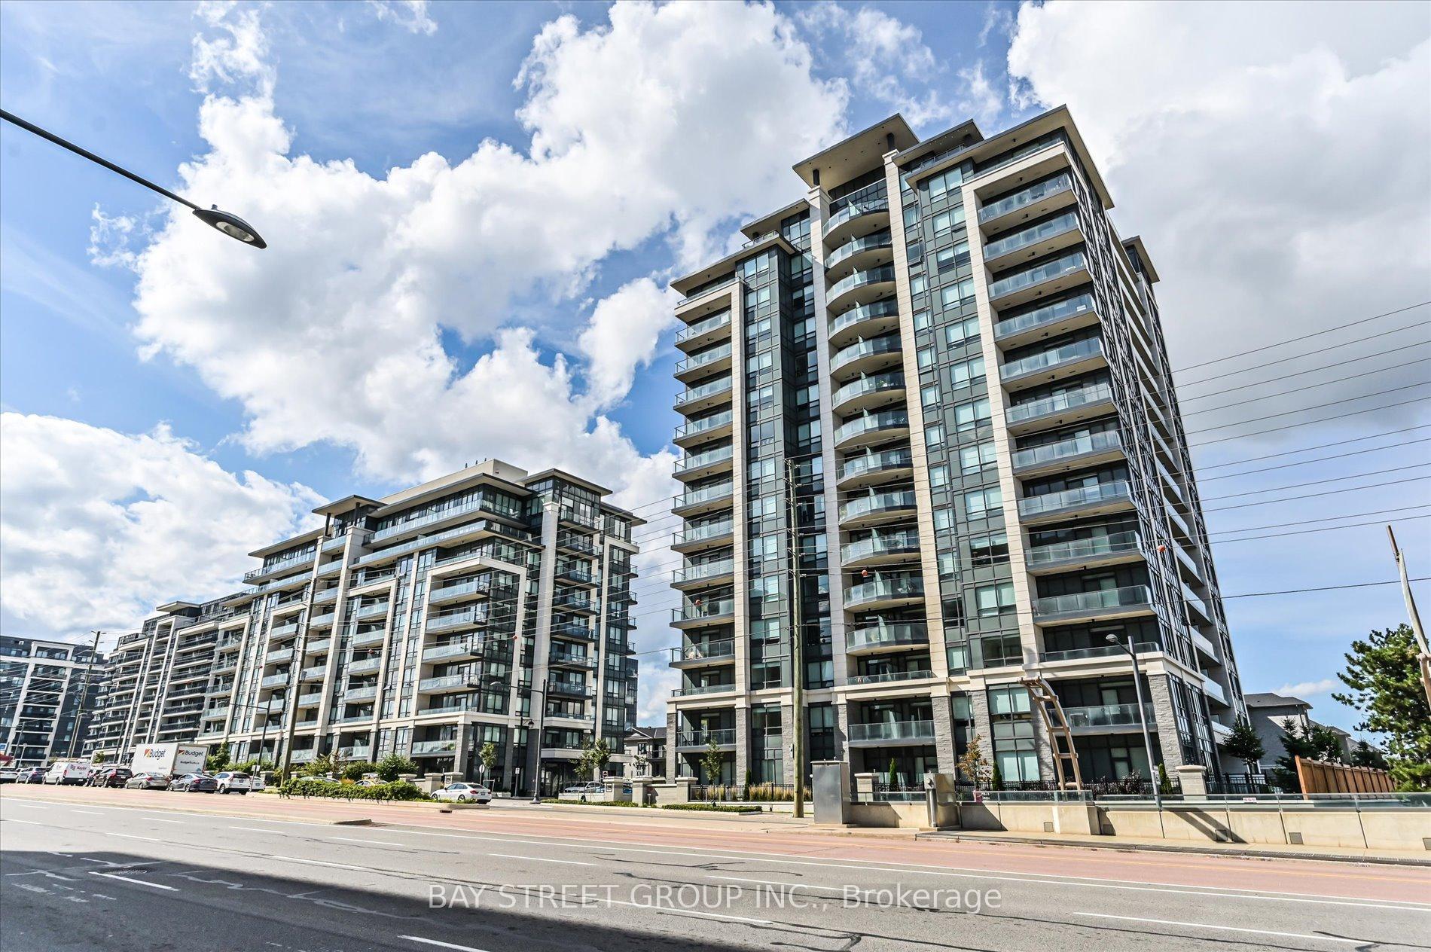
Experience elevated living at 8888 Yonge Street, in the heart of Richmond Hill's sought-after South Richvale community! This brand-new, never-lived-in luxury residence offers approximately 1,664 sq. ft. of thoughtfully designed living space, featuring 3 spacious bedrooms plus a versatile den and 3 bathrooms: one elegant 5-piece bath and two 3-piece baths. A bright, functional layout and private outdoor space make this a beautiful choice for families, professionals and those looking to downsize without compromising on comfort.Enjoy a sophisticated lifestyle in a modern, high-end condominium with impressive amenities, including a fitness centre, yoga studio, rooftop terrace, party lounge and billiards room. Ideally located near Yonge Street and Highway 7, with convenient access to Highway 407, Langstaff GO Station, VIVA transit, shopping, restaurants, parks and everyday essentials. This outstanding location combines urban convenience with the charm of an established Richmond Hill neighbourhood.An exciting opportunity for end-users and investors alike to purchase a brand-new builder residence in a desirable, well-connected community.Builder Vendor Take-Back (VTB) financing may be available at a favourable rate, subject to builder approval and applicable terms.HST: The advertised price excludes HST where the purchaser qualifies for the applicable HST rebate under the builder's terms. If the purchaser is not eligible, applicable HST is payable by the purchaser. Buyers must independently confirm their eligibility and tax obligations with their accountant and lawyer.Parking and locker are available at additional cost: $60,000 + HST per parking space and $5,000 + HST per locker.Discover exceptional space, style and convenience at 8888 Yonge Street-a fantastic opportunity to make a luxurious new residence your home or investment. A perfect blend of modern design, generous proportions and daily practicality awaits.
Price history
- Listed$1,233,000
Location
8888 Yonge Street 1205, Richmond Hill
Schools & transit
School locations and boards shown from open data. We do not publish rankings; any future scores will be sourced, dated and shown factually.
Nearby schools
- Charles Howitt Public SchoolYork Region DSB · Elementary · 535 m in a straight lineBoundary data unavailable for this board — we don't guess catchment lines.
- Red Maple Public SchoolYork Region DSB · Elementary · 698 m in a straight lineBoundary data unavailable for this board — we don't guess catchment lines.
- St John Paul II Catholic Elementary SchoolYork CDSB · Elementary · 698 m in a straight lineBoundary data unavailable for this board — we don't guess catchment lines.
Nearby transit
Lines nearby: 61, 098|099, 099
- Yonge St. @ Westwood Ln.GO Transit · 85 m in a straight line · about 1 min walk (estimate) · 61
- YONGE ST / WESTWOOD LANEYRT · 86 m in a straight line · about 1 min walk (estimate) · 098|099, 099
- Yonge St. @ Beresford Dr.GO Transit · 90 m in a straight line · about 1 min walk (estimate) · 61
Estimated commute
- Downtown Toronto (Union Station)~88 minestimate
- Toronto Pearson Airport~94 minestimate
How is the commute estimated?
Estimate only. A coarse model from straight-line distance and an average transit speed — not a live routed trip. Actual times vary with schedules, transfers and traffic.
Sources
- Contains information licensed under the Open Government Licence – Ontario. Source: Ontario Ministry of Education.
- Data used in this product or service is provided with the permission of Metrolinx. Metrolinx makes no representations or warranties of any kind, express or implied, with respect to the Data and assumes no responsibility for the accuracy or currency of the data used in this product or service.
- Contains public transit Information made available under YRT's Open Data Licence.
MLS® #N14161152
Last updated Nov 8, 2026
MLS®, Multiple Listing Service®, and the associated logos are owned by The Canadian Real Estate Association (CREA)/the applicable board and identify the quality of services provided by real estate professionals who are members.
Listing data is provided under licence by the Toronto Regional Real Estate Board and is deemed reliable but not guaranteed accurate.