72 Baber Crescent
Rural Aurora · Aurora, ON L4G 0Y5
Listing brokerage: CENTURY 21 KING`S QUAY REAL ESTATE INC.
Asking rent
$6,000 /mo
Key facts
- DetachedProperty type
- 4Bedrooms
- 4Bathrooms
- 4 spacesParking
- 4,250 sq ftLiving space
- 50.03 ftLot frontage
- Nov 7, 2026Listed
- 2 daysOn market
- N14160256MLS® number
About this home
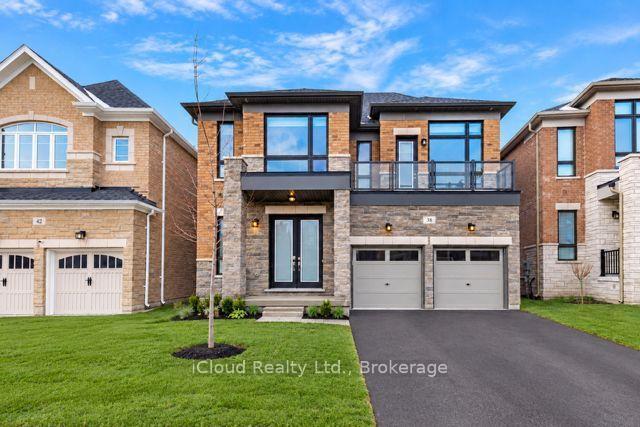
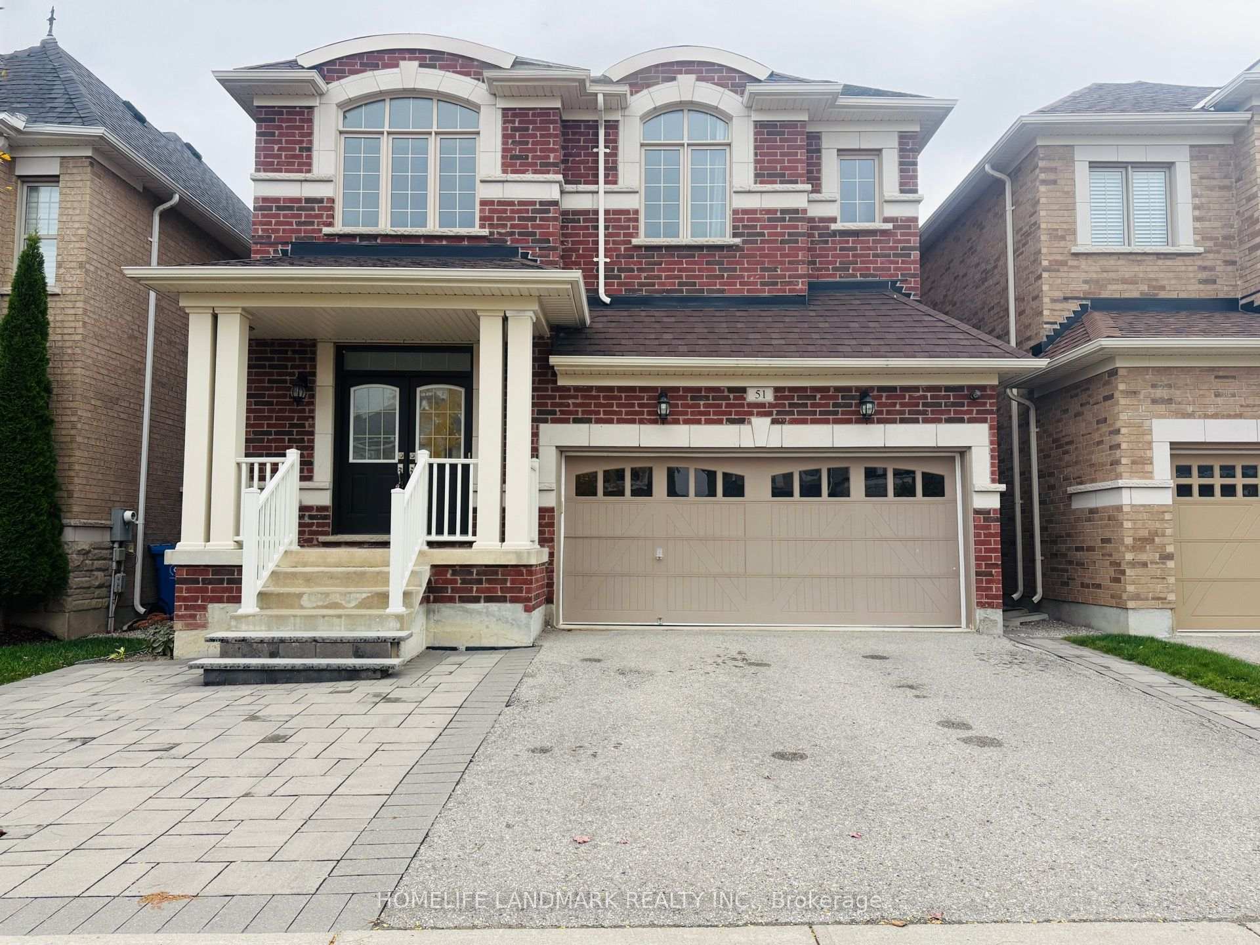
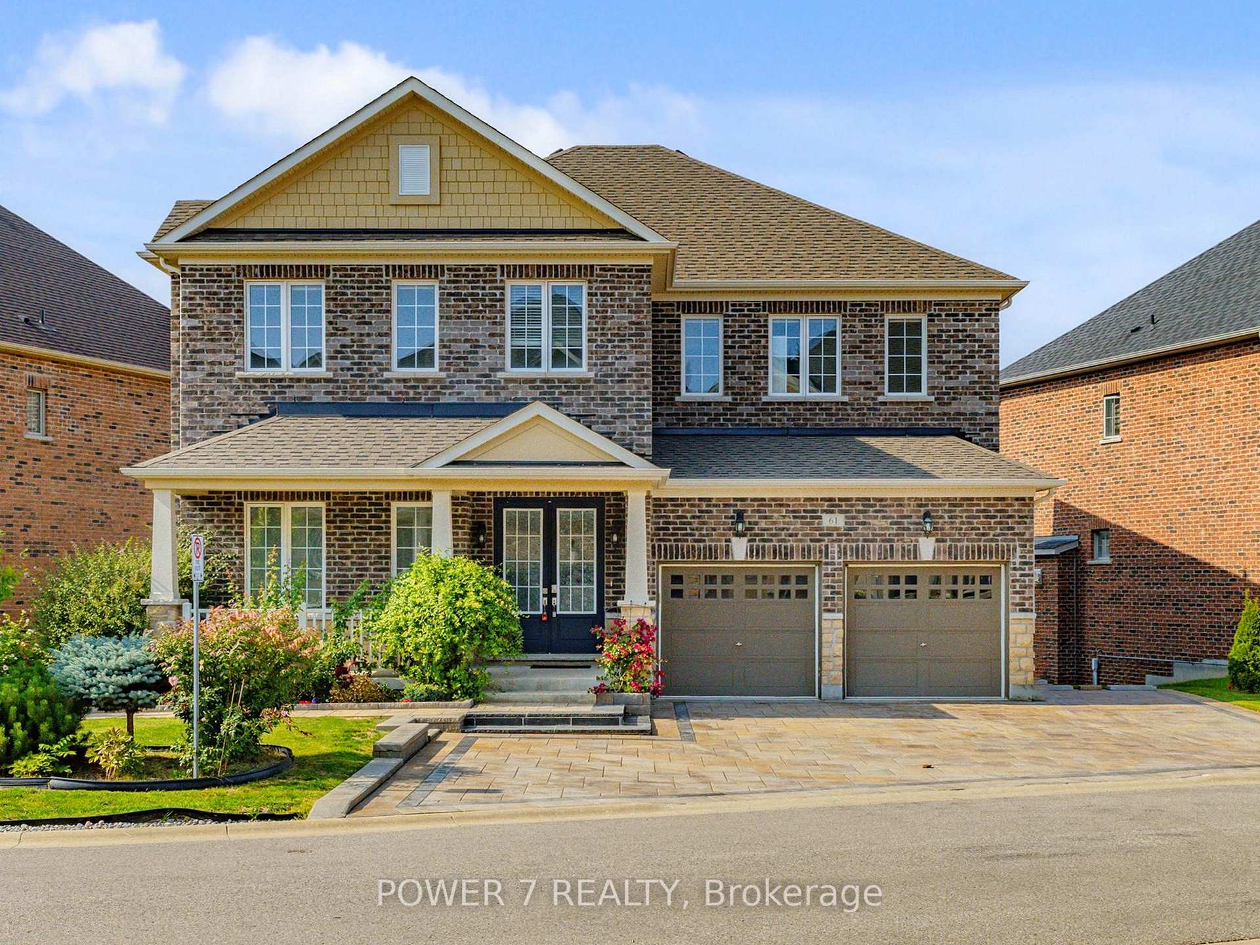
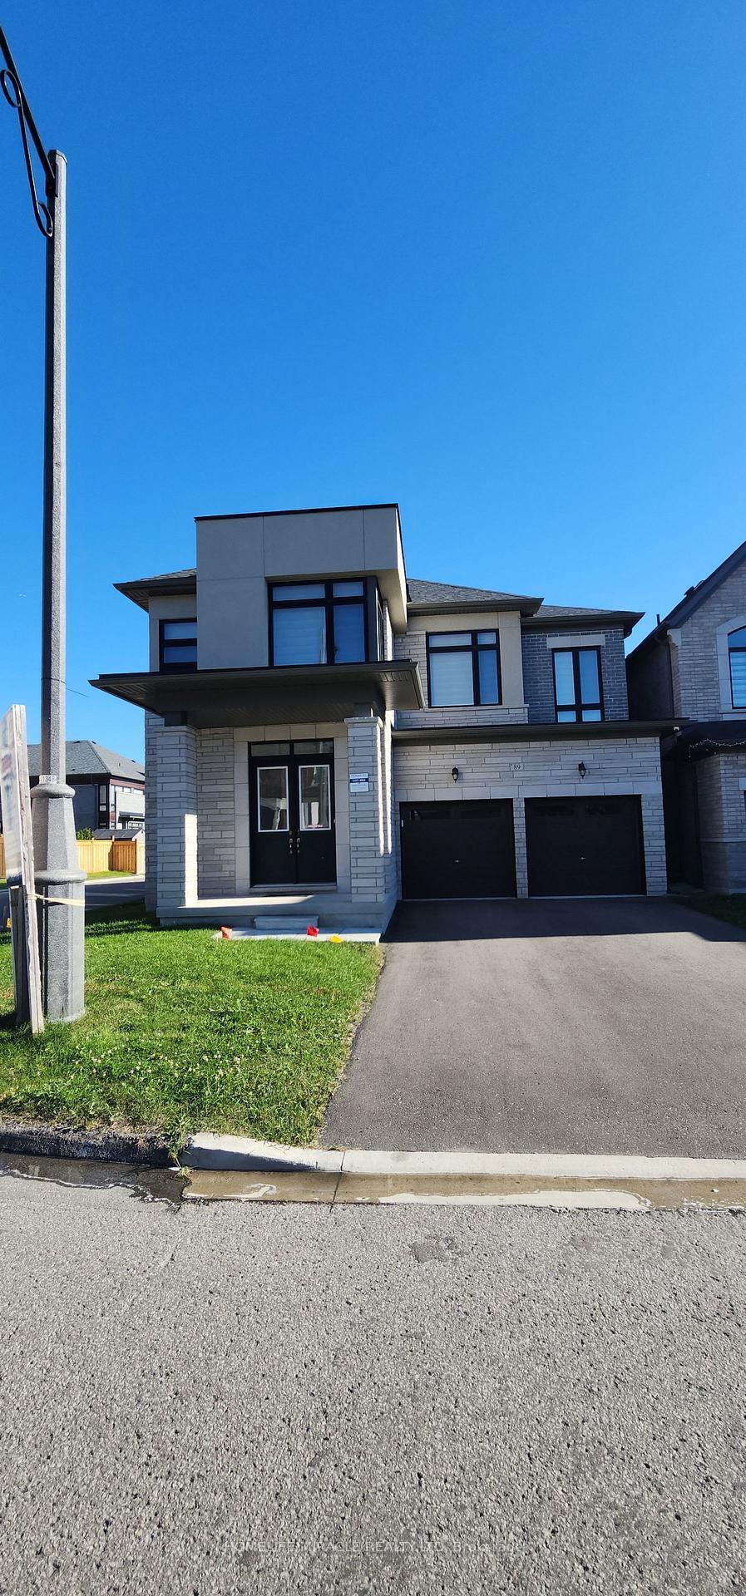
Executive Home, Bright And Spacious! W/Tons Of Upgrades. Including 10 Ft Ceilings On Main Fl. 9Ft Ceilings On 2nd Fl, Beautiful Hardwood Fls & Elegant Staircase. Kitchen Aid Appls Grand Island W/Granite Counters & B-Splash. Huge W/I Close Spa-Like Ensuite. 2nd Flr Laundry. 2nd Fl Rec Area Could Be Converted To A 5th Bedroom. Great Layout.
Price history
- Listed$6,000
Location
72 Baber Crescent, Aurora
Schools & transit
School locations and boards shown from open data. We do not publish rankings; any future scores will be sourced, dated and shown factually.
Nearby schools
- Stonehaven Elementary SchoolYork Region DSB · Elementary · 817 m in a straight lineBoundary data unavailable for this board — we don't guess catchment lines.
- Rick Hansen Public SchoolYork Region DSB · Elementary · 903 m in a straight lineBoundary data unavailable for this board — we don't guess catchment lines.
- Whispering Pines Public SchoolYork Region DSB · Elementary · 1.1 km in a straight lineBoundary data unavailable for this board — we don't guess catchment lines.
Nearby transit
Lines nearby: 426, 432, 437
- ST. JOHN'S SDRD / ALEX BRODIE DRYRT · 392 m in a straight line · about 5 min walk (estimate) · 426
- ST. JOHN'S SDRD / CLIFFORD DALTON DYRT · 470 m in a straight line · about 6 min walk (estimate) · 426
- ST. JOHN'S SDRD / MAVRINAC BLVDYRT · 589 m in a straight line · about 7 min walk (estimate) · 426, 432, 437
Sources
- Contains information licensed under the Open Government Licence – Ontario. Source: Ontario Ministry of Education.
- Contains public transit Information made available under YRT's Open Data Licence.
- Contains public sector information made available under The Regional Municipality of York's Open Data Licence.
MLS® #N14160256
Last updated Nov 7, 2026
MLS®, Multiple Listing Service®, and the associated logos are owned by The Canadian Real Estate Association (CREA)/the applicable board and identify the quality of services provided by real estate professionals who are members.
Listing data is provided under licence by the Toronto Regional Real Estate Board and is deemed reliable but not guaranteed accurate.