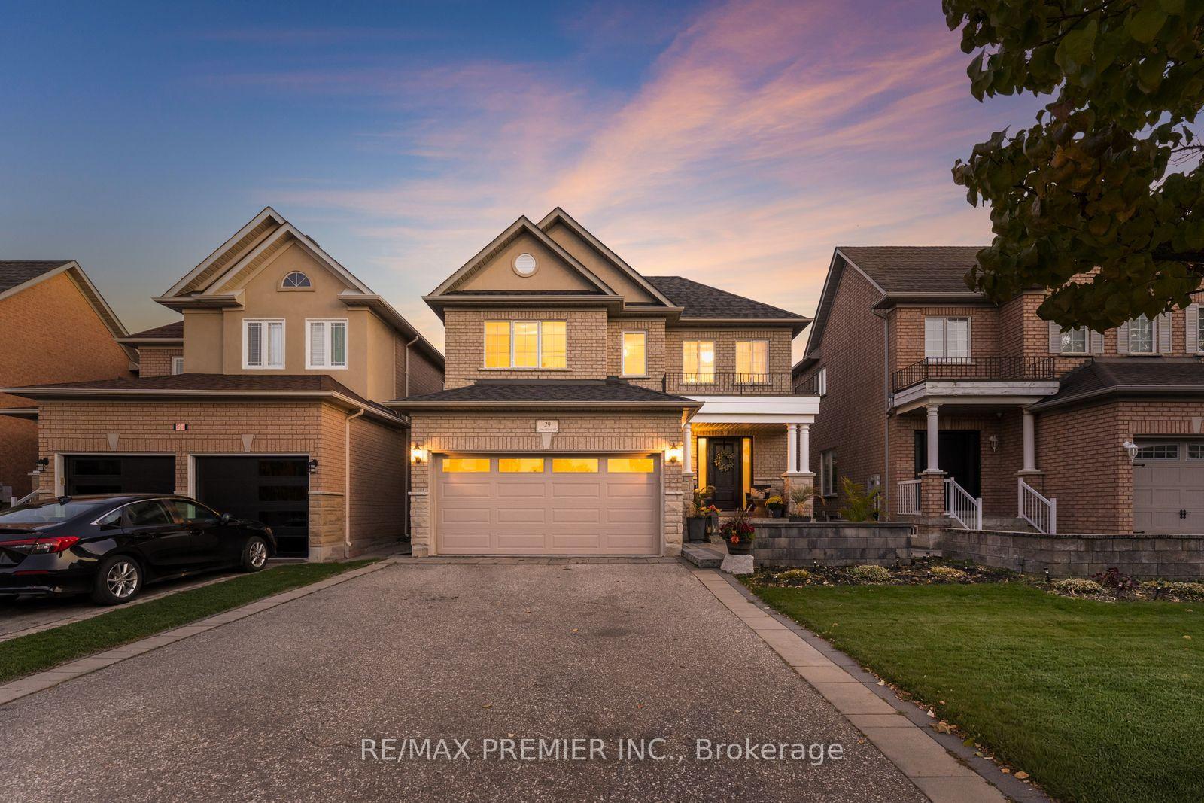
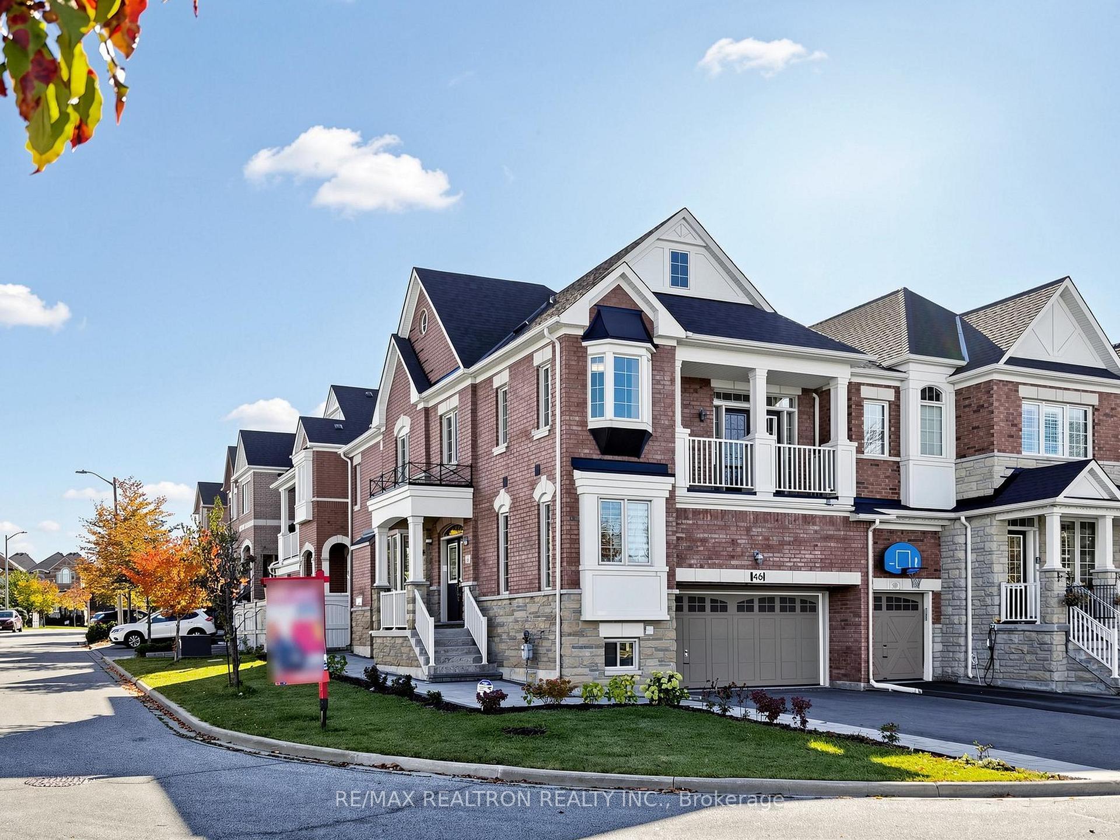
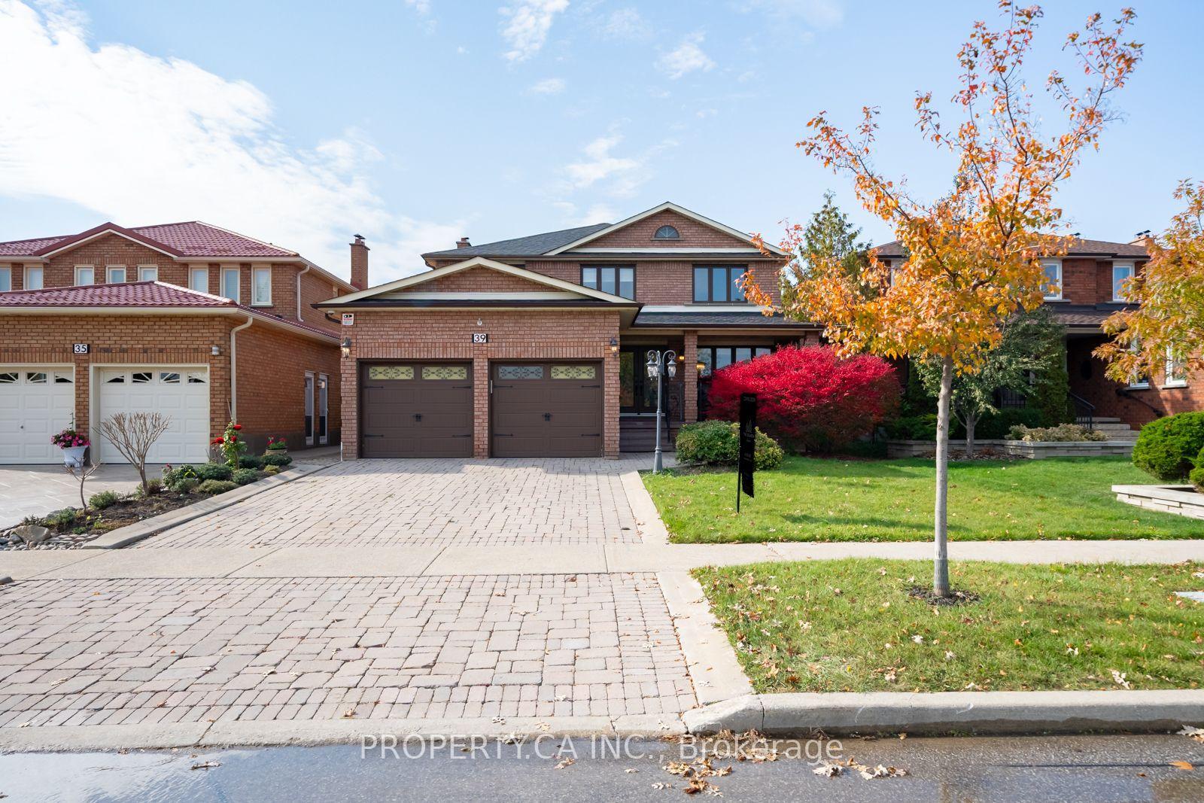
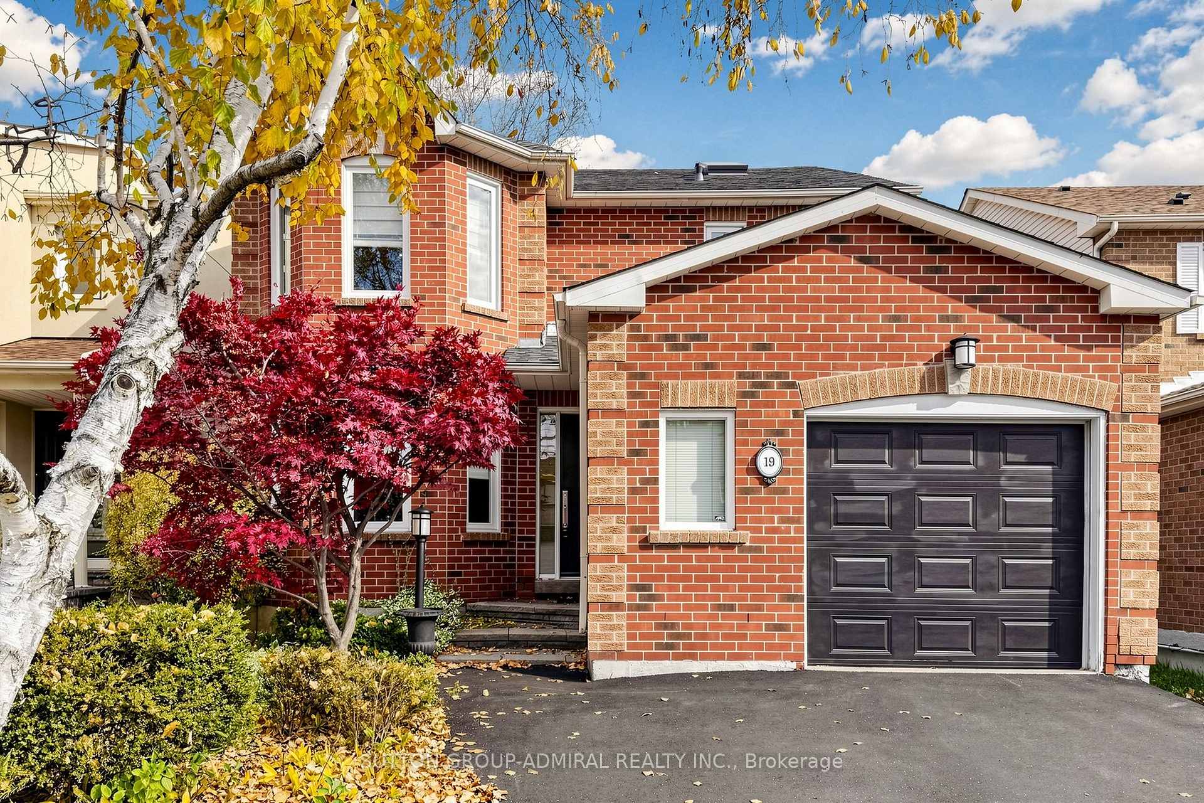
27 Pine Hollow Crescent
Maple · Vaughan, ON L6A 2L6
Listing brokerage: SUTTON GROUP-ADMIRAL REALTY INC.
Asking price
$1,250,000
Key facts
- DetachedProperty type
- 4Bedrooms
- 4Bathrooms
- 6 spacesParking
- 2,250 sq ftLiving space
- 39.4 ftLot frontage
- Nov 7, 2026Listed
- 2 daysOn market
- N14159912MLS® number
About this home
Welcome to this beautifully maintained 4-bedroom, 4-bathroom family home in the highly sought-after community of Maple! Offering just over 2,300 sq. ft. of above-grade living space, this home combines comfort, functionality, and exceptional outdoor living. The upgraded kitchen features ample cabinetry, modern finishes, and a bright eat-in area with a walkout to the professionally landscaped backyard-your own private oasis complete with an inviting pool, perfect for entertaining and summer enjoyment. The spacious layout includes four generously sized bedrooms, including a primary retreat with a private 4-piece ensuite. The partially finished basement offers additional living space, a 4-piece bathroom, and a separate entrance, creating excellent potential for an in-law suite or future income opportunity. Ideally situated close to shopping, transit, top-rated schools, parks, restaurants, and every amenity imaginable, this home delivers the perfect balance of convenience and lifestyle. A fantastic opportunity to own a spacious family home in one of Maple's most desirable locations-don't miss it!
Price history
- Listed$1,250,000
Location
27 Pine Hollow Crescent, Vaughan
Schools & transit
School locations and boards shown from open data. We do not publish rankings; any future scores will be sourced, dated and shown factually.
Nearby schools
- Mackenzie Glen Public SchoolYork Region DSB · Elementary · 661 m in a straight lineBoundary data unavailable for this board — we don't guess catchment lines.
- Teston Village Public SchoolYork Region DSB · Elementary · 691 m in a straight lineBoundary data unavailable for this board — we don't guess catchment lines.
- Discovery Public SchoolYork Region DSB · Elementary · 738 m in a straight lineBoundary data unavailable for this board — we don't guess catchment lines.
Nearby transit
Lines nearby: 020, 026, 462, 464
- BRANDON GATE DR / JANE STYRT · 96 m in a straight line · about 1 min walk (estimate) · 020, 026, 462, 464
- JANE ST / AMERICA AVYRT · 153 m in a straight line · about 2 min walk (estimate) · 020, 026, 462, 464
- BRANDON GATE DR / MELVILLE AVYRT · 220 m in a straight line · about 3 min walk (estimate) · 026, 462, 464
Estimated commute
- Downtown Mississauga (Square One)~119 minestimate
- Downtown Toronto (Union Station)~105 minestimate
- Toronto Pearson Airport~85 minestimate
How is the commute estimated?
Estimate only. A coarse model from straight-line distance and an average transit speed — not a live routed trip. Actual times vary with schedules, transfers and traffic.
Sources
- Contains information licensed under the Open Government Licence – Ontario. Source: Ontario Ministry of Education.
- Contains public transit Information made available under YRT's Open Data Licence.
MLS® #N14159912
Last updated Nov 7, 2026
MLS®, Multiple Listing Service®, and the associated logos are owned by The Canadian Real Estate Association (CREA)/the applicable board and identify the quality of services provided by real estate professionals who are members.
Listing data is provided under licence by the Toronto Regional Real Estate Board and is deemed reliable but not guaranteed accurate.