38 Credit Lane
Jefferson · Richmond Hill, ON L4E 1G9
Listing brokerage: SUPERSTARS REALTY LTD.
Asking price
$1,088,000
Key facts
- TownhouseProperty type
- 4Bedrooms
- 4Bathrooms
- 2 spacesParking
- 2,750 sq ftLiving space
- 24.61 ftLot frontage
- Nov 6, 2026Listed
- 3 daysOn market
- N14159690MLS® number
About this home
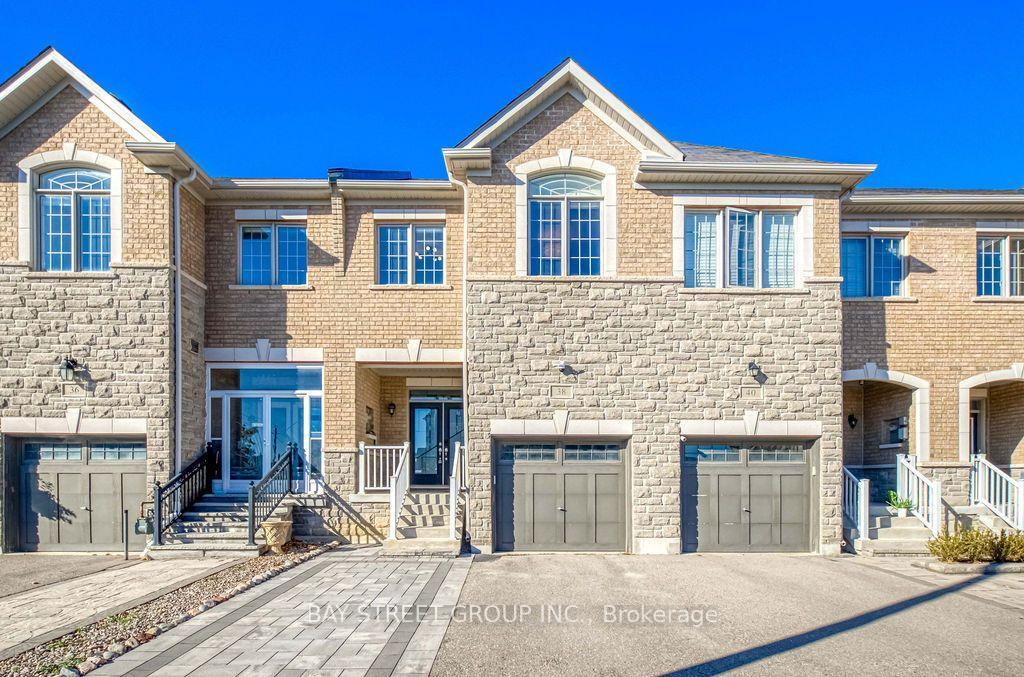
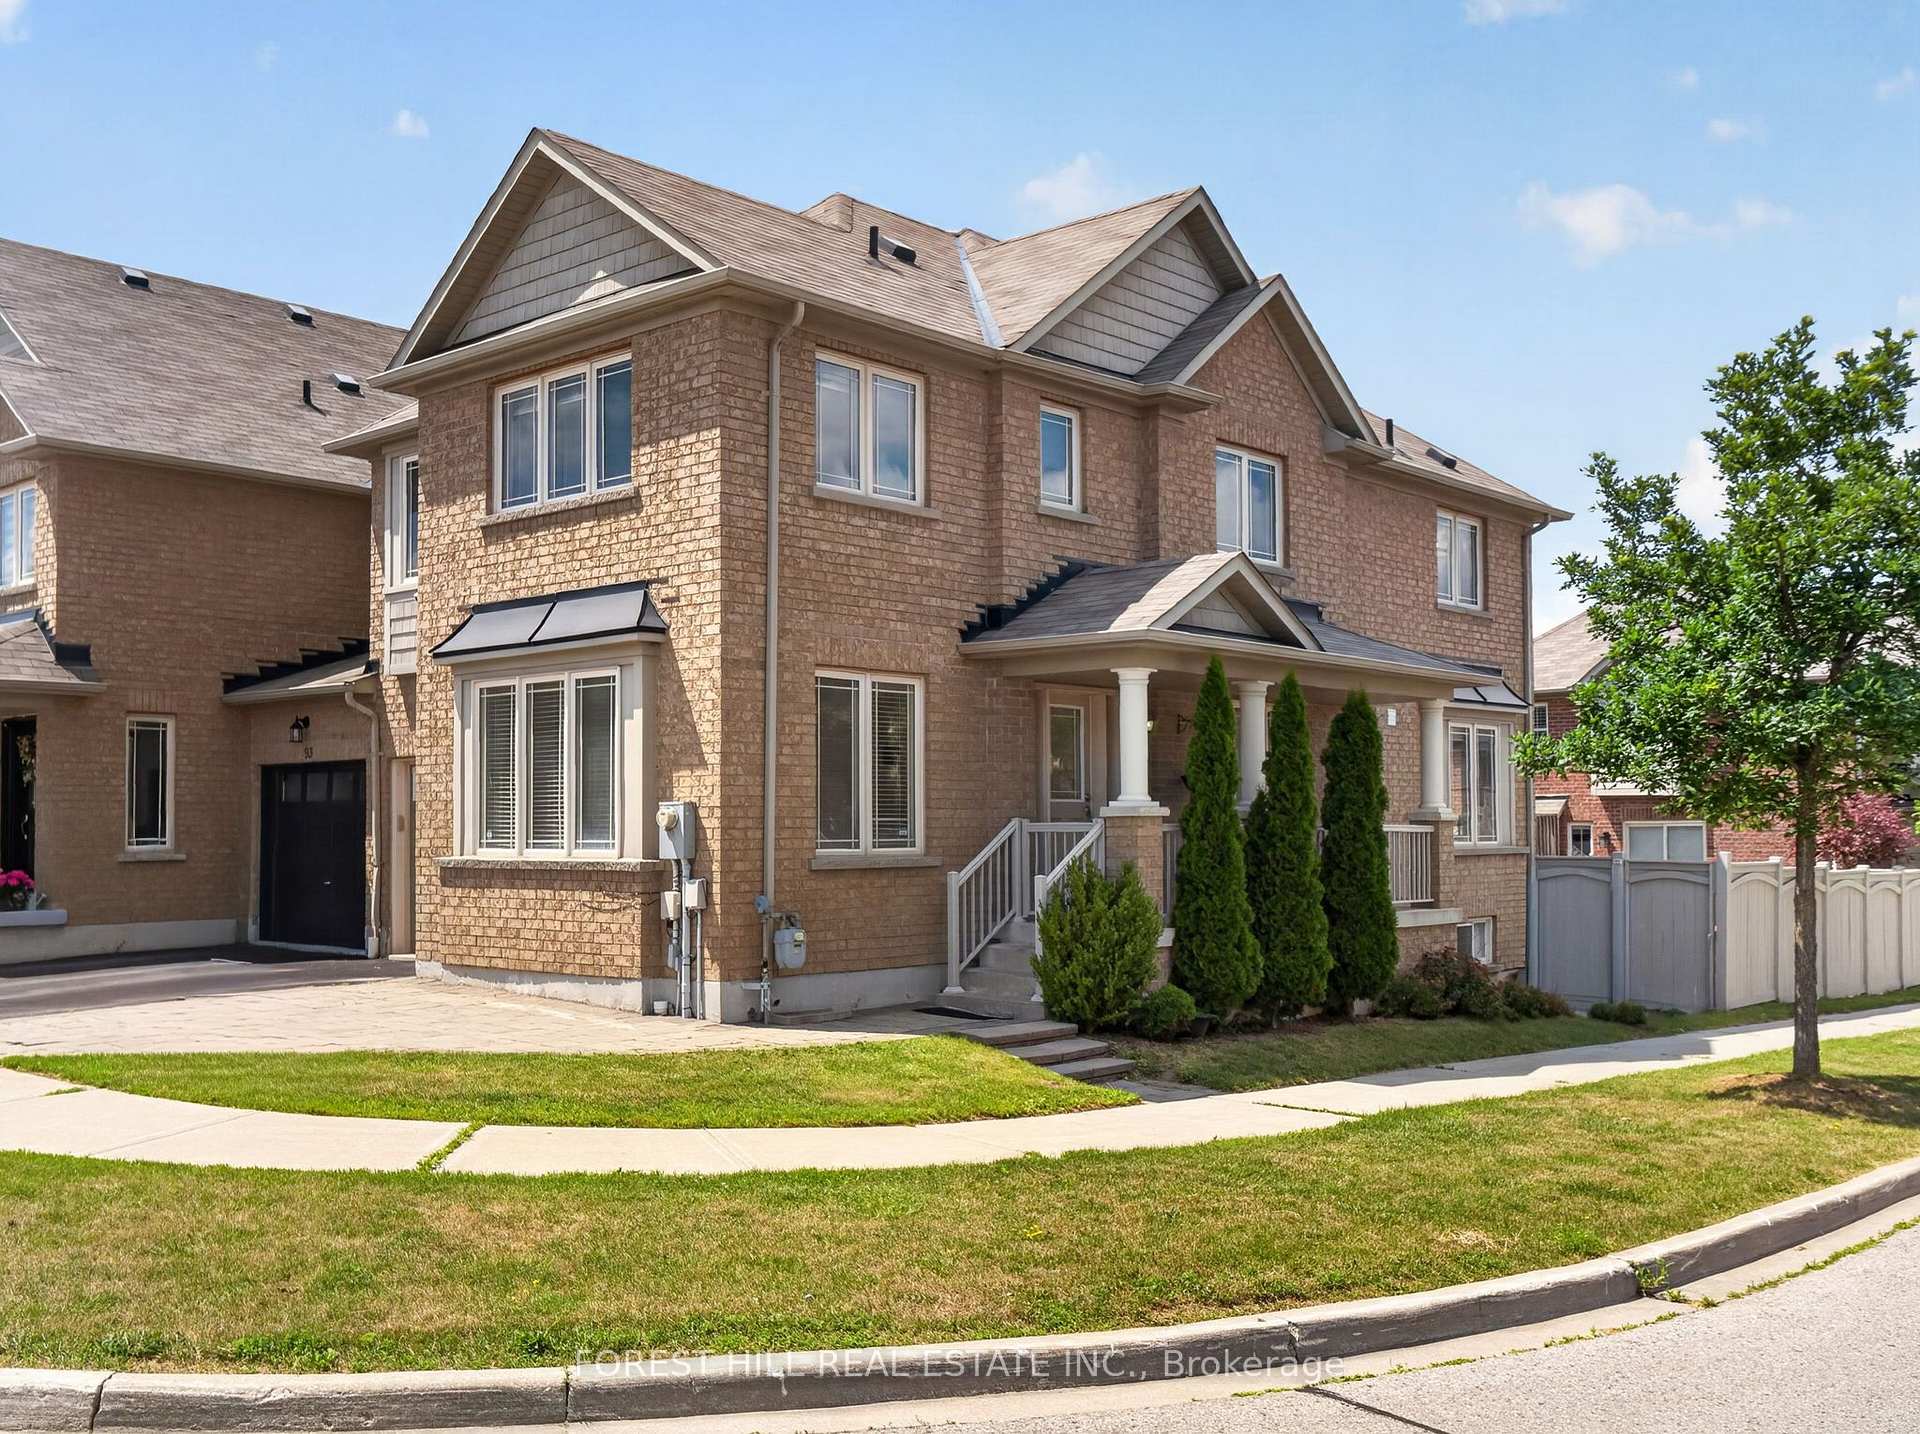
Welcome To This Luxurious End-unit Townhouse Offering An Exceptional Blend Of Style, Space And Modern Comfort. Featuring A Double Car Garage And An Expansive Rooftop Terrace Perfect For Entertaining. This Stunning Home Boasts Close To 10ft Ceiling On Main Floor And Close To 9ft Ceilings On The Upper Level, Creating An Open And Airy Atmosphere Throughout. The Spacious Living Room Walks Out To A Private Balcony. The Elegant Dining Room Is Highlighted By A Cozy Fireplace. The Designer Kitchen Showcases High End Built-in Appliances(WOLF GAS STOVE), Extended Cabinet, A Massive Waterfall Centre Island With Breakfast Bar, Walk-Through Pantry To Living Room And A Walk-Out To Another Balcony. The Upper Level Features 3 Generously Sized Bedrooms And 2 Bathrooms, Including A Luxurious Primary Ensuite With A Spa-inspired 5pc Ensuite Featuring A Frameless Glass Shower, Freestanding Tub And Double Sink Vanity. A Separate Ground Floor Bedroom Offers Privacy With Its Own 4pc Ensuite And Walk-in Closet, Making It Ideal For Guests, In-laws, Or A Home Office. LG Stainless Steel Washer & Dryer. Direct Access To The Double Car Garage Includes An Ev Charging Plug For Added Convenience. Ideally Located In A Sought After Jefferson Community, Just Minutes From Hwy 404 And Hwy 407, Richmond Green Sports Centre & Park, Top Rated Schools, Shopping, Restaurants, Costco, Home Depot, Public Transit, And A Wide Range Of Everyday Amenities, This Remarkable Home Offers The Perfect Balance Of Luxury, Functionality, And Convenience.
Price history
- Listed$1,088,000
Location
38 Credit Lane, Richmond Hill
Schools & transit
School locations and boards shown from open data. We do not publish rankings; any future scores will be sourced, dated and shown factually.
Nearby schools
- Holy Trinity SchoolPrivate · K–12 · 929 m in a straight lineBoundary data unavailable for this board — we don't guess catchment lines.
- H G Bernard Public SchoolYork Region DSB · Elementary · 1.6 km in a straight lineBoundary data unavailable for this board — we don't guess catchment lines.
- Richmond Hill High SchoolYork Region DSB · Secondary · 1.6 km in a straight lineBoundary data unavailable for this board — we don't guess catchment lines.
Nearby transit
Lines nearby: 091B
- BAYVIEW AV / 19TH AVYRT · 282 m in a straight line · about 4 min walk (estimate) · 091B
- BAYVIEW AV / SUMMIT TRAIL DRYRT · 396 m in a straight line · about 5 min walk (estimate) · 091B
- BAYVIEW AV / SUMMIT TRAILYRT · 455 m in a straight line · about 6 min walk (estimate) · 091B
Estimated commute
- Downtown Toronto (Union Station)~115 minestimate
- Toronto Pearson Airport~117 minestimate
How is the commute estimated?
Estimate only. A coarse model from straight-line distance and an average transit speed — not a live routed trip. Actual times vary with schedules, transfers and traffic.
Sources
- Contains information licensed under the Open Government Licence – Ontario. Source: Ontario Ministry of Education.
- Contains public transit Information made available under YRT's Open Data Licence.
MLS® #N14159690
Last updated Nov 7, 2026
MLS®, Multiple Listing Service®, and the associated logos are owned by The Canadian Real Estate Association (CREA)/the applicable board and identify the quality of services provided by real estate professionals who are members.
Listing data is provided under licence by the Toronto Regional Real Estate Board and is deemed reliable but not guaranteed accurate.