12 Davidson Road Bsmt
Aurora Heights · Aurora, ON L4G 2B1
Listing brokerage: ROYAL LEPAGE SIGNATURE REALTY
Asking rent
$1,500 /mo
Key facts
- DetachedProperty type
- 1Bedrooms
- 1Bathrooms
- 2 spacesParking
- 900 sq ftLiving space
- Nov 6, 2026Listed
- 3 daysOn market
- N14158508MLS® number
About this home
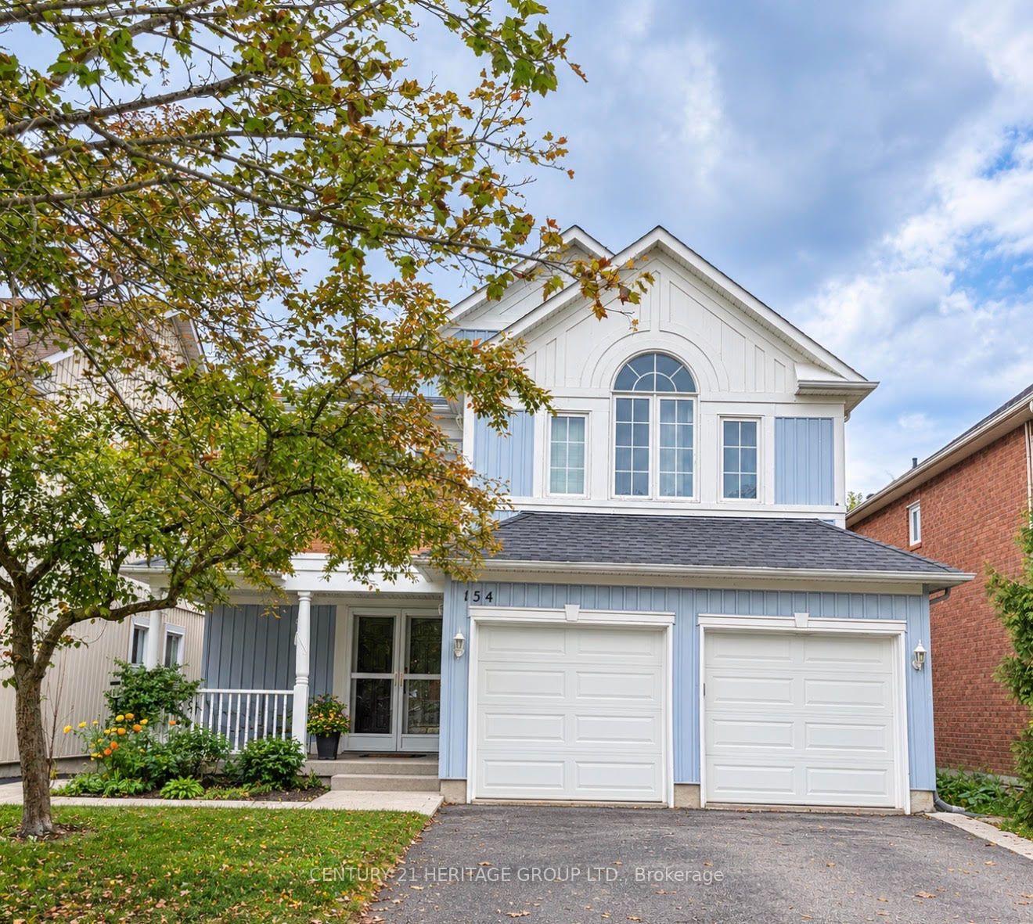
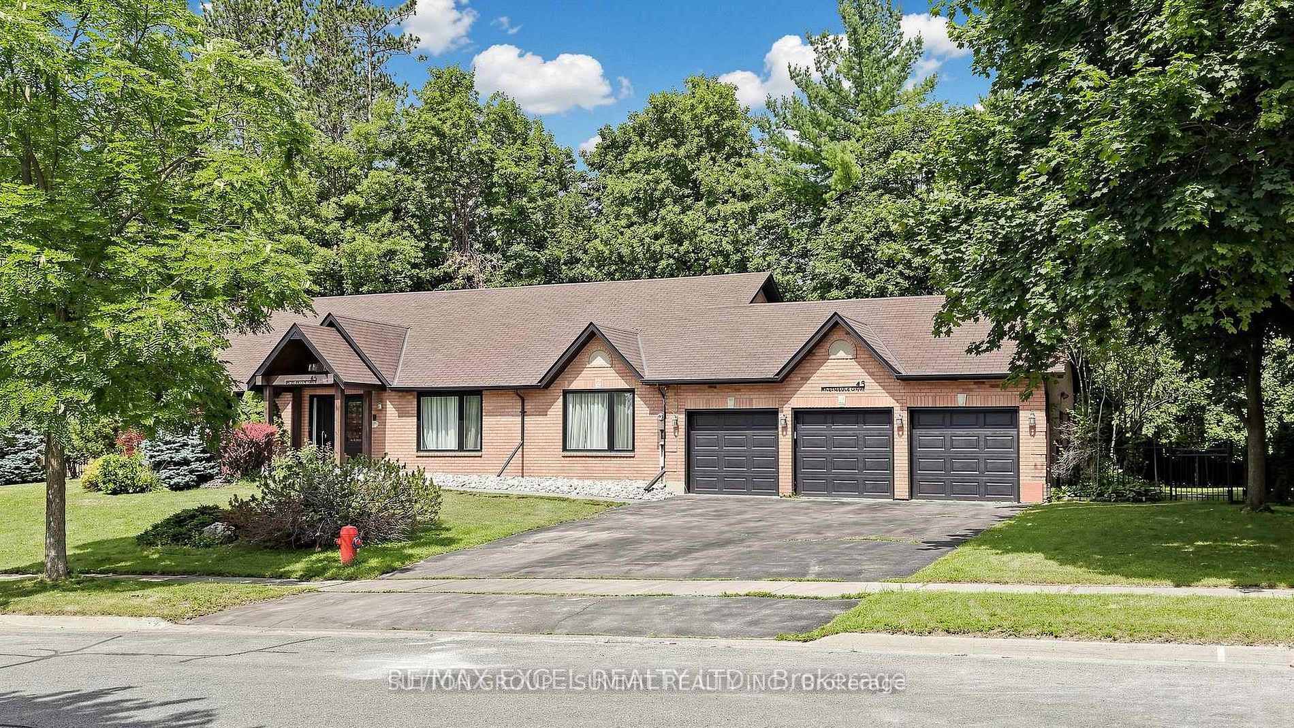
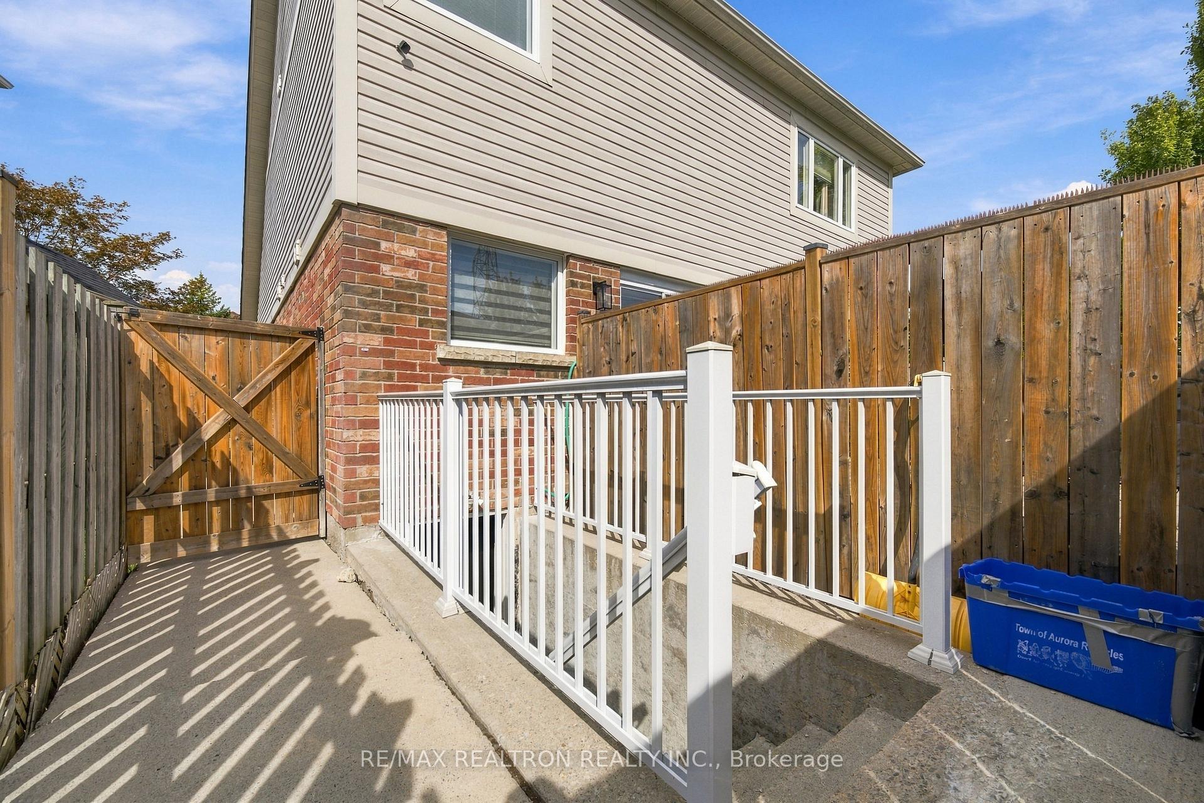
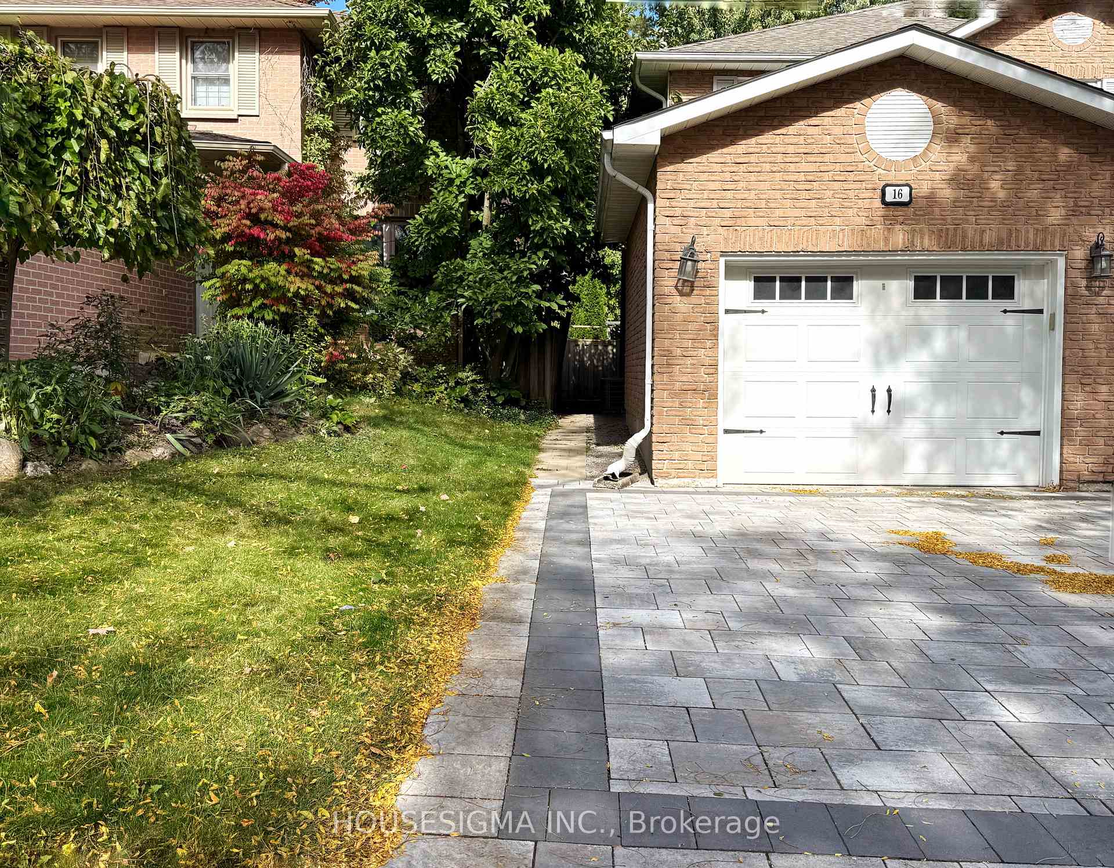
Vacant and Move-In Ready. 1 Bedrooms, 2 Car Spaces, Renovated & Updated Bungalow (Basement Only). Separate laundry.. Steps from Yonge St, Public Transportation, Yrt & Viva. Minutes To Go Station. Easy Access To Hwy 404/400, Close To Grocery Store, Shoppers, Banks, Restaurants, Downtown Shops, Schools, Park. . Tenant Pays 1/3 Of Utilities, No Smoking. Lovely Renovated Open Concept Bungalow You Will Love This Charming Home And Very Private Lot!!Updated Kitchen Completely Open To The Living And Dining Room. Hardwood Floors And Renovated Bathroom!
Price history
- Listed$1,500
Location
12 Davidson Road Bsmt, Aurora
Schools & transit
School locations and boards shown from open data. We do not publish rankings; any future scores will be sourced, dated and shown factually.
Nearby schools
- St Joseph Catholic Elementary SchoolYork CDSB · Elementary · 200 m in a straight lineBoundary data unavailable for this board — we don't guess catchment lines.
- Regency Acres Public SchoolYork Region DSB · Elementary · 305 m in a straight lineBoundary data unavailable for this board — we don't guess catchment lines.
- ACCESS ProgramYork Region DSB · Secondary · 1.2 km in a straight lineBoundary data unavailable for this board — we don't guess catchment lines.
Nearby transit
Lines nearby: 032, 431, 434
- MURRAY DR / GLASS DRYRT · 171 m in a straight line · about 2 min walk (estimate) · 032
- MURRAY DR / CORBETT CRESYRT · 184 m in a straight line · about 2 min walk (estimate) · 032
- MURRAY DR / SEATON DRYRT · 307 m in a straight line · about 4 min walk (estimate) · 032, 431, 434
Sources
- Contains information licensed under the Open Government Licence – Ontario. Source: Ontario Ministry of Education.
- Contains public transit Information made available under YRT's Open Data Licence.
MLS® #N14158508
Last updated Nov 6, 2026
MLS®, Multiple Listing Service®, and the associated logos are owned by The Canadian Real Estate Association (CREA)/the applicable board and identify the quality of services provided by real estate professionals who are members.
Listing data is provided under licence by the Toronto Regional Real Estate Board and is deemed reliable but not guaranteed accurate.