56 Park Ridge Drive
Kleinburg · Vaughan, ON L0J 1C0
Listing brokerage: RE/MAX PREMIER THE OP TEAM
Asking price
$2,599,000
Key facts
- DetachedProperty type
- 4Bedrooms
- 4Bathrooms
- 8 spacesParking
- 2,750 sq ftLiving space
- 72.65 ftLot frontage
- Nov 6, 2026Listed
- 2 daysOn market
- N14158390MLS® number
About this home
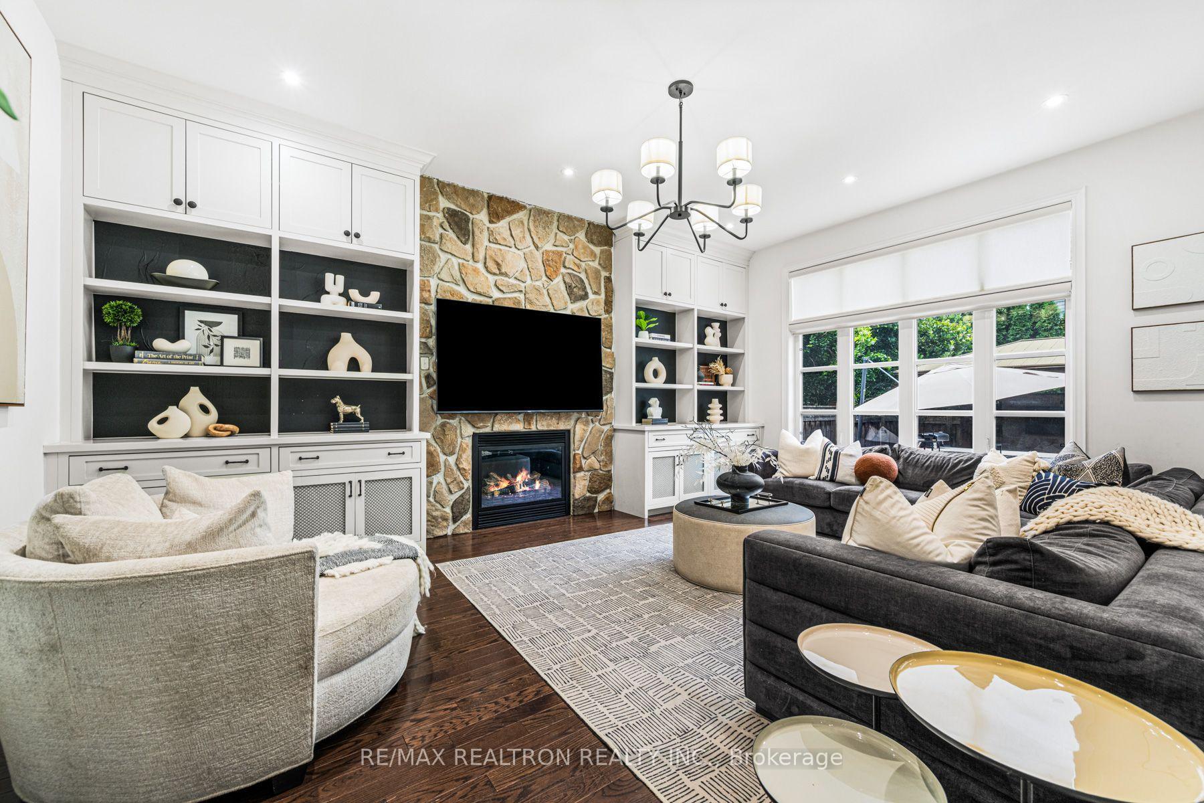
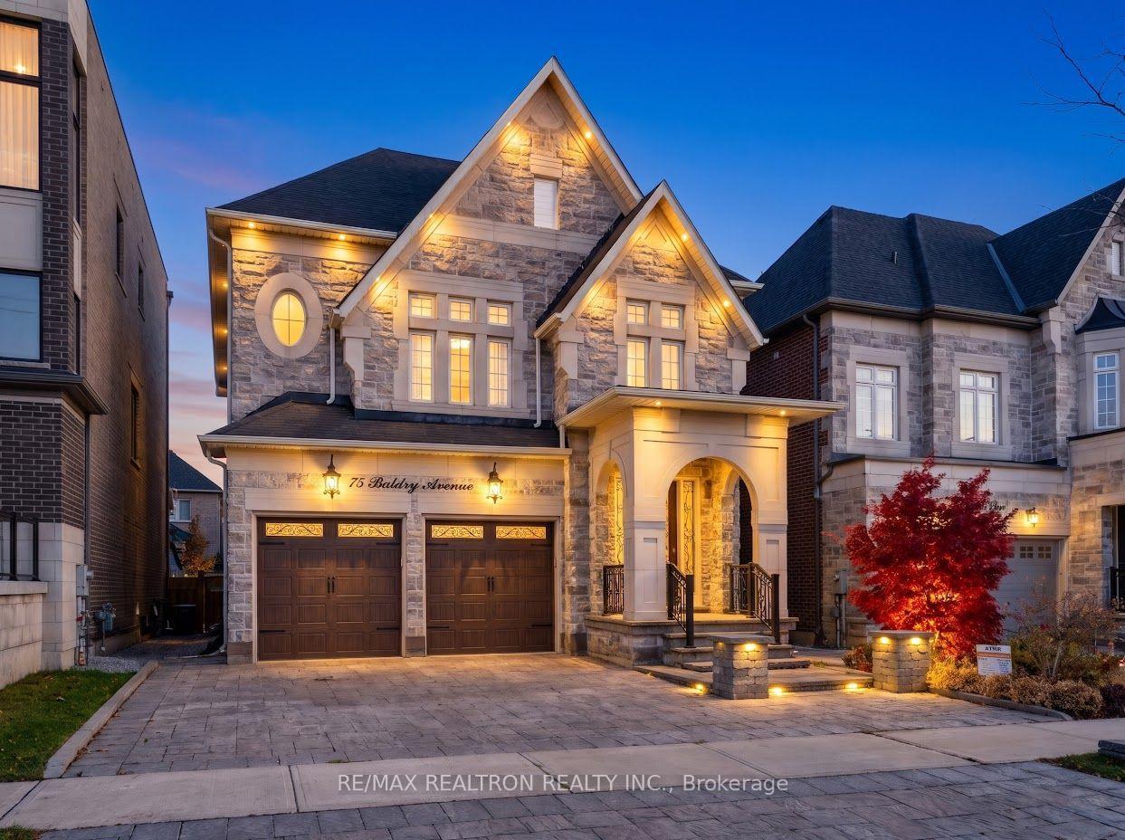
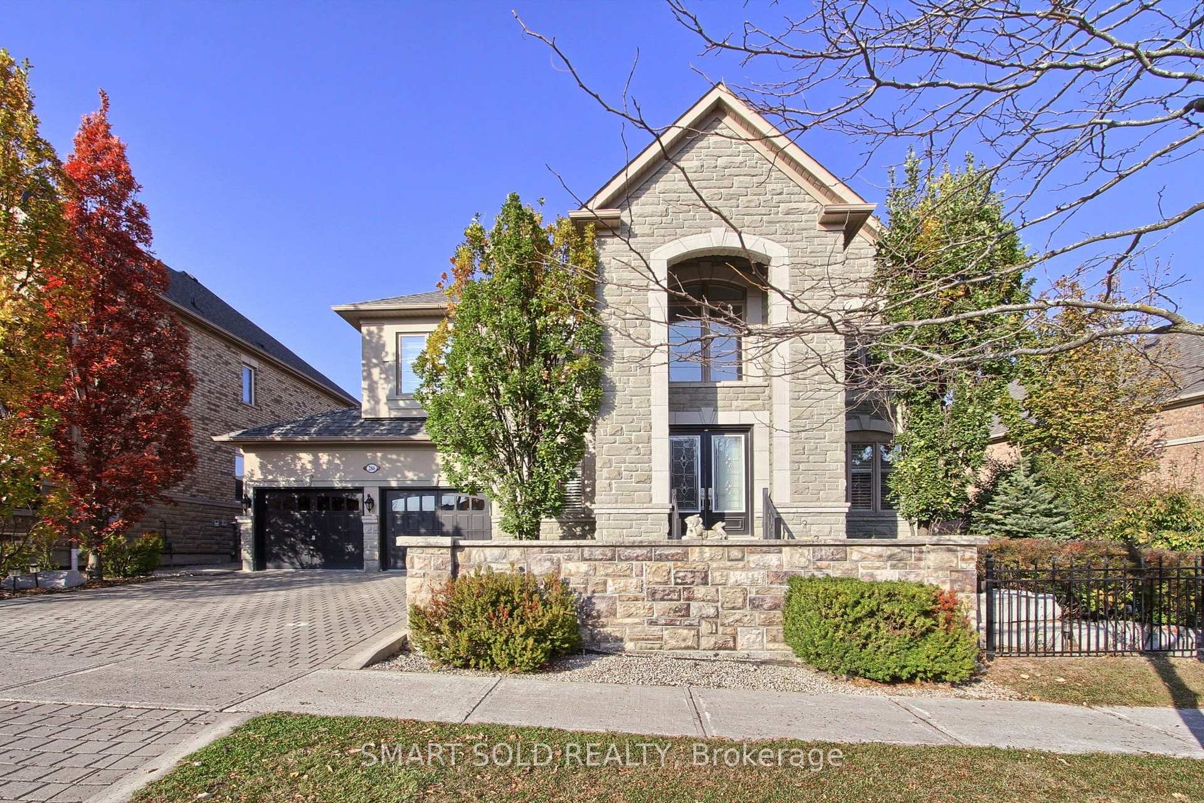
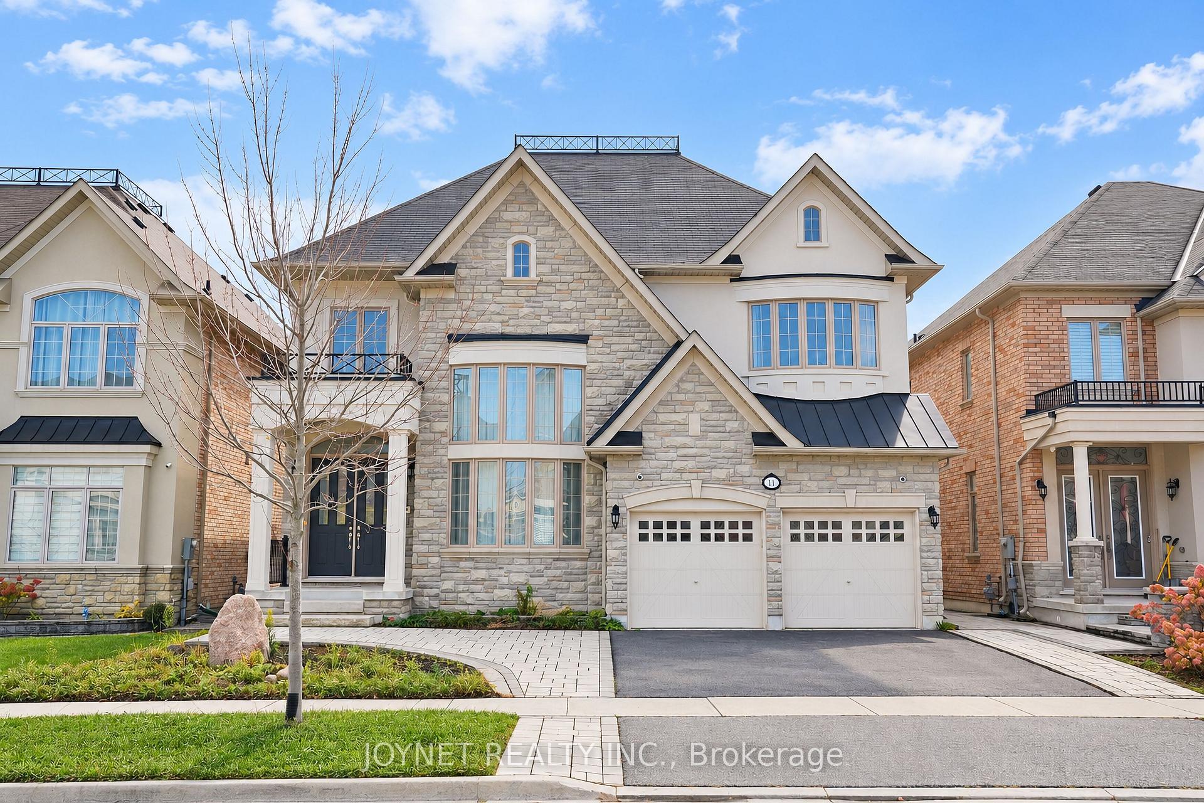
Experience Refined Living In This Exceptional Custom-Built Bungalow, Offering Nearly 3,000 Sq. Ft. Of Meticulously Crafted Living Space And Ideally Positioned Overlooking A Serene Park And Picturesque Pond. The Elegant Main Level Features Soaring Cathedral Dome Ceilings, Rich Hardwood Flooring, And A Stunning Gas Fireplace That Anchors The Spacious Family Room. The Gourmet Maple Kitchen Is Thoughtfully Designed With A Large Center Island, Seamlessly Connecting Indoor And Outdoor Living. Step Outside To Your Private Resort-Style Backyard Retreat, Complete With An Expansive Interlock Patio, Charming Gazebo, And A Fully Heated Year-Round Cabana. At The Heart Of This Outdoor Oasis Is A Spectacular In-Ground Fiberglass Pool, Surrounded By Professionally Landscaped Gardens And Mature Privacy Trees, Creating A Tranquil And Secluded Setting For Relaxation And Entertaining. The Professionally Finished Lower Level Offers Incredible Versatility With A Separate Entrance, An Industrial-Grade Chef's Kitchen, Spacious Open-Concept Entertainment Area, Dedicated Office, Generous Bedroom, Elegant 3-Piece Bathroom, And A Striking Three-Way Fireplace. Perfectly Suited For Multi-Generational Living, Guest Accommodations, Or Potential Income Opportunities. Additional Conveniences Include Professional Pool Maintenance And Landscaping Services.
Price history
- Listed$2,599,000
Location
56 Park Ridge Drive, Vaughan
Schools & transit
School locations and boards shown from open data. We do not publish rankings; any future scores will be sourced, dated and shown factually.
Nearby schools
- École élémentaire La FontaineCS Viamonde · Elementary · 561 m in a straight lineBoundary data unavailable for this board — we don't guess catchment lines.
- Lorna Jackson Public SchoolYork Region DSB · Elementary · 896 m in a straight lineBoundary data unavailable for this board — we don't guess catchment lines.
- St Padre Pio Catholic Elementary SchoolYork CDSB · Elementary · 901 m in a straight lineBoundary data unavailable for this board — we don't guess catchment lines.
Nearby transit
Lines nearby: 006, 013, 361
- MAJOR MACKENZIE DR / ISLINGTON AVYRT · 532 m in a straight line · about 7 min walk (estimate) · 006, 013, 361
- ISLINGTON AV / SEVILLA BLVDYRT · 691 m in a straight line · about 9 min walk (estimate) · 013
- ISLINGTON AV / BINDERTWINE BLVDYRT · 730 m in a straight line · about 9 min walk (estimate) · 013
Estimated commute
- Downtown Mississauga (Square One)~102 minestimate
- Downtown Toronto (Union Station)~109 minestimate
- Toronto Pearson Airport~68 minestimate
How is the commute estimated?
Estimate only. A coarse model from straight-line distance and an average transit speed — not a live routed trip. Actual times vary with schedules, transfers and traffic.
Sources
- Contains information licensed under the Open Government Licence – Ontario. Source: Ontario Ministry of Education.
- Contains public transit Information made available under YRT's Open Data Licence.
MLS® #N14158390
Last updated Nov 6, 2026
MLS®, Multiple Listing Service®, and the associated logos are owned by The Canadian Real Estate Association (CREA)/the applicable board and identify the quality of services provided by real estate professionals who are members.
Listing data is provided under licence by the Toronto Regional Real Estate Board and is deemed reliable but not guaranteed accurate.