14 Gas Light Crescent
East Woodbridge · Vaughan, ON L4L 8E8
Listing brokerage: RE/MAX EXPERTS
Asking price
$1,529,900
Key facts
- DetachedProperty type
- 5Bedrooms
- 4Bathrooms
- 6 spacesParking
- 2,750 sq ftLiving space
- 49.21 ftLot frontage
- Nov 6, 2026Listed
- 2 daysOn market
- N14158150MLS® number
About this home
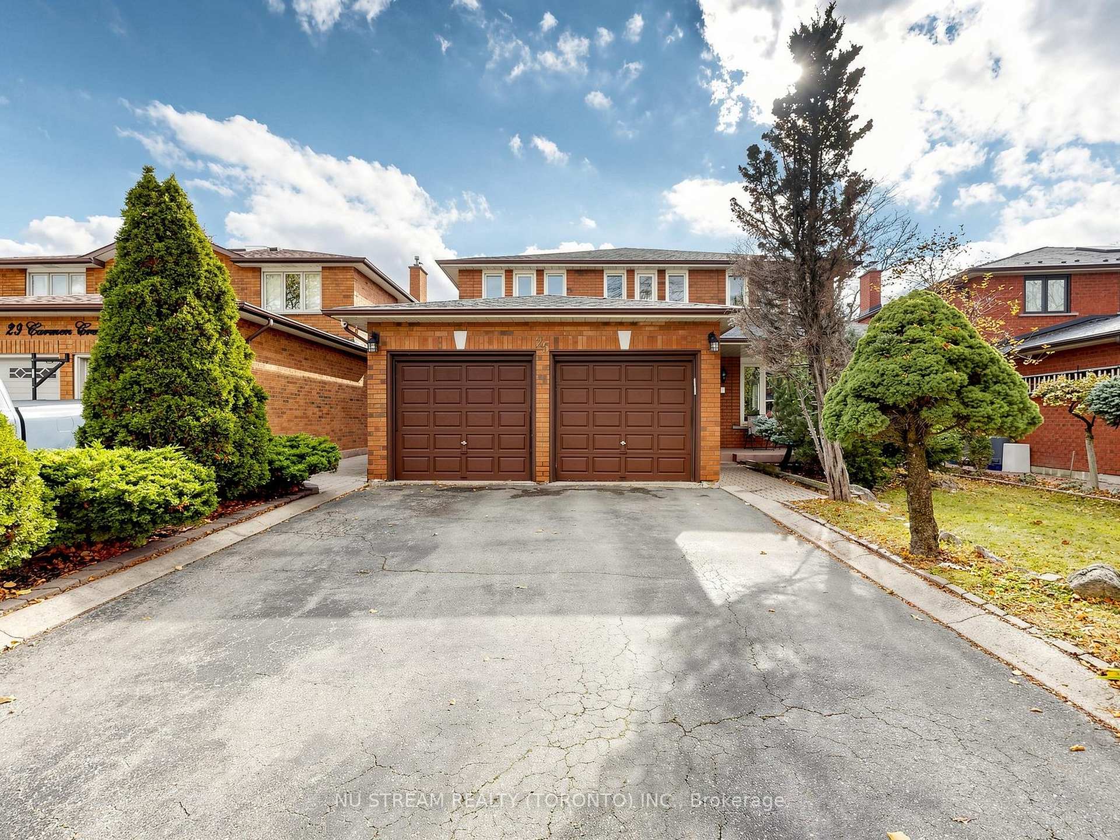
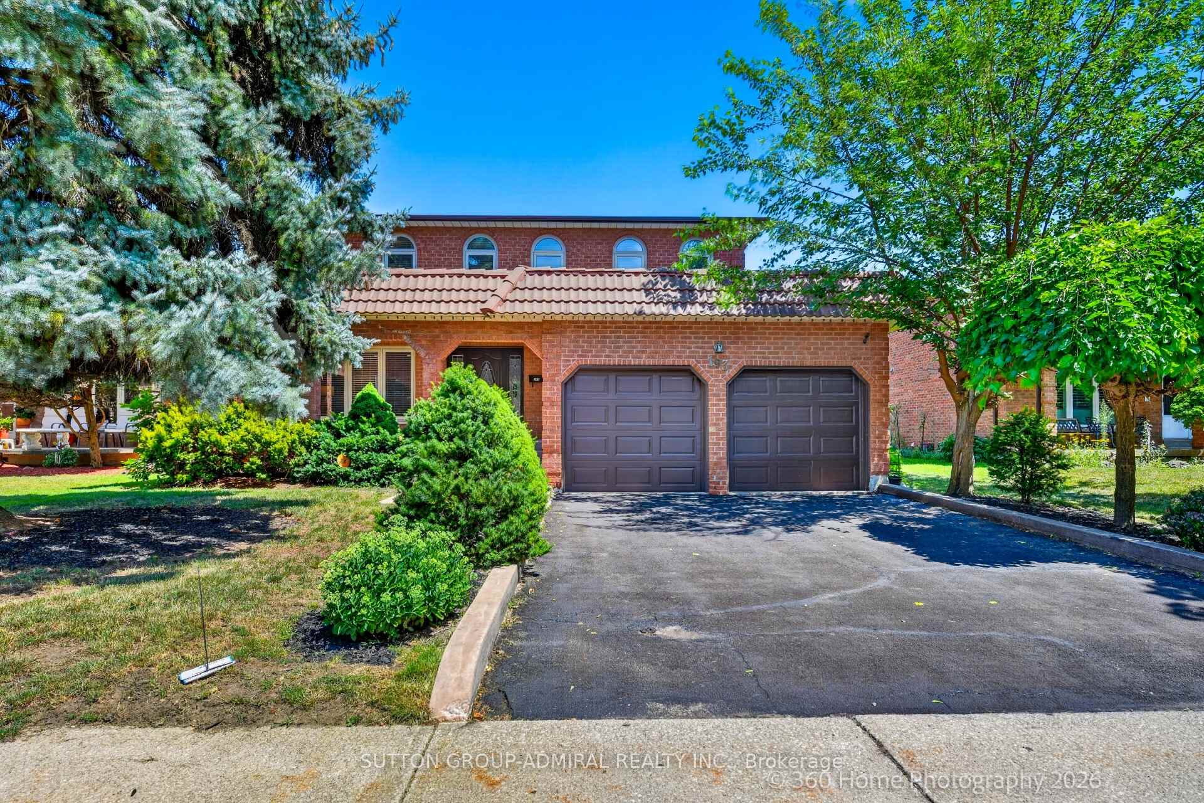
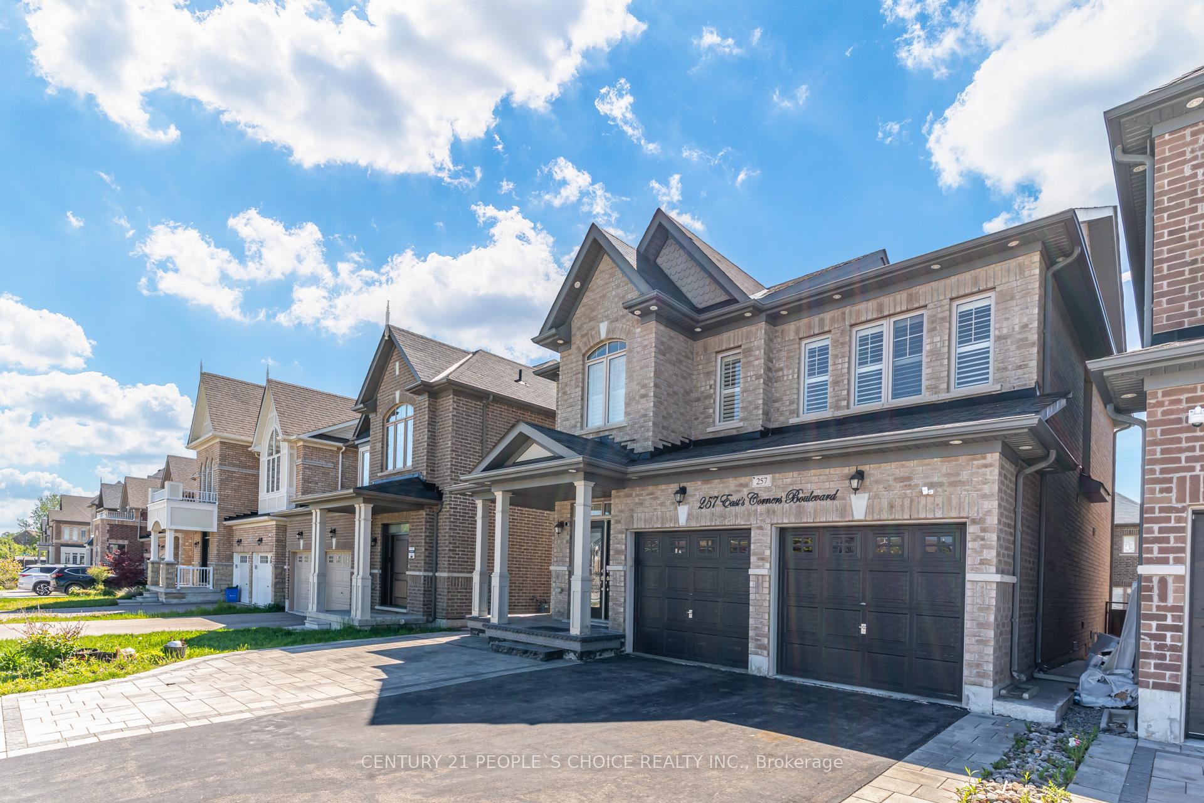
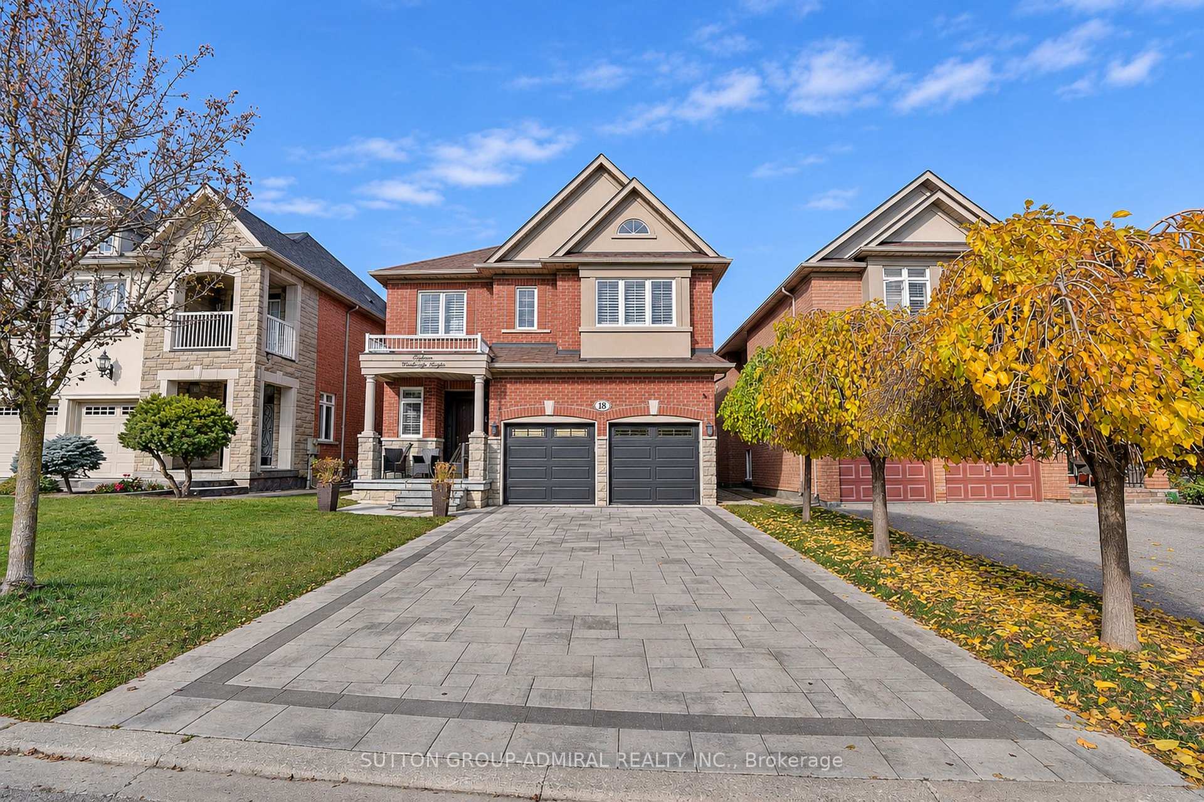
Stately Home in East Woodbridge in a sought after part of our community. With a 50 foot estate frontage and a traffic calmed crescent of lovely homes. Neighbourhood has pride of ownership and a great schools both primary and secondary. Grand double door front entrance and elegant foyer to welcome guests, this 4 bedroom 4 bathroom home with finished basement with a second kitchen has a separate service entrance as well. Well thought out Custom 3 Year Old Kitchen with pot lights, custom crown moldings, built in drawers, high end stainless steel appliances and built in microwave and custom glassware cabinetry and counter top. Extended custom pantry no shortage of small appliances storage here! And a window over the kitchen sink to enjoy your backyard view. You will surely enjoy creating and sharing your inner foody expertise!!The generous eat in area with the extended bay feature makes it easy to accommodate a large family gathering comfortably with custom crown mouldings as well. With sliding door access to a custom covered gazebo seating area and hot tub to enjoy your garden/patio space. Family room with large picture window and natural lighting has an open brick fireplace, built in cabinetry with hardwood floors and the best feature of all our Bar nook/coffee station that leaves guests impressed. Dignified dining room off of the kitchen and living room with big picture window and hardwood floors offer tasteful grace for those very special occasions. Certainly can't forget the well thought out main floor laundry room with organized Rosewood cabinetry, sink and whirlpool Duet clothes washer and dryer. Main floor powder room and side entrance. Second floor features parquet flooring 4 ample sized bedrooms and Main 5pc washroom tastefully renovated. Primary ensuite with tub and separate shower walk in closet and second closet feature. Newer Roof newer furnace. A quality MUST SEE home in an exceptional neighbourhood.
Price history
- Listed$1,529,900
Location
14 Gas Light Crescent, Vaughan
Schools & transit
School locations and boards shown from open data. We do not publish rankings; any future scores will be sourced, dated and shown factually.
Nearby schools
- Immaculate Conception Catholic Elementary SchoolYork CDSB · Elementary · 787 m in a straight lineBoundary data unavailable for this board — we don't guess catchment lines.
- Blue Willow Public SchoolYork Region DSB · Elementary · 858 m in a straight lineBoundary data unavailable for this board — we don't guess catchment lines.
- St Catherine of Siena Catholic Elementary SchoolYork CDSB · Elementary · 1.1 km in a straight lineBoundary data unavailable for this board — we don't guess catchment lines.
Nearby transit
Lines nearby: 077, 501
- HIGHWAY 7 / ABERDEEN AVYRT · 152 m in a straight line · about 2 min walk (estimate) · 077
- HIGHWAY 7 / MARYCROFT AVYRT · 223 m in a straight line · about 3 min walk (estimate) · 077
- Hwy 7 at (EB) Pine Valley StationBrampton Transit · 613 m in a straight line · about 8 min walk (estimate) · 501
Estimated commute
- Downtown Mississauga (Square One)~88 minestimate
- Downtown Toronto (Union Station)~85 minestimate
- Toronto Pearson Airport~54 minestimate
How is the commute estimated?
Estimate only. A coarse model from straight-line distance and an average transit speed — not a live routed trip. Actual times vary with schedules, transfers and traffic.
Sources
- Contains information licensed under the Open Government Licence – Ontario. Source: Ontario Ministry of Education.
- Contains public transit Information made available under YRT's Open Data Licence.
- Transit data © City of Brampton (Brampton Transit), licensed under Creative Commons Attribution (CC BY).
MLS® #N14158150
Last updated Nov 6, 2026
MLS®, Multiple Listing Service®, and the associated logos are owned by The Canadian Real Estate Association (CREA)/the applicable board and identify the quality of services provided by real estate professionals who are members.
Listing data is provided under licence by the Toronto Regional Real Estate Board and is deemed reliable but not guaranteed accurate.