8 Black Tusk Trail
Nobleton · King, ON L7B 0A3
Listing brokerage: RE/MAX HALLMARK YORK GROUP REALTY LTD.
Asking price
$2,125,000
Key facts
- DetachedProperty type
- 5Bedrooms
- 5Bathrooms
- 7 spacesParking
- 4,250 sq ftLiving space
- 48.34 ftLot frontage
- Nov 6, 2026Listed
- 2 daysOn market
- N14157980MLS® number
About this home
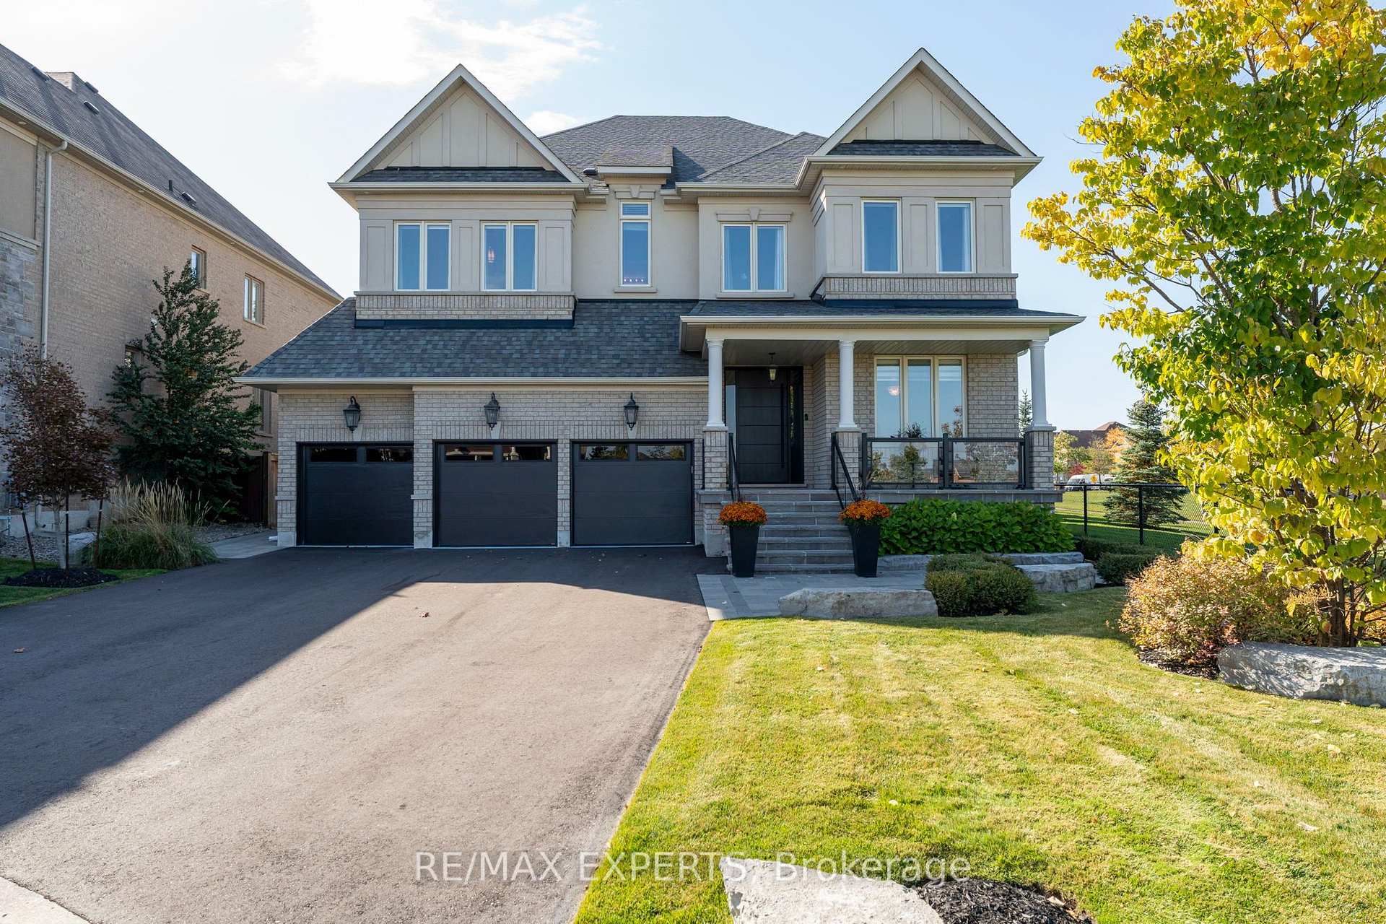
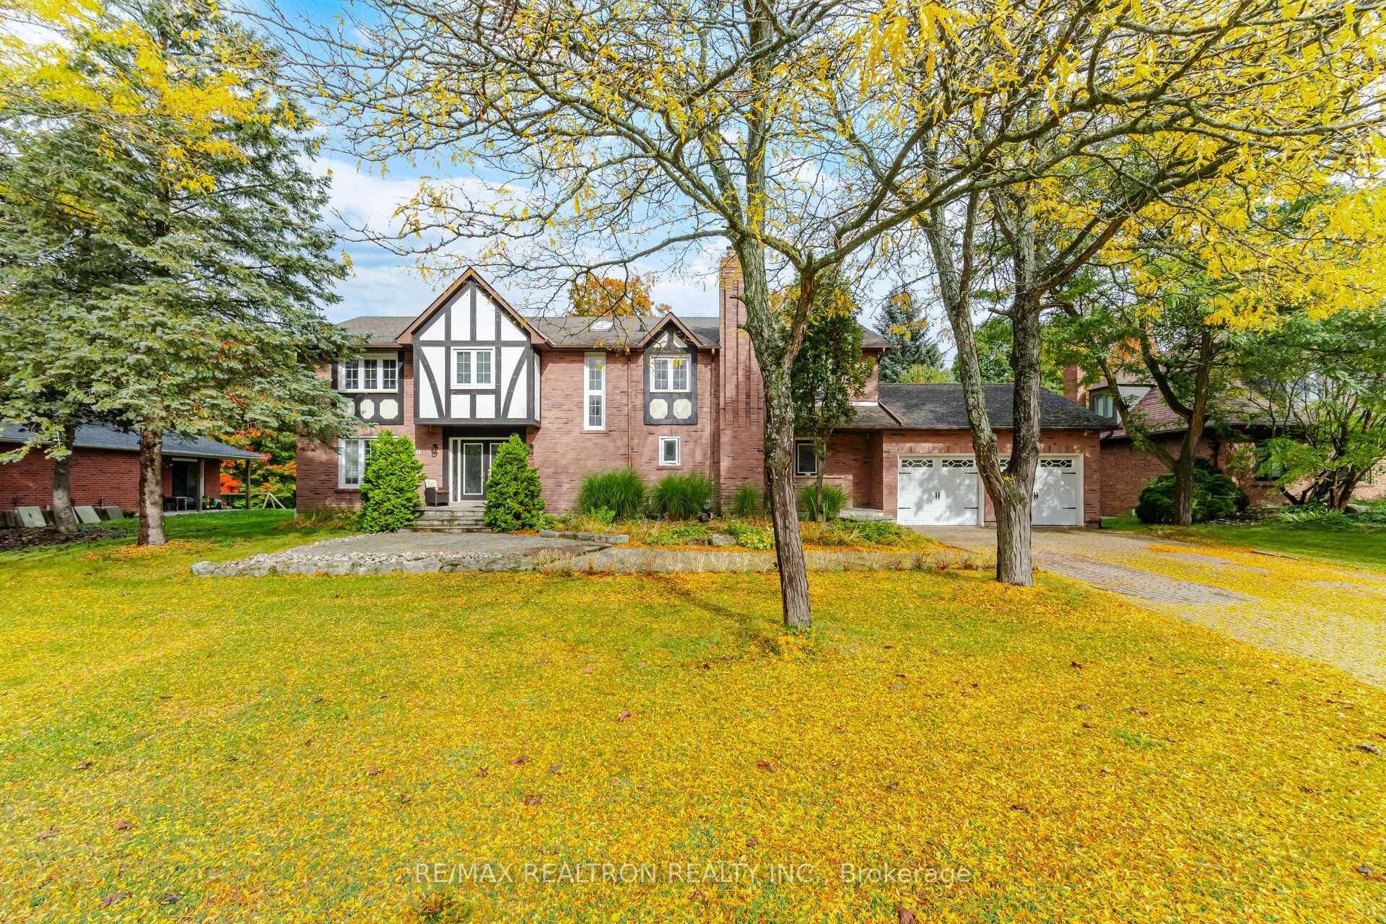
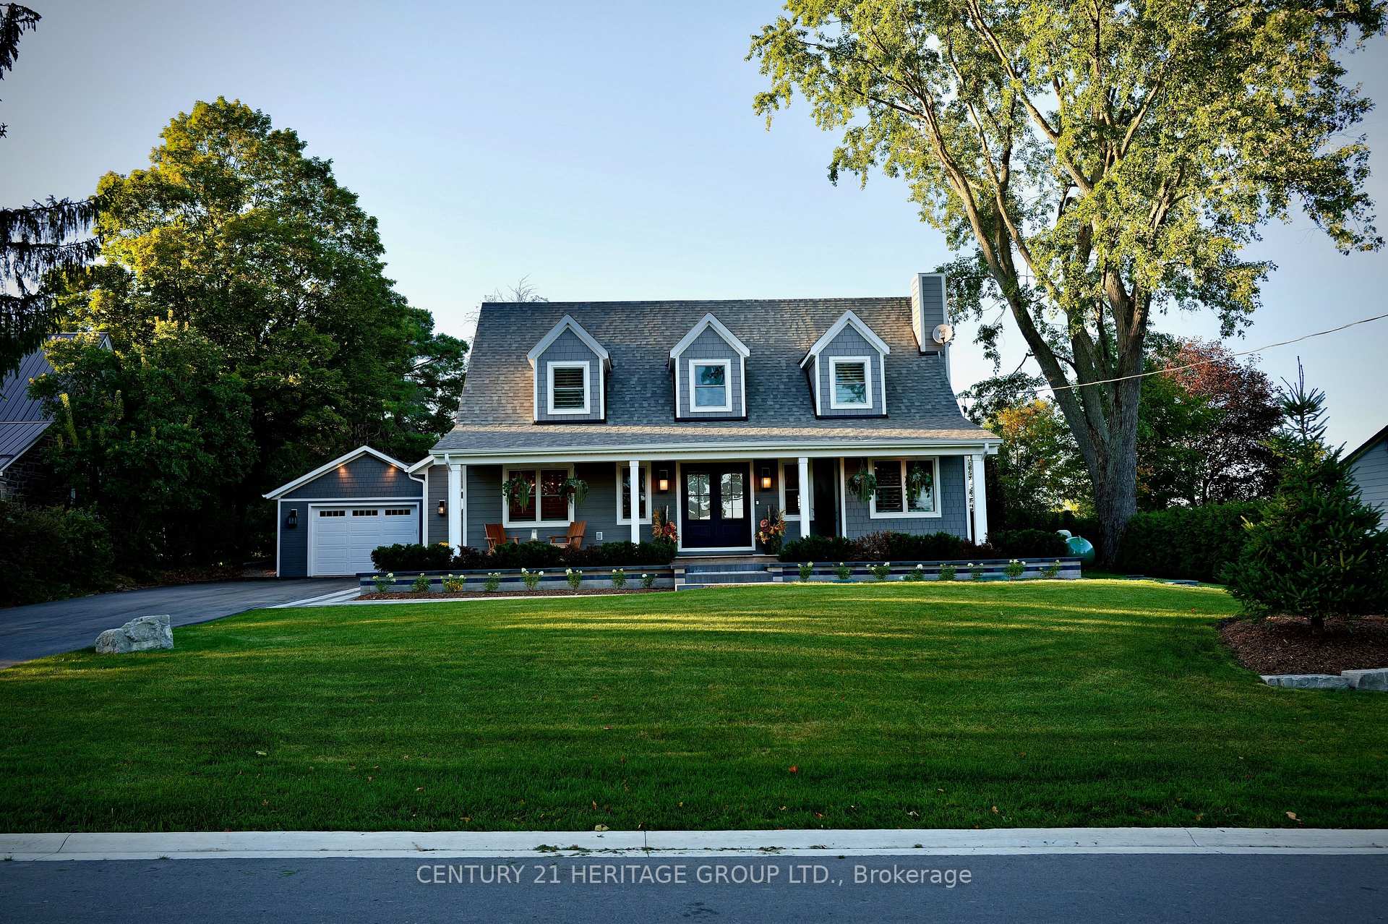
Situated on a quiet street on a pie-shaped lot, this impressive 3,685 s.f. Muskoka model offers over 5,000s.f. of living space, combining elegance & functionality.A welcoming interior showcases 7" hand-scraped hardwood flooring & elegant mouldings throughout. The grand staircase is enhanced by a statement chandelier, setting the tone for beautifully appointed spaces. The entertainer's kitchen is the heart of the home, featuring custom cabinetry, marble countertops & backsplash and premium appliances including Sub-Zero refrigerator, Wolf built-in oven, gas cooktop & microwave, complemented by a wine fridge, ice maker & garburator.The family room is highlighted by a stunning waffle ceiling & gas fireplace and open to the combined living/dining room providing an elegant setting for entertaining & featuring another waffle ceiling & chandelier. Beautiful wainscotting carries from the entrance, staircase and along the upper hallway, where it meets a stone feature wall. A main-floor office provides a quiet workspace, while the laundry room offers custom cabinetry and excellent storage. The luxurious & oversized primary bedroom accommodates a sitting area, dressing room & spa-inspired 4-piece ensuite beautifully appointed with a double vanity, makeup station & oversized glass shower. Three additional bedrooms include one with a 3-piece ensuite, while the remaining two share a well-appointed 5-piece bathroom. All bathrooms feature quartz countertops. Finished walkout basement complete with a fully equipped kitchen featuring stainless steel refrigerator, stove & microwave, spacious breakfast area, family room with electric fireplace, additional bedroom, 3-piece bathroom with glass shower, gym & laundry room with washer dryer provides flexibility for guests or multigenerational living.Professionally landscaped grounds, an irrigation system and a convenient walkway to the lower walkout. Excellent curb appeal with a stucco & stone facade enhanced by exterior pot lighting.
Price history
- Listed$2,125,000
Location
8 Black Tusk Trail, King
Schools & transit
School locations and boards shown from open data. We do not publish rankings; any future scores will be sourced, dated and shown factually.
Nearby schools
- Nobleton Public SchoolYork Region DSB · Elementary · 386 m in a straight lineBoundary data unavailable for this board — we don't guess catchment lines.
- St Mary Catholic Elementary SchoolYork CDSB · Elementary · 622 m in a straight lineBoundary data unavailable for this board — we don't guess catchment lines.
- Allan Drive Middle SchoolPeel DSB · Elementary · 7.0 km in a straight lineBoundary data unavailable for this board — we don't guess catchment lines.
Nearby transit
Lines nearby: 013, 38, 41
- ISLINGTON AV / BELL CRTYRT · 7.5 km in a straight line · about 94 min walk (estimate) · 013
- Hwy. 50 @ McEwan Dr.GO Transit · 7.7 km in a straight line · about 97 min walk (estimate) · 38
- Highway 50 n/of Healey RdBrampton Transit · 7.7 km in a straight line · about 97 min walk (estimate) · 41
Estimated commute
- Toronto Pearson Airport~101 minestimate
How is the commute estimated?
Estimate only. A coarse model from straight-line distance and an average transit speed — not a live routed trip. Actual times vary with schedules, transfers and traffic.
Sources
- Contains information licensed under the Open Government Licence – Ontario. Source: Ontario Ministry of Education.
- Data used in this product or service is provided with the permission of Metrolinx. Metrolinx makes no representations or warranties of any kind, express or implied, with respect to the Data and assumes no responsibility for the accuracy or currency of the data used in this product or service.
- Contains public transit Information made available under YRT's Open Data Licence.
- Transit data © City of Brampton (Brampton Transit), licensed under Creative Commons Attribution (CC BY).
MLS® #N14157980
Last updated Nov 6, 2026
MLS®, Multiple Listing Service®, and the associated logos are owned by The Canadian Real Estate Association (CREA)/the applicable board and identify the quality of services provided by real estate professionals who are members.
Listing data is provided under licence by the Toronto Regional Real Estate Board and is deemed reliable but not guaranteed accurate.