18 Uptown Drive 606
Unionville · Markham, ON L3R 5M5
Listing brokerage: HOMELIFE BROADWAY REALTY INC.
Asking rent
$2,280 /mo
Key facts
- Condo aptProperty type
- 2Bedrooms
- 1Bathrooms
- 1 spaceParking
- 650 sq ftLiving space
- Nov 6, 2026Listed
- 3 daysOn market
- N14156834MLS® number
About this home
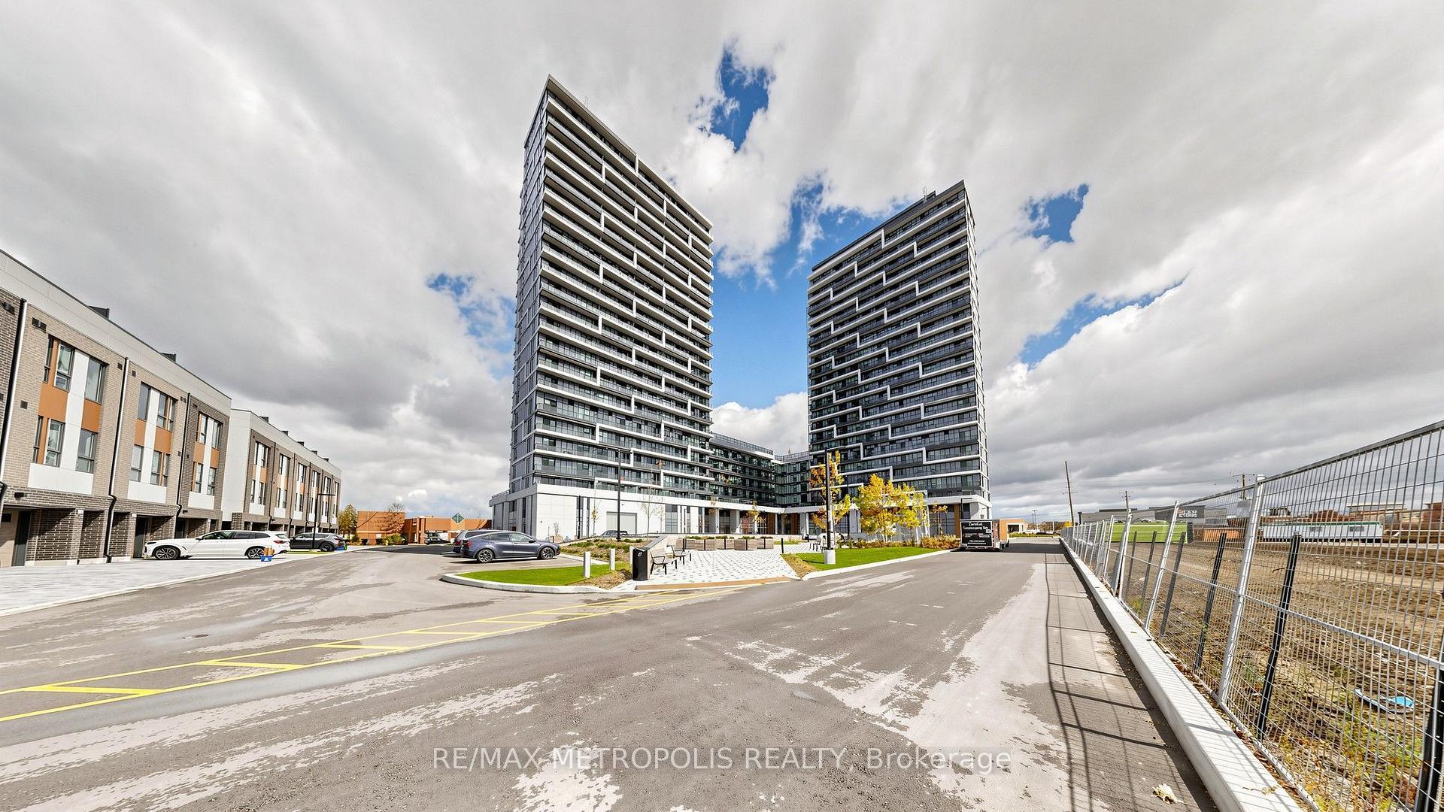
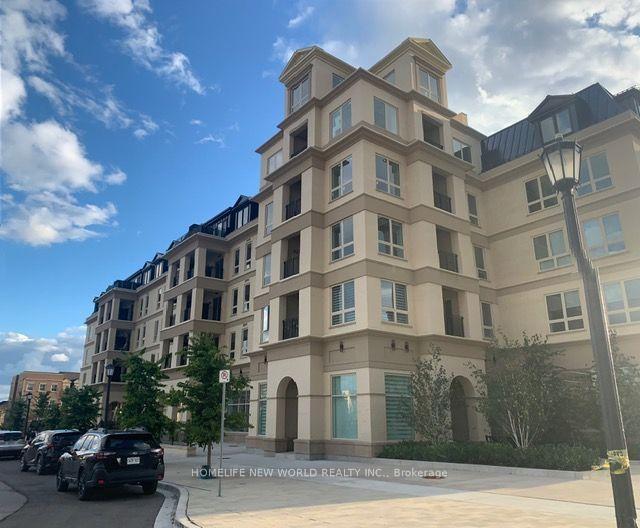
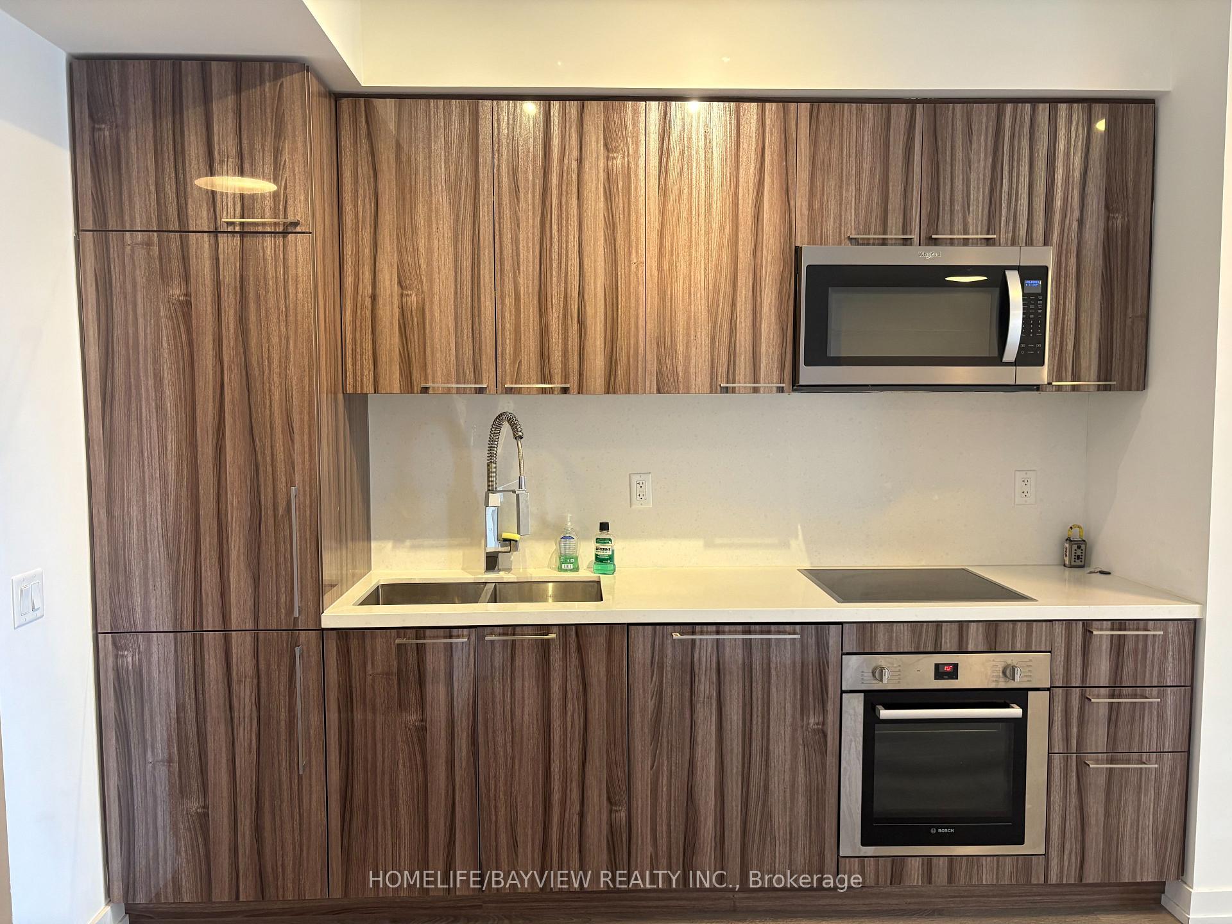
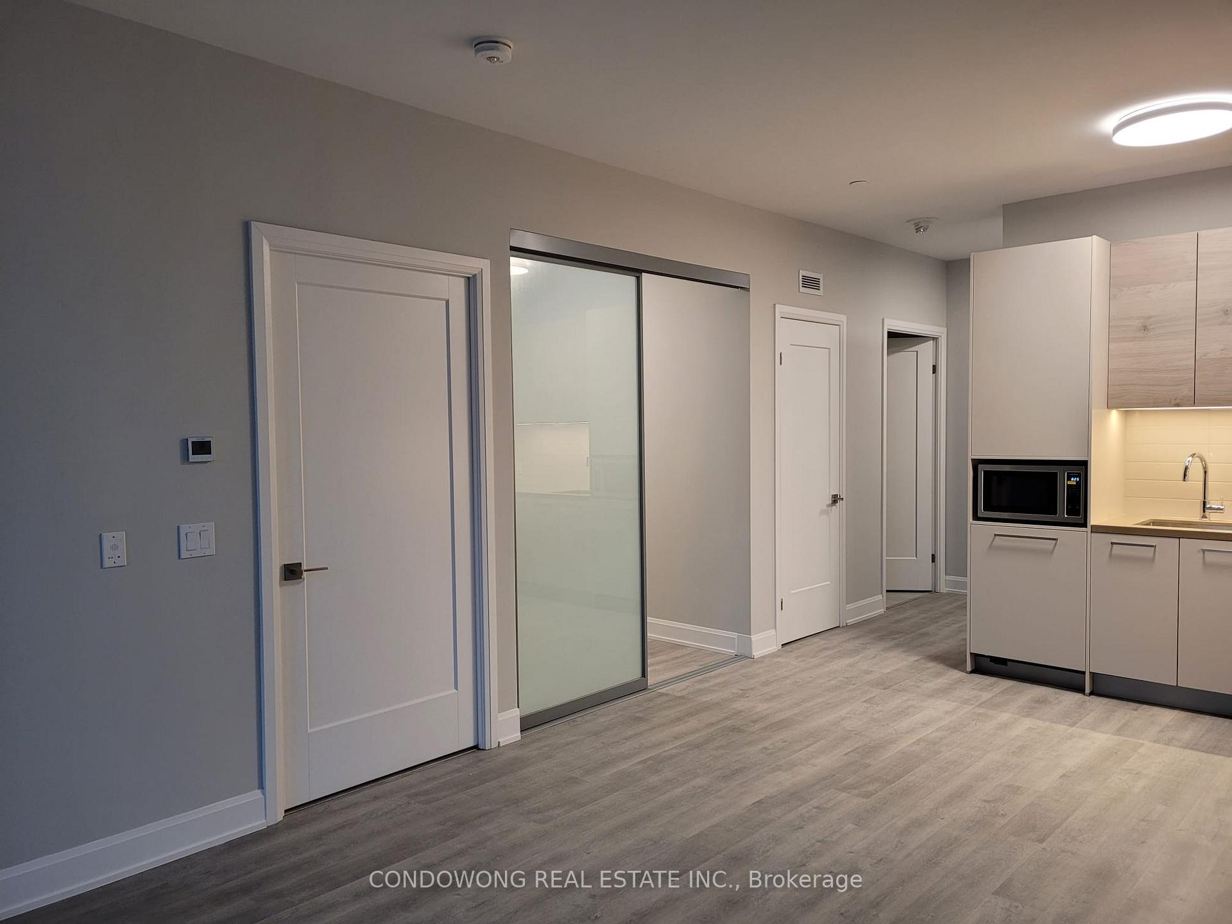
Bright & Spacious 1+1 Bedroom Unit In Prime Downtown Markham! Open-Concept Layout With Practical Design. Excellent Building Amenities Include 24-Hr Concierge, Indoor Pool, Exercise Room, Games Room, Guest Suite & Media Room. Located In The Heart Of Downtown Markham, Close To Hwy 7, Hwy 407, Hwy 404, Public Transit, Schools, Restaurants & Shopping. One Parking Space & One Locker Included. A Must See!
Price history
- Listed$2,280
Location
18 Uptown Drive 606, Markham
Schools & transit
School locations and boards shown from open data. We do not publish rankings; any future scores will be sourced, dated and shown factually.
Nearby schools
- St John XXIII Catholic Elementary SchoolYork CDSB · Elementary · 898 m in a straight lineBoundary data unavailable for this board — we don't guess catchment lines.
- Unionville High SchoolYork Region DSB · Secondary · 921 m in a straight lineBoundary data unavailable for this board — we don't guess catchment lines.
- Canada Nord AcademyPrivate · Secondary · 1.1 km in a straight lineBoundary data unavailable for this board — we don't guess catchment lines.
Nearby transit
Lines nearby: 17
- Rougeside Promenade at Uptown DrTTC · 73 m in a straight line · about 1 min walk (estimate) · 17
- Uptown Dr at Highway 7TTC · 100 m in a straight line · about 1 min walk (estimate) · 17
- Birchmount Rd at Rougeside PromenadeTTC · 138 m in a straight line · about 2 min walk (estimate) · 17
Estimated commute
- Downtown Toronto (Union Station)~93 minestimate
- Toronto Pearson Airport~119 minestimate
How is the commute estimated?
Estimate only. A coarse model from straight-line distance and an average transit speed — not a live routed trip. Actual times vary with schedules, transfers and traffic.
Sources
- Contains information licensed under the Open Government Licence – Ontario. Source: Ontario Ministry of Education.
- Contains information licensed under the Open Government Licence – Toronto.
- Adapted from Statistics Canada, National Address Register, 2024-05-11. This does not constitute an endorsement by Statistics Canada of this product.
MLS® #N14156834
Last updated Nov 6, 2026
MLS®, Multiple Listing Service®, and the associated logos are owned by The Canadian Real Estate Association (CREA)/the applicable board and identify the quality of services provided by real estate professionals who are members.
Listing data is provided under licence by the Toronto Regional Real Estate Board and is deemed reliable but not guaranteed accurate.