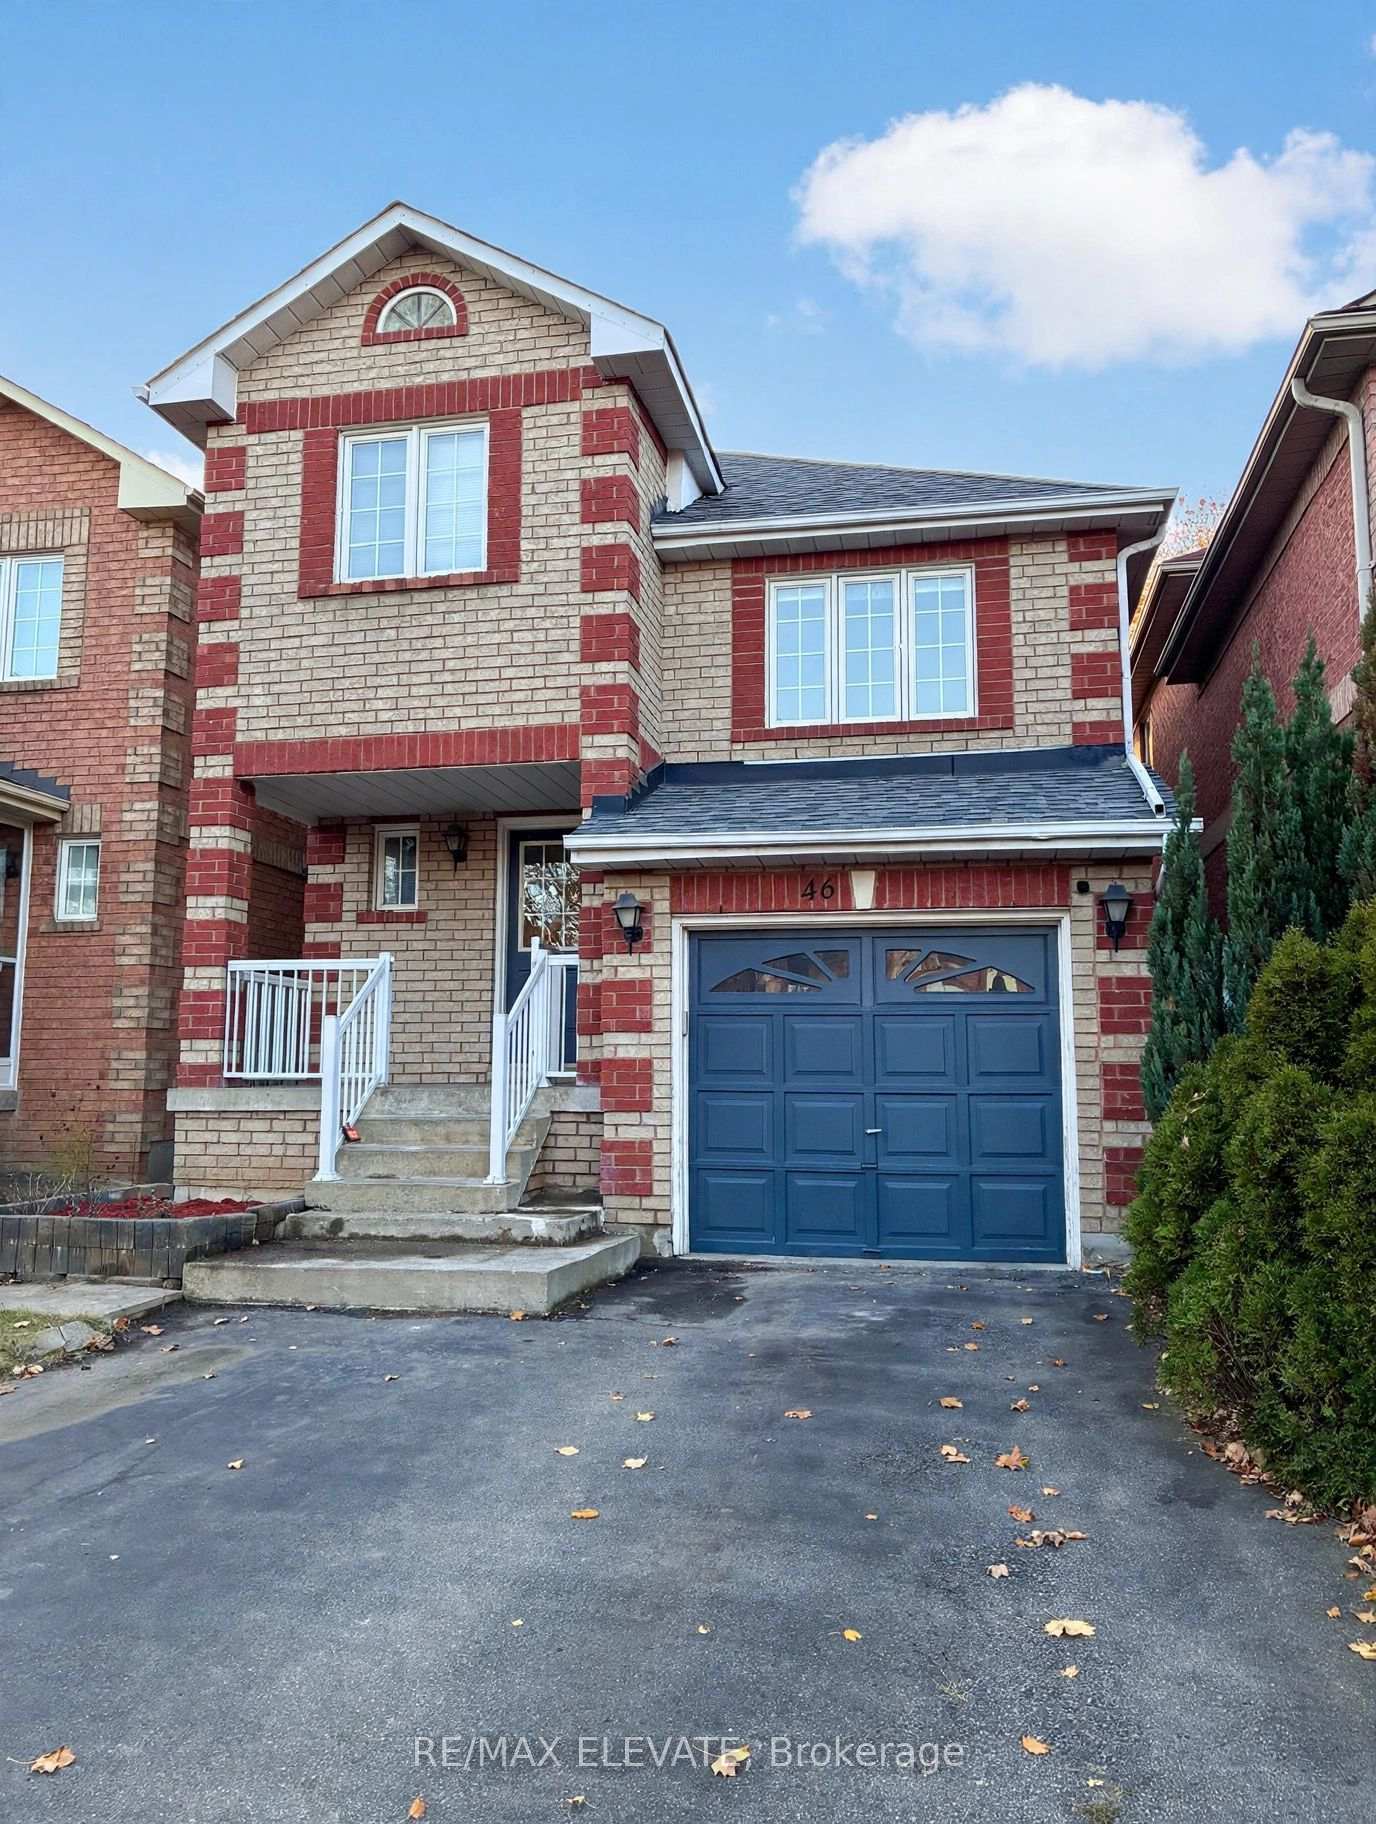
27 Jonquil Crescent
Bullock · Markham, ON L3P 1T3
Listing brokerage: ANJIA REALTY
Asking price
$999,000
Key facts
- DetachedProperty type
- 9Bedrooms
- 3Bathrooms
- 7 spacesParking
- 2,250 sq ftLiving space
- 67.6 ftLot frontage
- Nov 6, 2026Listed
- 2 daysOn market
- N14156810MLS® number
About this home
A 2-Storey That Has Not Yet Been Finished Or Decorated. Its Features Include Unfnished Walls And Floors, With Essential Infrastructure Like Plumbing And Electricity, But Without Any Decorative Work Done. The Walls Are A Plain Cement Gray, And The Floors Are Bare Concrete Or Tile. The Kitchen And Bathroom Will Have Basic Fixtures In Place, But There Are No Cabinets, Countertops, Or Bathroom Amenities. Windows Are Simple Glass Without Curtains. Advantages Include That Buyers Can Personalize The Space According To Their Own Tastes And Preferences. This Allows For Choices In Materials And Styles. Very Suitable For Those Who Enjoy DIY Projects Or Wish To Renovate Gradually According To Their Budget. Overall, Such Apartment Is A Space Full Of Potential, Waiting To Be Brought To Life. Close To Markville Mall, Banks, Schools, Groceries, Groceries, Restaurants, Public Transport. Book A Showing Today!
Price history
- Listed$999,000
Location
27 Jonquil Crescent, Markham
Schools & transit
School locations and boards shown from open data. We do not publish rankings; any future scores will be sourced, dated and shown factually.
Nearby schools
- James Robinson Public SchoolYork Region DSB · Elementary · 108 m in a straight lineBoundary data unavailable for this board — we don't guess catchment lines.
- Silverwoods International SchoolPrivate · K–12 · 502 m in a straight lineBoundary data unavailable for this board — we don't guess catchment lines.
- Sharpminds Tutoring Inc.Private · Secondary · 635 m in a straight lineBoundary data unavailable for this board — we don't guess catchment lines.
Nearby transit
Lines nearby: 001, 522
- GORD'S NO FRILLS STOP # 5984YRT · 346 m in a straight line · about 4 min walk (estimate) · 522
- HIGHWAY 7 / WINDRIDGE DRYRT · 400 m in a straight line · about 5 min walk (estimate) · 001, 522
- HIGHWAY 7 / MILNE LANEYRT · 425 m in a straight line · about 5 min walk (estimate) · 001, 522
Estimated commute
- Downtown Toronto (Union Station)~104 minestimate
How is the commute estimated?
Estimate only. A coarse model from straight-line distance and an average transit speed — not a live routed trip. Actual times vary with schedules, transfers and traffic.
Sources
- Contains information licensed under the Open Government Licence – Ontario. Source: Ontario Ministry of Education.
- Contains public transit Information made available under YRT's Open Data Licence.
- Adapted from Statistics Canada, National Address Register, 2024-05-11. This does not constitute an endorsement by Statistics Canada of this product.
MLS® #N14156810
Last updated Nov 6, 2026
MLS®, Multiple Listing Service®, and the associated logos are owned by The Canadian Real Estate Association (CREA)/the applicable board and identify the quality of services provided by real estate professionals who are members.
Listing data is provided under licence by the Toronto Regional Real Estate Board and is deemed reliable but not guaranteed accurate.