1331 Major Mackenzie Drive W 17
Patterson · Vaughan, ON L6A 4W4
Listing brokerage: RE/MAX REALTRON REALTY INC.
Asking price
$1,028,000
Key facts
- Condo THProperty type
- 4Bedrooms
- 4Bathrooms
- 2.5 spacesParking
- 2,125 sq ftLiving space
- Nov 6, 2026Listed
- 3 daysOn market
- N14156602MLS® number
About this home
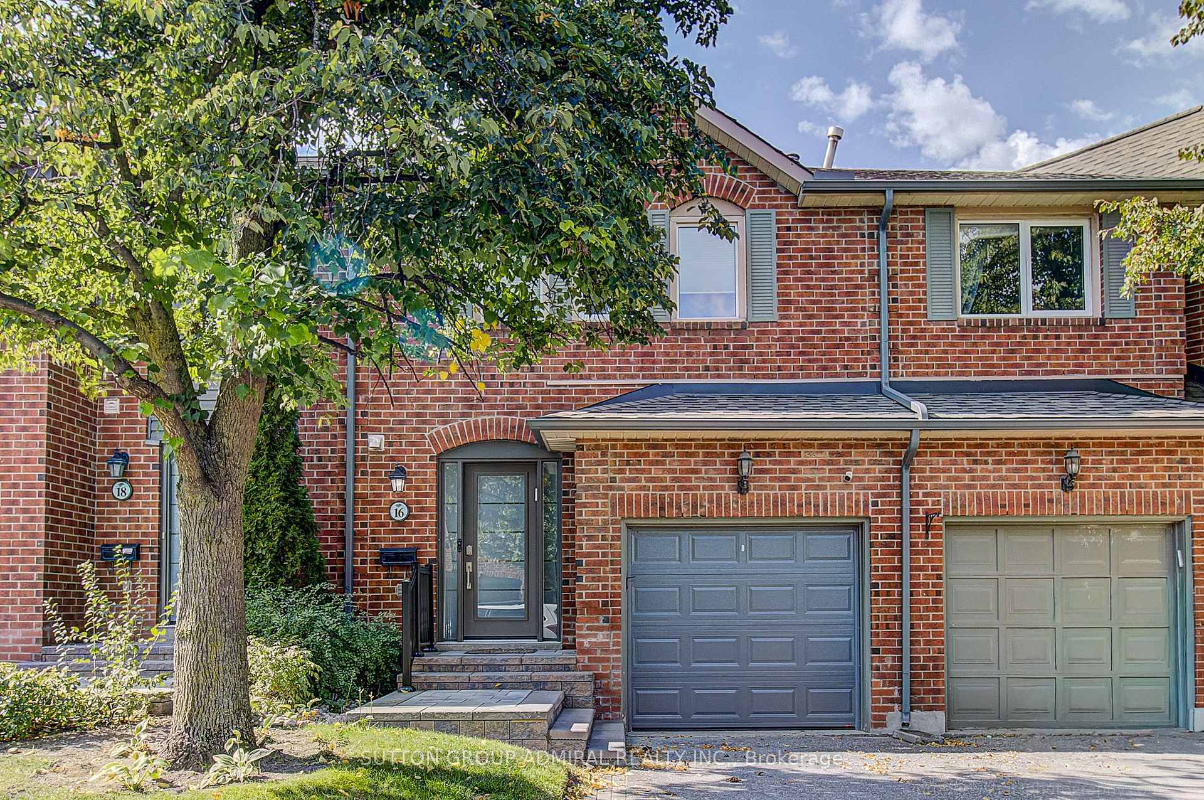
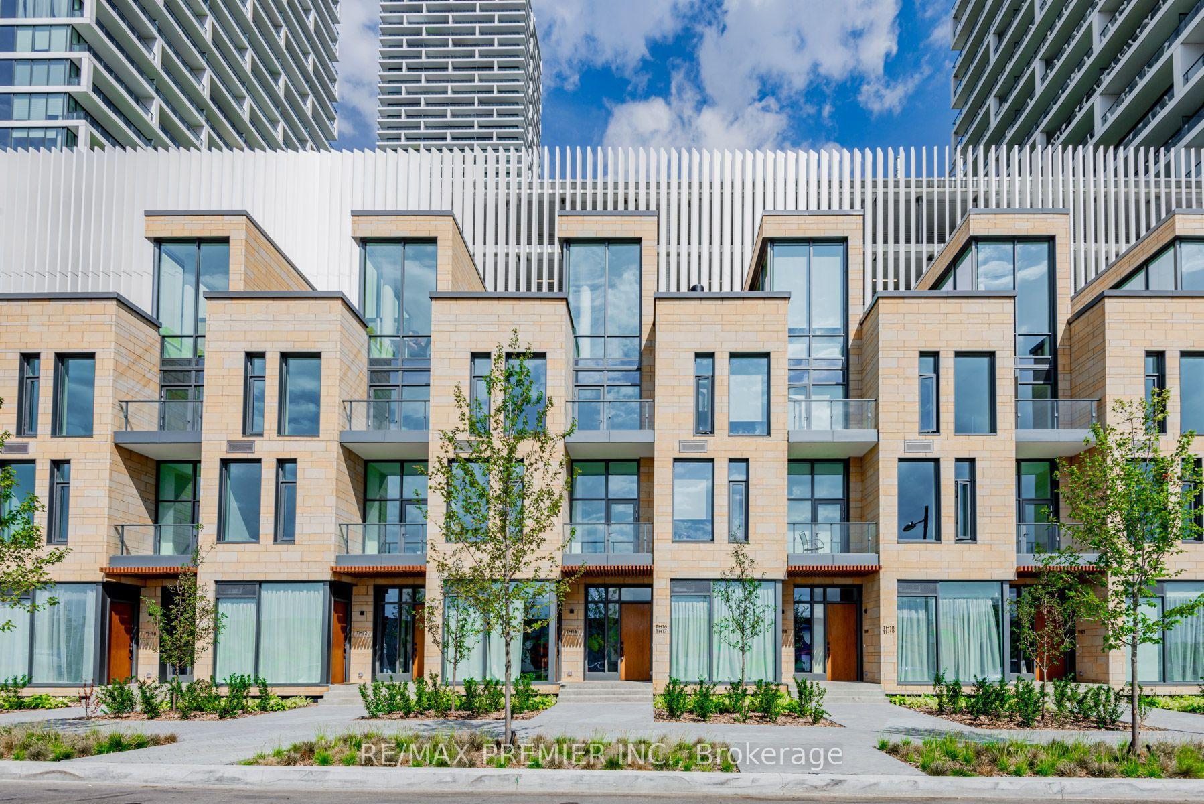
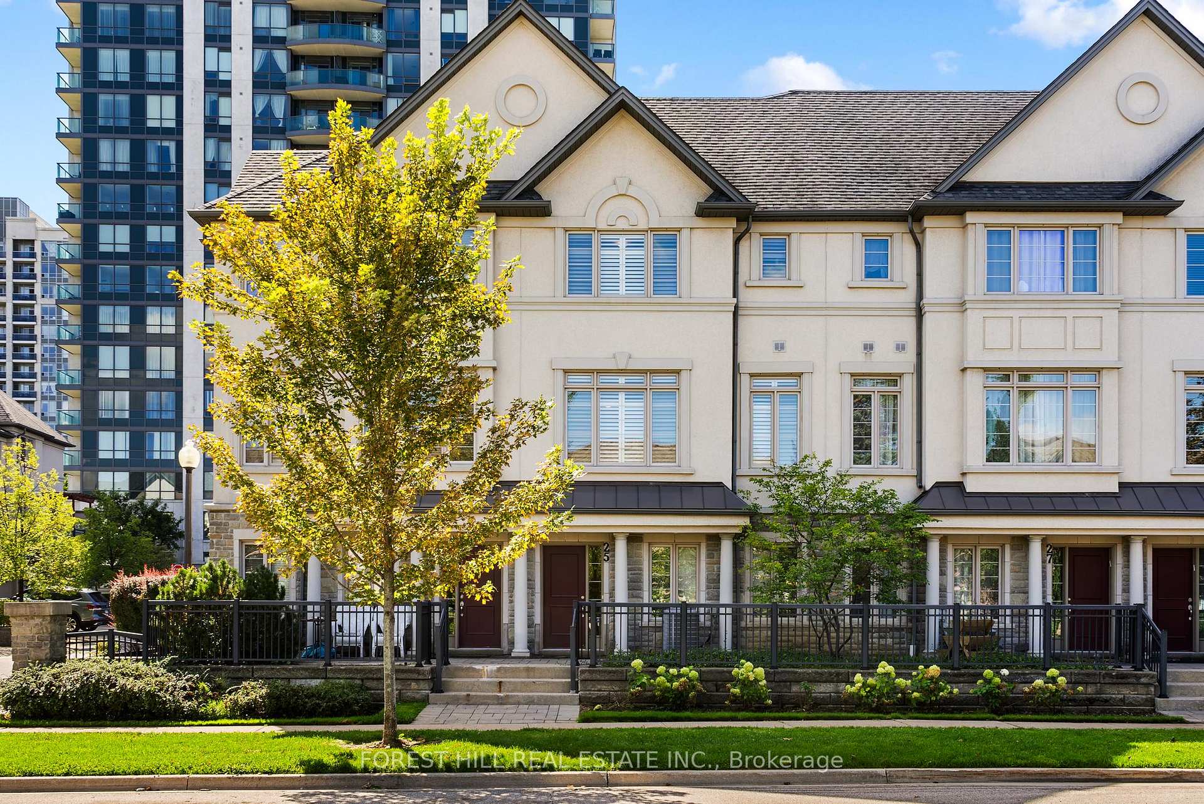
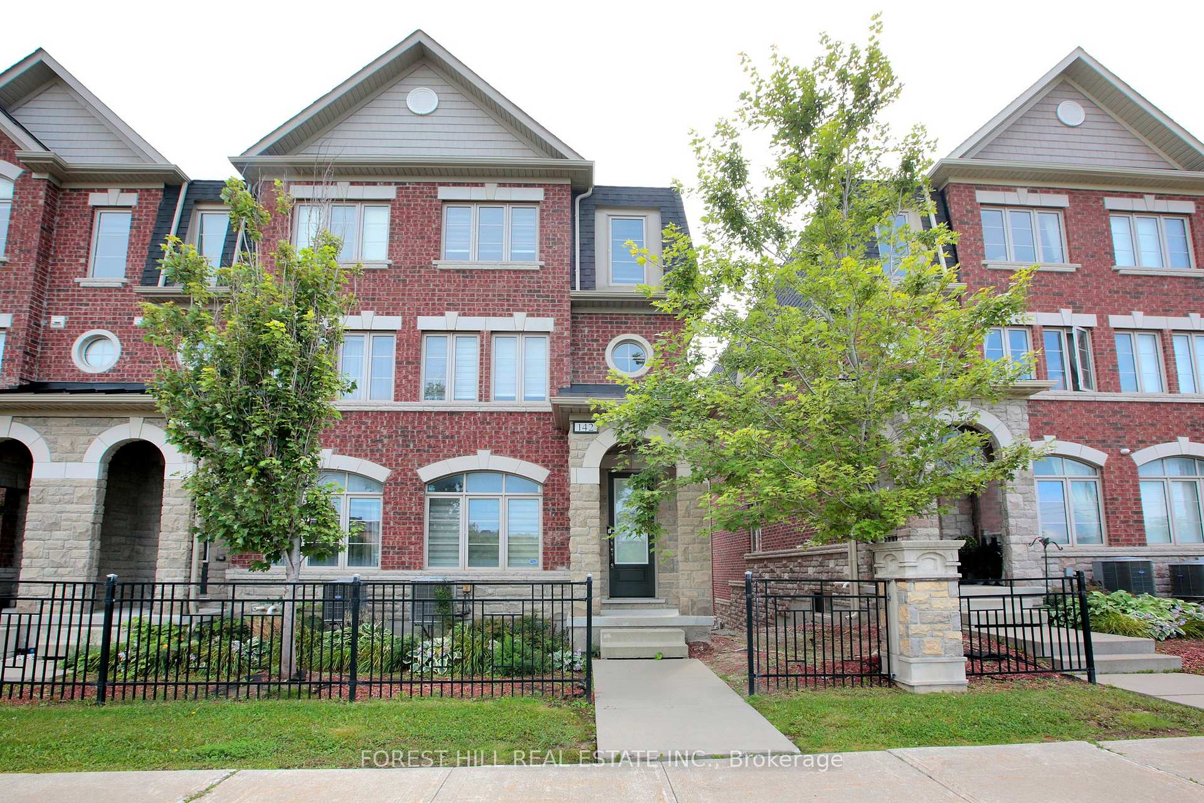
Large Luxury Upgraded Home In Popular Mackenzie Ridge Terraces! Total 2130sq/ft 4 Bedrooms / 4 Washrooms, and 2.5 Garage Parking + More Space storage. More Than 65K Spent In Upgrades From Builder! Extra-Wide Hardwood Throughout! Granite/Quartz Counters With Centreal Island! 9" Smooth Ceilings with Crown Moulding, Pot Lights Throughout Living rm and Kitchen Area! Custom Drapes! Chef's Dream Kitchen with walk out To Large Balcony! the layout boasts two Primary-sized bedrooms, each accompanied by its own private ensuite Washroom and walk-in Closet. Convenience of a second-floor laundry room and direct access to the garage from inside the home. Nestled in the highly sought-after Patterson community, providing a breathtaking backdrop to your daily life. The location is truly second to none, just steps from the YRT and within easy reach of a GO Train. With a shopping plaza directly across the street and minutes to major highways, everything you need is at your fingertips. Walking distance of schools, lush community parks, the Lebovic Campus, and the prestigious Eagle Nest Golf Club. This is more than just a home; it is a sophisticated sanctuary in the heart of one of the city's most desirable neighborhoods.
Price history
- Listed$1,028,000
Location
1331 Major Mackenzie Drive W 17, Vaughan
Schools & transit
School locations and boards shown from open data. We do not publish rankings; any future scores will be sourced, dated and shown factually.
Nearby schools
- JTeach AcademyPrivate · Secondary · 664 m in a straight lineBoundary data unavailable for this board — we don't guess catchment lines.
- Nellie McClung Public SchoolYork Region DSB · Elementary · 1.1 km in a straight lineBoundary data unavailable for this board — we don't guess catchment lines.
- Dr Roberta Bondar Public SchoolYork Region DSB · Elementary · 1.2 km in a straight lineBoundary data unavailable for this board — we don't guess catchment lines.
Nearby transit
Lines nearby: 004, 105, 471
- MAJOR MACKENZIE DR / SIR BENSON DRYRT · 79 m in a straight line · about 1 min walk (estimate) · 004
- MAJOR MACKENZIE DR / DUFFERIN STYRT · 392 m in a straight line · about 5 min walk (estimate) · 004, 105
- DUFFERIN ST / FREEDOM TRLYRT · 520 m in a straight line · about 7 min walk (estimate) · 105, 471
Estimated commute
- Downtown Toronto (Union Station)~98 minestimate
- Toronto Pearson Airport~91 minestimate
How is the commute estimated?
Estimate only. A coarse model from straight-line distance and an average transit speed — not a live routed trip. Actual times vary with schedules, transfers and traffic.
Sources
- Contains information licensed under the Open Government Licence – Ontario. Source: Ontario Ministry of Education.
- Contains public transit Information made available under YRT's Open Data Licence.
- Contains public sector information made available under The Regional Municipality of York's Open Data Licence.
MLS® #N14156602
Last updated Nov 6, 2026
MLS®, Multiple Listing Service®, and the associated logos are owned by The Canadian Real Estate Association (CREA)/the applicable board and identify the quality of services provided by real estate professionals who are members.
Listing data is provided under licence by the Toronto Regional Real Estate Board and is deemed reliable but not guaranteed accurate.