13 Sunrise Circle
Rural Bradford West Gwillimbury · Bradford West Gwillimbury, ON L3Z 2A5
Listing brokerage: FARIS TEAM REAL ESTATE BROKERAGE
Asking price
$335,000
Key facts
- OtherProperty type
- 2Bedrooms
- 2Bathrooms
- 2 spacesParking
- 1,300 sq ftLiving space
- Nov 6, 2026Listed
- 3 daysOn market
- N14156240MLS® number
About this home
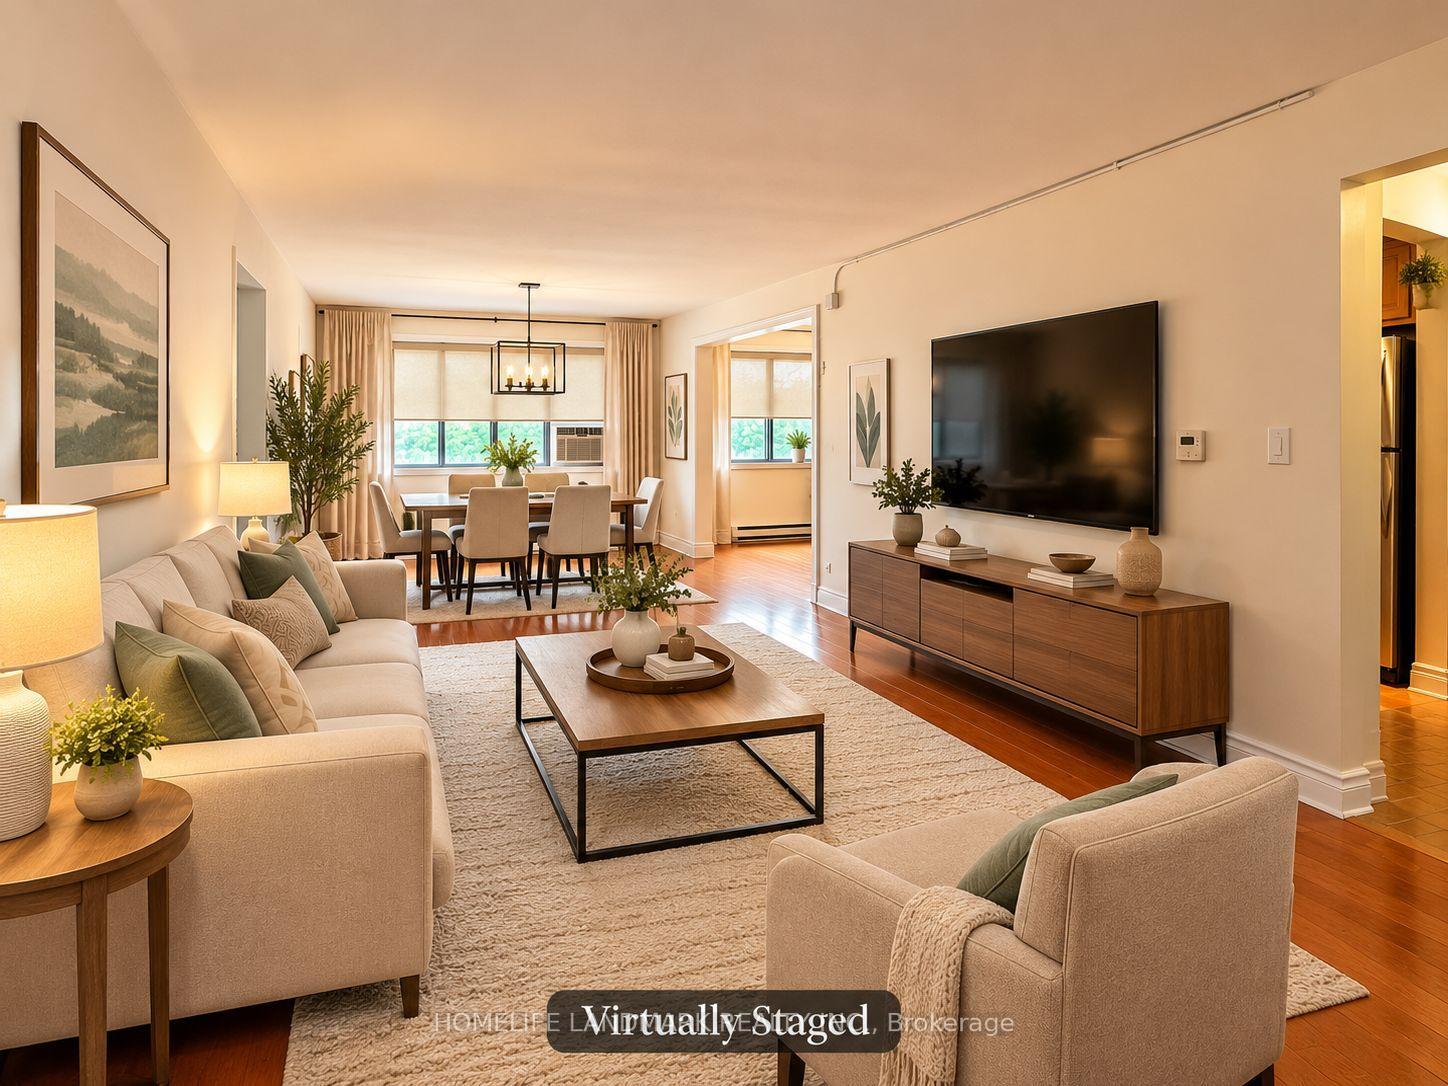
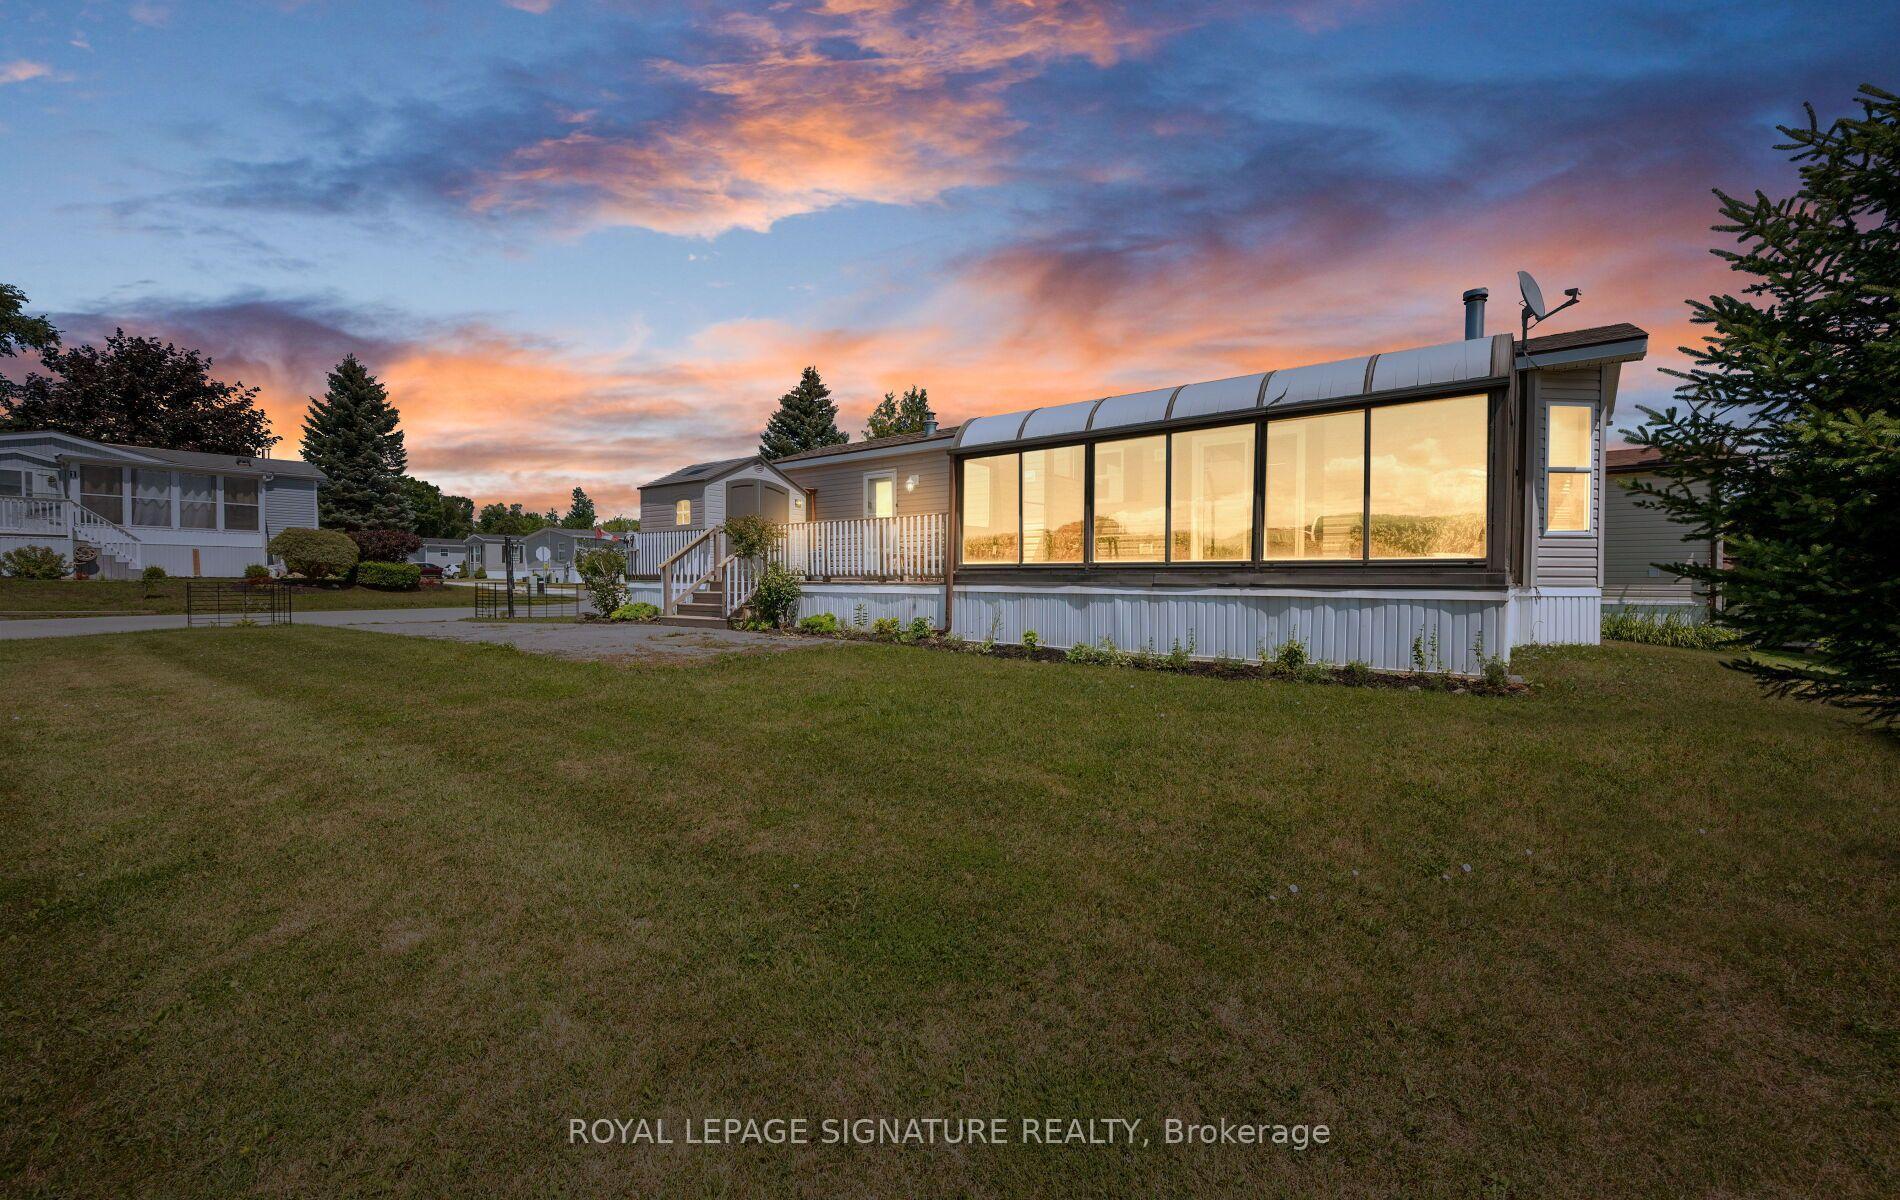
Top 5 Reasons You Will Love This Home: 1) Featuring 1,476 square feet of well-planned living space, this inviting bungalow features two generously sized bedrooms and two full bathrooms, its thoughtful, single-level layout makes it easy to host loved ones or simply enjoy the comfort and flexibility of open, accessible living designed with everyday ease in mind 2) Beyond its cozy charm, this home is loaded with practical upgrades, including a new 200-amp electrical panel, and a peaceful side patio, your new favourite spot for morning coffee or quiet evening relaxation 3) For those who love to tinker or create, two garden sheds provide ample space for storage and hobbies, one of which is a powered workshop, ideal for light carpentry, gardening projects, or hands-on pastimes, it's a dream setup for retirees or hobbyists looking to stay active and engaged 4) A private backyard with no backing neighbours, complemented by a selection of fruit trees and established vegetable gardens, offering outdoor space to enjoy at your own pace 5) Nestled in the heart of Sunrise Circle, Bradford's most welcoming and tranquil mobile home community, this home delivers a peaceful, neighbourly lifestyle with a true sense of belonging, surrounded by like-minded residents and serene landscapes, you're still just minutes from major highways, the new Bradford Bypass, and all of Bradford's in-town conveniences. 1,476 above grade fin.sq.ft. *Please note some images have been virtually staged to show the potential of the home.
Price history
- Listed$335,000
Location
13 Sunrise Circle, Bradford West Gwillimbury
Schools & transit
School locations and boards shown from open data. We do not publish rankings; any future scores will be sourced, dated and shown factually.
Nearby schools
- Fred C Cook Public SchoolSimcoe County DSB · Elementary · 6.2 km in a straight lineBoundary data unavailable for this board — we don't guess catchment lines.
- St. Marie of the Incarnation Separate SchoolSimcoe Muskoka CDSB · Elementary · 6.2 km in a straight lineBoundary data unavailable for this board — we don't guess catchment lines.
- St. Teresa of Calcutta Catholic SchoolSimcoe Muskoka CDSB · Elementary · 6.3 km in a straight lineBoundary data unavailable for this board — we don't guess catchment lines.
Nearby transit
Lines nearby: 68
- Barrie St. @ 8th LineGO Transit · 5.4 km in a straight line · about 68 min walk (estimate) · 68
- Yonge St. @ County Rd. 89GO Transit · 5.8 km in a straight line · about 72 min walk (estimate) · 68
- Yonge St. @ Shore Acres Dr.GO Transit · 5.8 km in a straight line · about 72 min walk (estimate) · 68
Sources
- Contains information licensed under the Open Government Licence – Ontario. Source: Ontario Ministry of Education.
- Data used in this product or service is provided with the permission of Metrolinx. Metrolinx makes no representations or warranties of any kind, express or implied, with respect to the Data and assumes no responsibility for the accuracy or currency of the data used in this product or service.
MLS® #N14156240
Last updated Nov 6, 2026
MLS®, Multiple Listing Service®, and the associated logos are owned by The Canadian Real Estate Association (CREA)/the applicable board and identify the quality of services provided by real estate professionals who are members.
Listing data is provided under licence by the Toronto Regional Real Estate Board and is deemed reliable but not guaranteed accurate.