27 A.V. Nolan Drive
Stouffville · Whitchurch-Stouffville, ON L4A 0W8
Listing brokerage: GOLDENWAY REAL ESTATE LTD.
Asking price
$1,269,000
Key facts
- DetachedProperty type
- 4Bedrooms
- 4Bathrooms
- 4 spacesParking
- 2,250 sq ftLiving space
- 36.09 ftLot frontage
- Nov 6, 2026Listed
- 3 daysOn market
- N14155650MLS® number
About this home
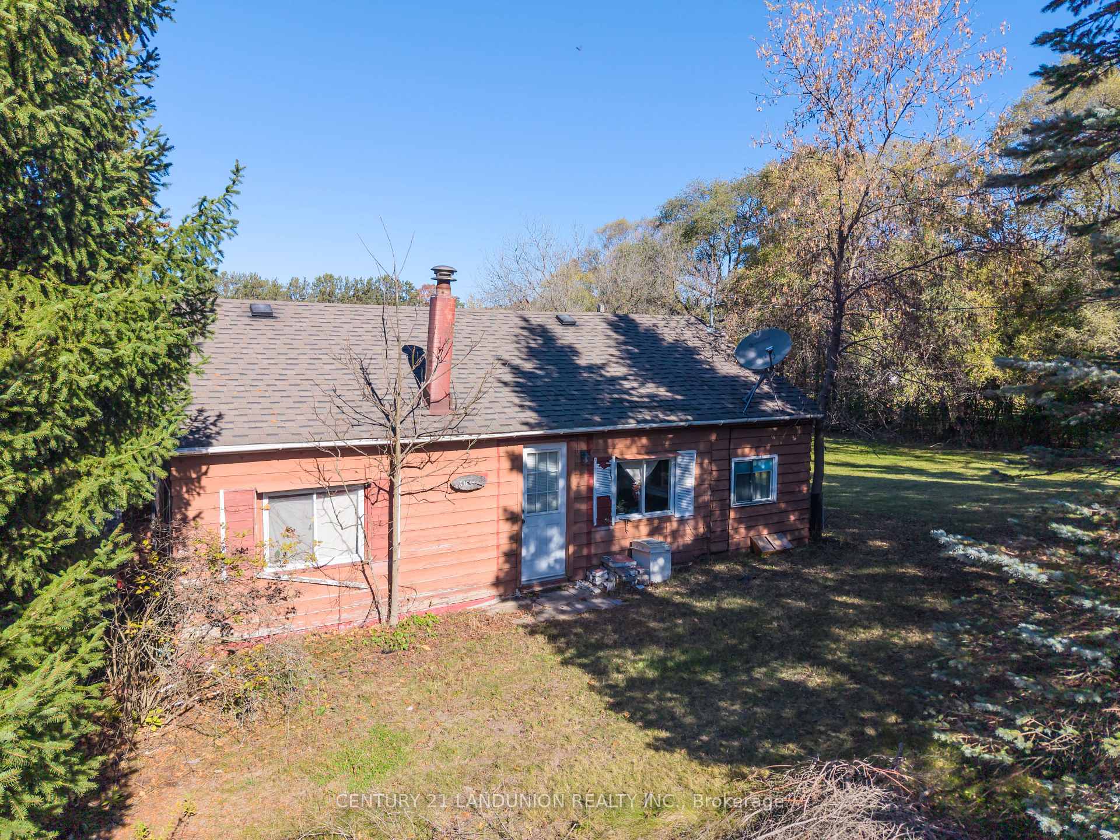
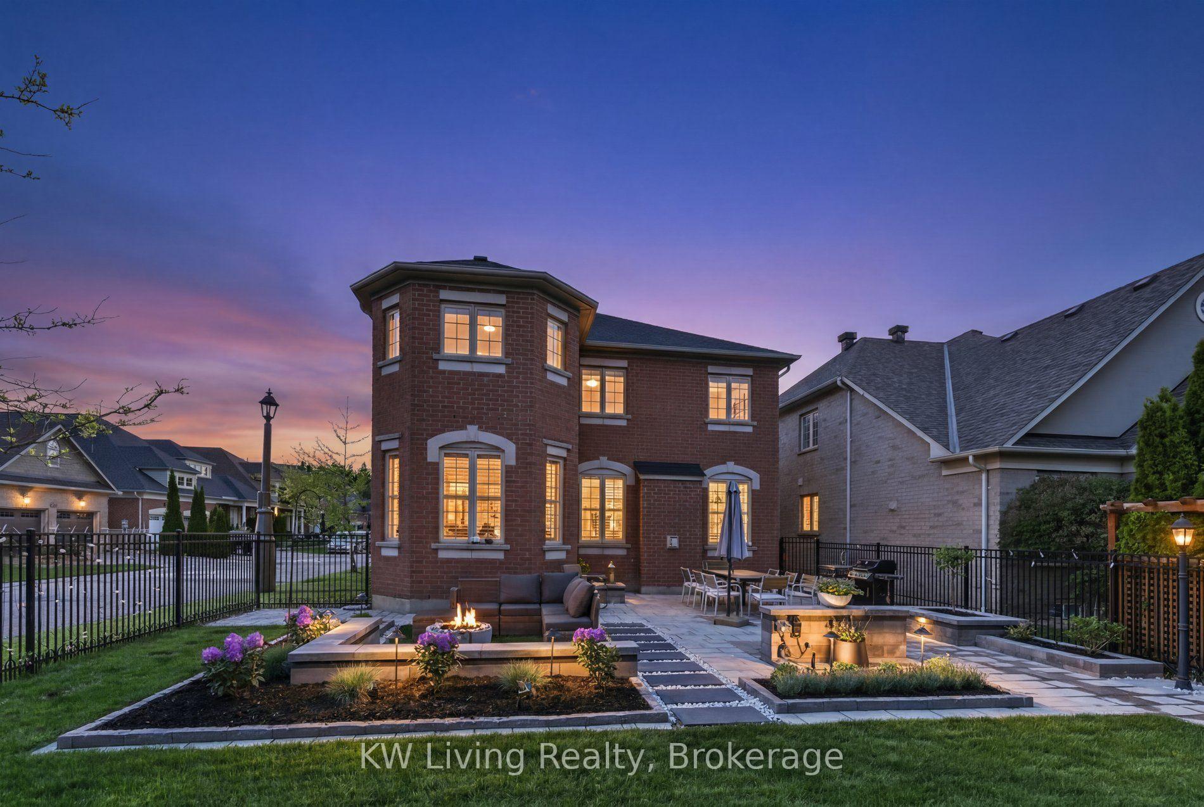
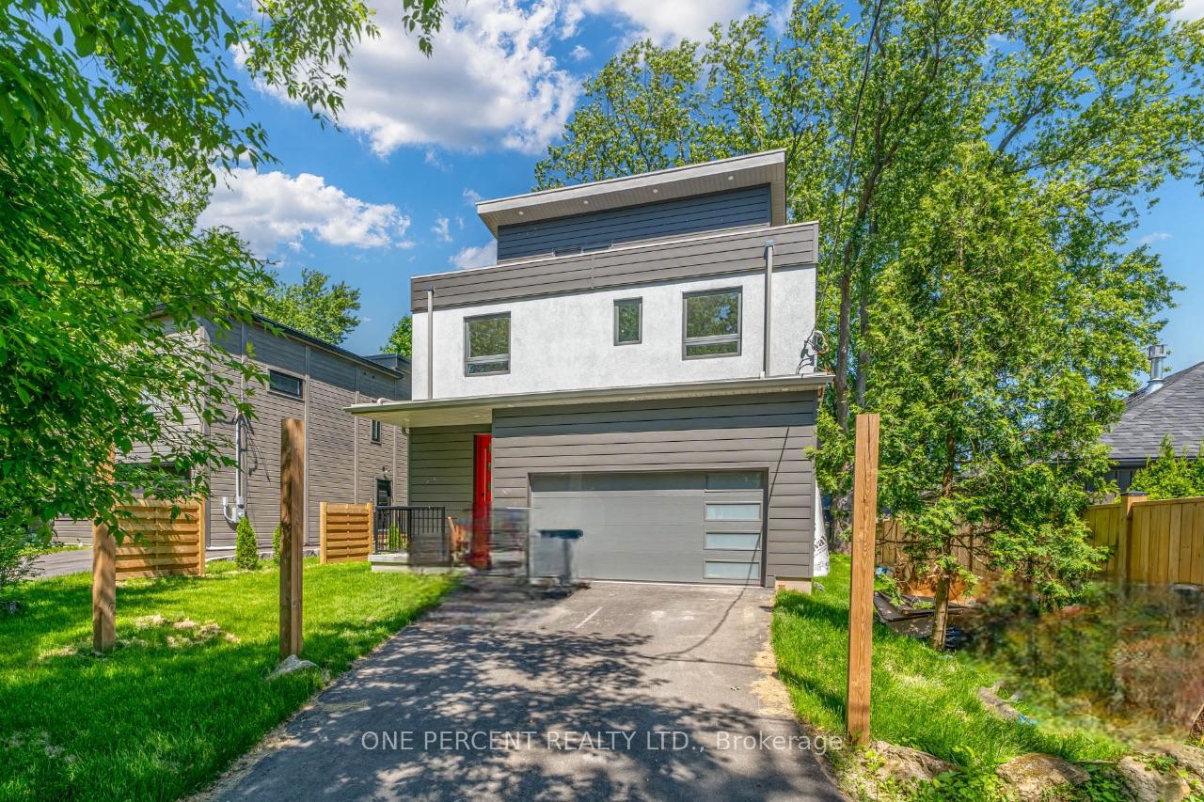
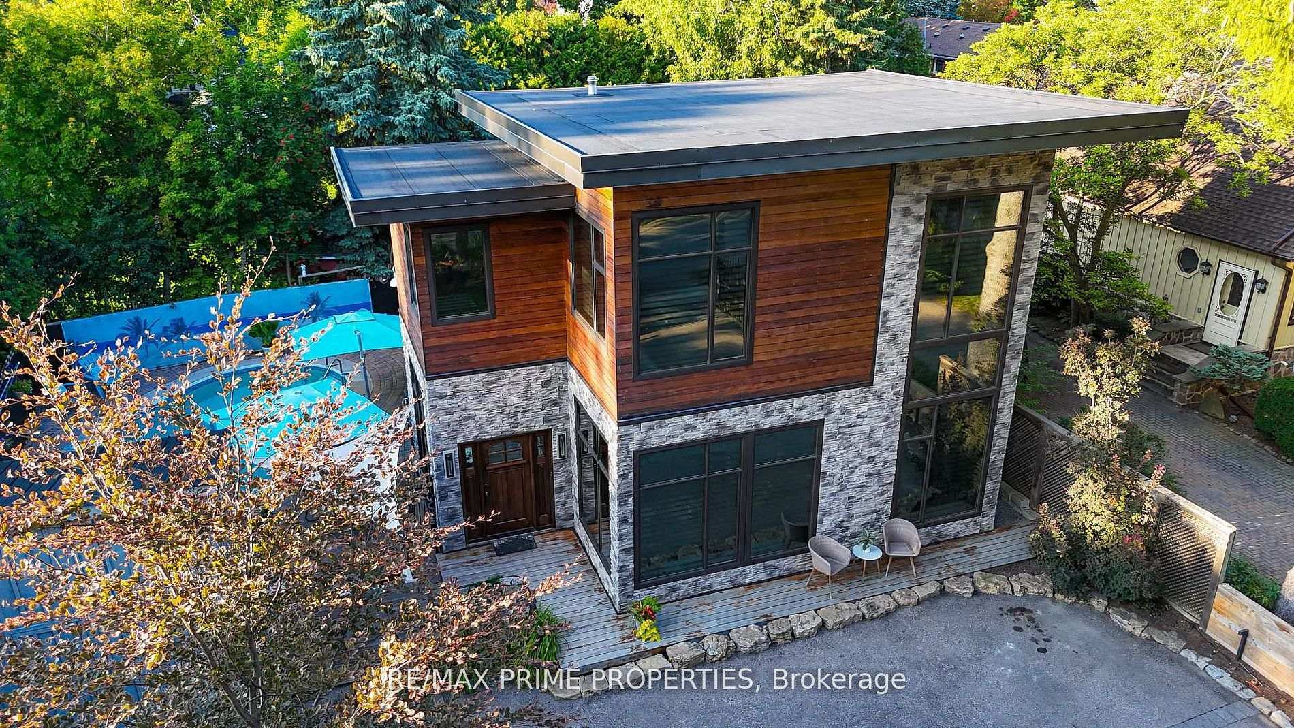
Great opportunity to own this gorgeous 2459 sqft home with 4 br 4 wr, double entrance door, double garage door. Close to trails, park, school. 9 foot ceiling main floor. Carpet free. California shutters. Pot lights. Wainscoting panels. Open kitchen, breakfast area. Walk-in closet. Separate family room. Entry to garage from laundry room. Large recreation area in basement w 3pcs bathroom, rough-in setup for wet bar or extra kitchen. Lots of storage spaces. Fenced yard. Garden shed. Hot water tank is owned.
Price history
- Listed$1,269,000
Location
27 A.V. Nolan Drive, Whitchurch-Stouffville
Schools & transit
School locations and boards shown from open data. We do not publish rankings; any future scores will be sourced, dated and shown factually.
Nearby schools
- Wendat Village Public SchoolYork Region DSB · Elementary · 525 m in a straight lineBoundary data unavailable for this board — we don't guess catchment lines.
- St Brendan Catholic SchoolYork CDSB · Elementary · 1.1 km in a straight lineBoundary data unavailable for this board — we don't guess catchment lines.
- ÉÉC Pape-FrançoisCS catholique MonAvenir · Elementary · 1.3 km in a straight lineBoundary data unavailable for this board — we don't guess catchment lines.
Nearby transit
Lines nearby: 009, 414, 415, 417
- REEVES WAY BLVD / JOSEPH TODD AVYRT · 130 m in a straight line · about 2 min walk (estimate) · 009, 414, 415, 417
- REEVES WAY BLVD / HIRAM JOHNSON RDYRT · 163 m in a straight line · about 2 min walk (estimate) · 009, 414, 415
- REEVES WAY BLVD / WILLIAM STARK RDYRT · 238 m in a straight line · about 3 min walk (estimate) · 009, 414, 415, 417
Sources
- Contains information licensed under the Open Government Licence – Ontario. Source: Ontario Ministry of Education.
- Contains public transit Information made available under YRT's Open Data Licence.
MLS® #N14155650
Last updated Nov 6, 2026
MLS®, Multiple Listing Service®, and the associated logos are owned by The Canadian Real Estate Association (CREA)/the applicable board and identify the quality of services provided by real estate professionals who are members.
Listing data is provided under licence by the Toronto Regional Real Estate Board and is deemed reliable but not guaranteed accurate.