34 Shoshana Drive
Rouge Woods · Richmond Hill, ON L4S 2N7
Listing brokerage: REAL BROKER ONTARIO LTD.
Asking price
$1,388,000
Key facts
- DetachedProperty type
- 4Bedrooms
- 3Bathrooms
- 6 spacesParking
- 2,250 sq ftLiving space
- 44.95 ftLot frontage
- Nov 5, 2026Listed
- 3 daysOn market
- N14155490MLS® number
About this home
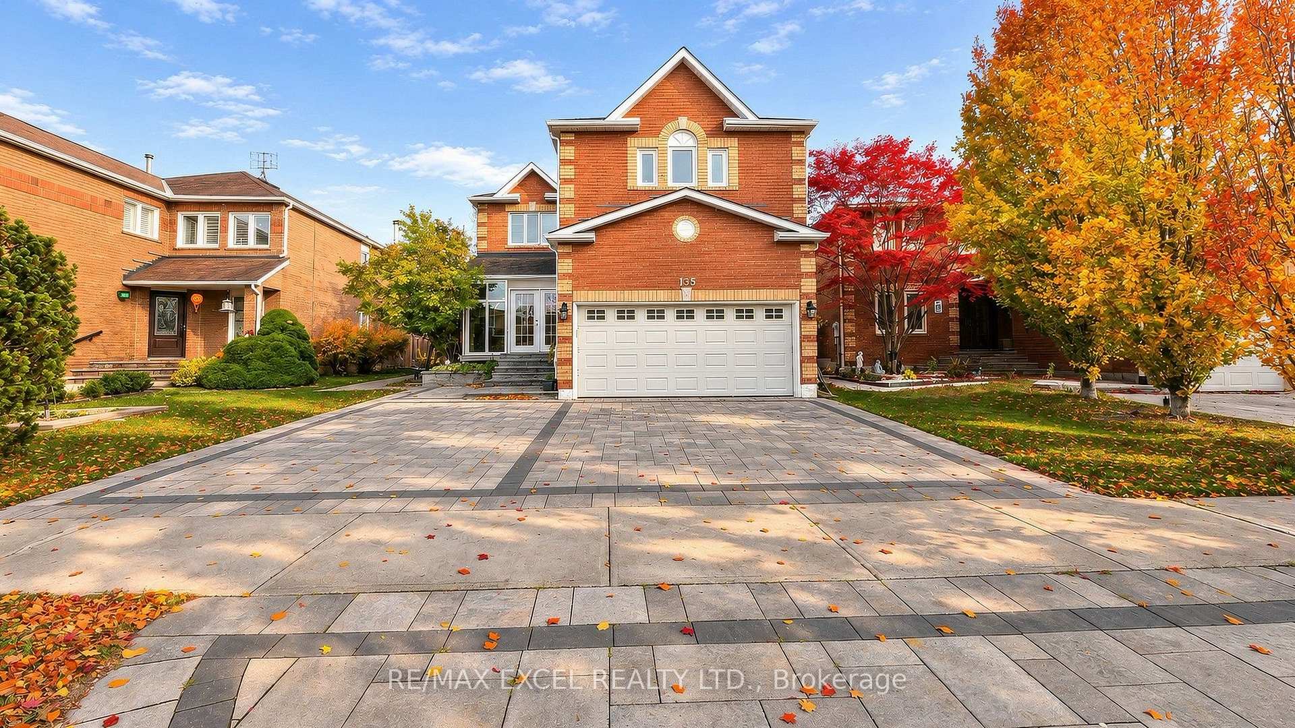
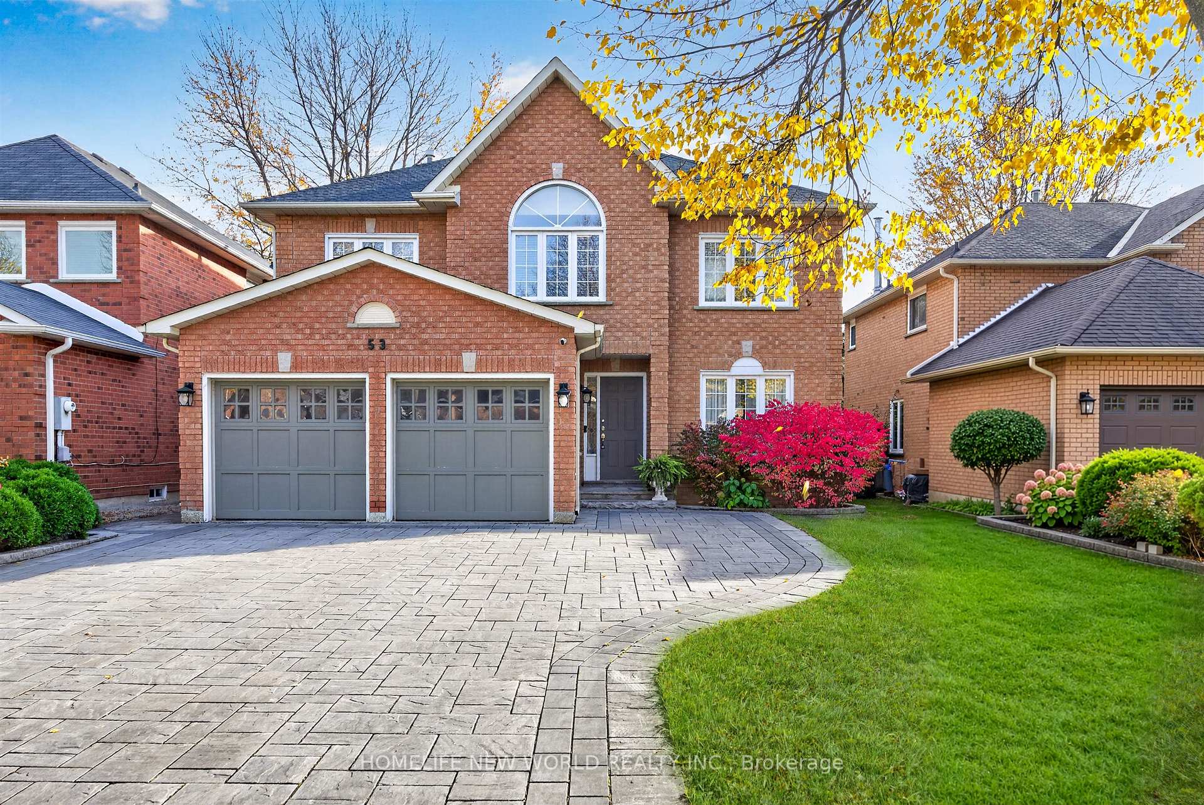
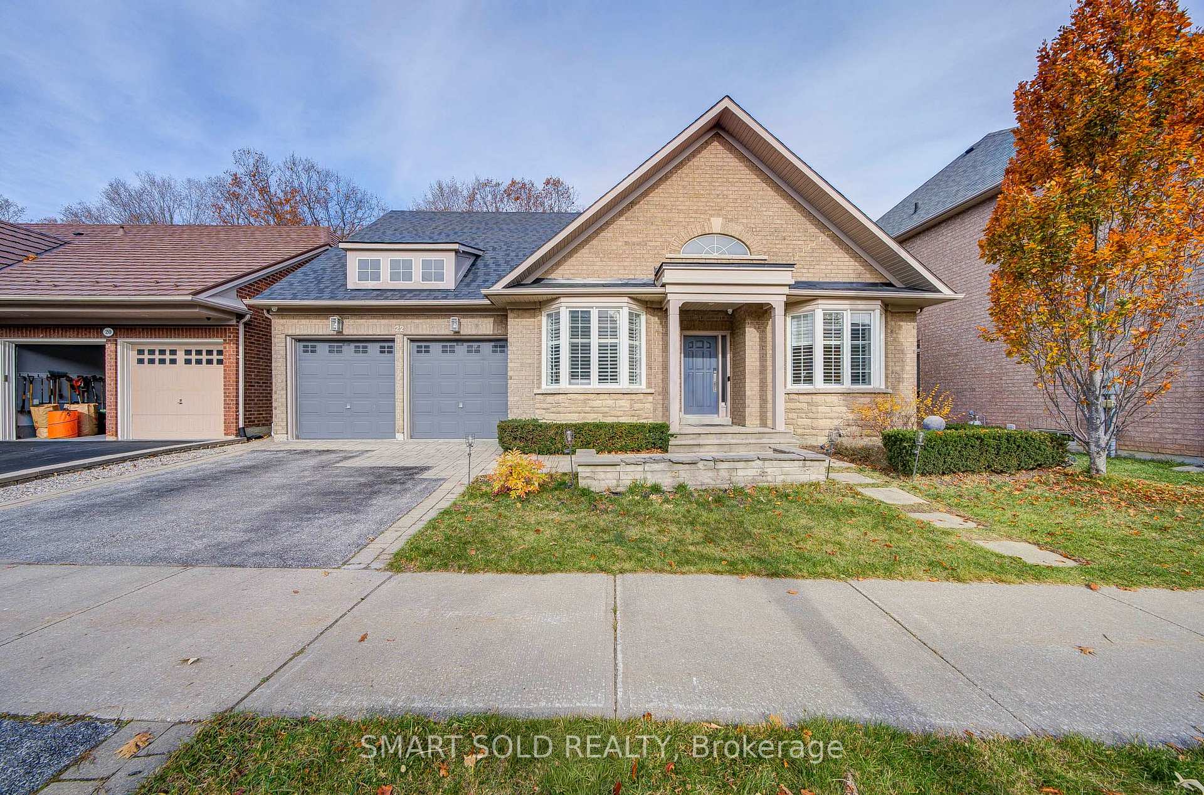
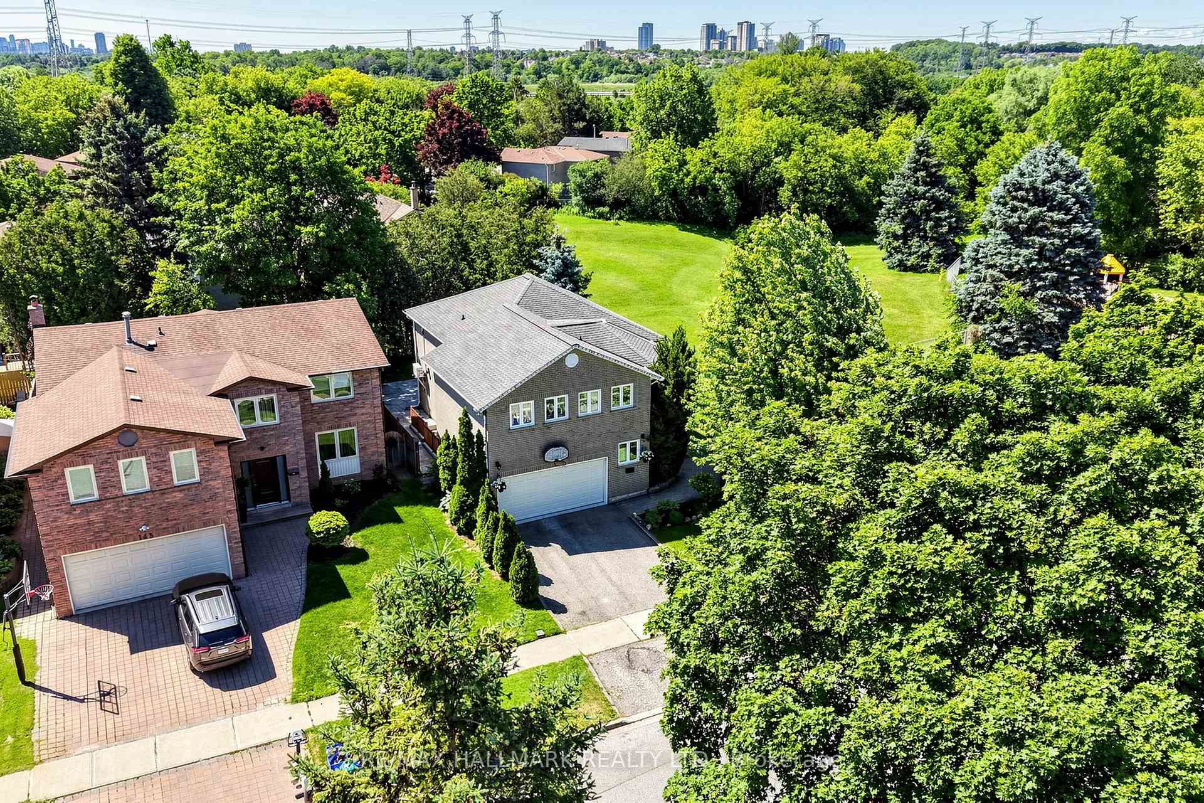
Proudly offered by the original owners, this inviting Aspen Ridge brick detached home in Richmond Hill's sought-after Rouge Woods offers 4 beds, 3 baths & approx. 2,900 sq. ft. of living space, incl. the finished bsmt. A charming covered porch welcomes you inside to 9-ft main-floor ceilings, warm maple hardwood, a matching staircase & extensive pot lighting. A large picture window brightens the combined living/dining area, while a gas fireplace makes the family room a cozy spot to unwind. The eat-in kitchen features a centre island, tall upper cabinets & under-cabinet lighting. The breakfast area, framed by California shutters, walks out to a sunny, fenced backyard with an interlock patio for summer dining & an open lawn for play.Upstairs, the spacious primary retreat features a walk-in closet & 4-pc ensuite with a corner soaker tub & separate glass shower. The finished bsmt offers a generous rec room for movie nights, an enclosed den for working from home & a dedicated laundry room with built-in storage. A practical mudroom connects directly to the double garage. New Carrier furnace, Carrier A/C & fridge (2026).Enjoy nearby Rouge Woods Community Centre, parks, trails, bus stops, Costco & Richmond Green shopping. Close to Silver Stream PS (Gifted Program) & Bayview SS (IB Programme), with easy access to Hwy 404 & Richmond Hill GO.
Price history
- Listed$1,388,000
Location
34 Shoshana Drive, Richmond Hill
Schools & transit
School locations and boards shown from open data. We do not publish rankings; any future scores will be sourced, dated and shown factually.
Nearby schools
- Michaelle Jean Public SchoolYork Region DSB · Elementary · 288 m in a straight lineBoundary data unavailable for this board — we don't guess catchment lines.
- Hellenic Academy of YorkPrivate · Secondary · 826 m in a straight lineBoundary data unavailable for this board — we don't guess catchment lines.
- Our Lady Queen of the World CA High SchoolYork CDSB · Secondary · 826 m in a straight lineBoundary data unavailable for this board — we don't guess catchment lines.
Nearby transit
Lines nearby: 080, 082
- SHIRLEY DR / ROMANCE DRYRT · 182 m in a straight line · about 2 min walk (estimate) · 082
- SHIRLEY DR / ELGIN MILLS RDYRT · 238 m in a straight line · about 3 min walk (estimate) · 080, 082
- ELGIN MILLS RD / MELBOURNE DRYRT · 271 m in a straight line · about 3 min walk (estimate) · 080, 082
Estimated commute
- Downtown Toronto (Union Station)~106 minestimate
- Toronto Pearson Airport~112 minestimate
How is the commute estimated?
Estimate only. A coarse model from straight-line distance and an average transit speed — not a live routed trip. Actual times vary with schedules, transfers and traffic.
Sources
- Contains information licensed under the Open Government Licence – Ontario. Source: Ontario Ministry of Education.
- Contains public transit Information made available under YRT's Open Data Licence.
MLS® #N14155490
Last updated Nov 6, 2026
MLS®, Multiple Listing Service®, and the associated logos are owned by The Canadian Real Estate Association (CREA)/the applicable board and identify the quality of services provided by real estate professionals who are members.
Listing data is provided under licence by the Toronto Regional Real Estate Board and is deemed reliable but not guaranteed accurate.