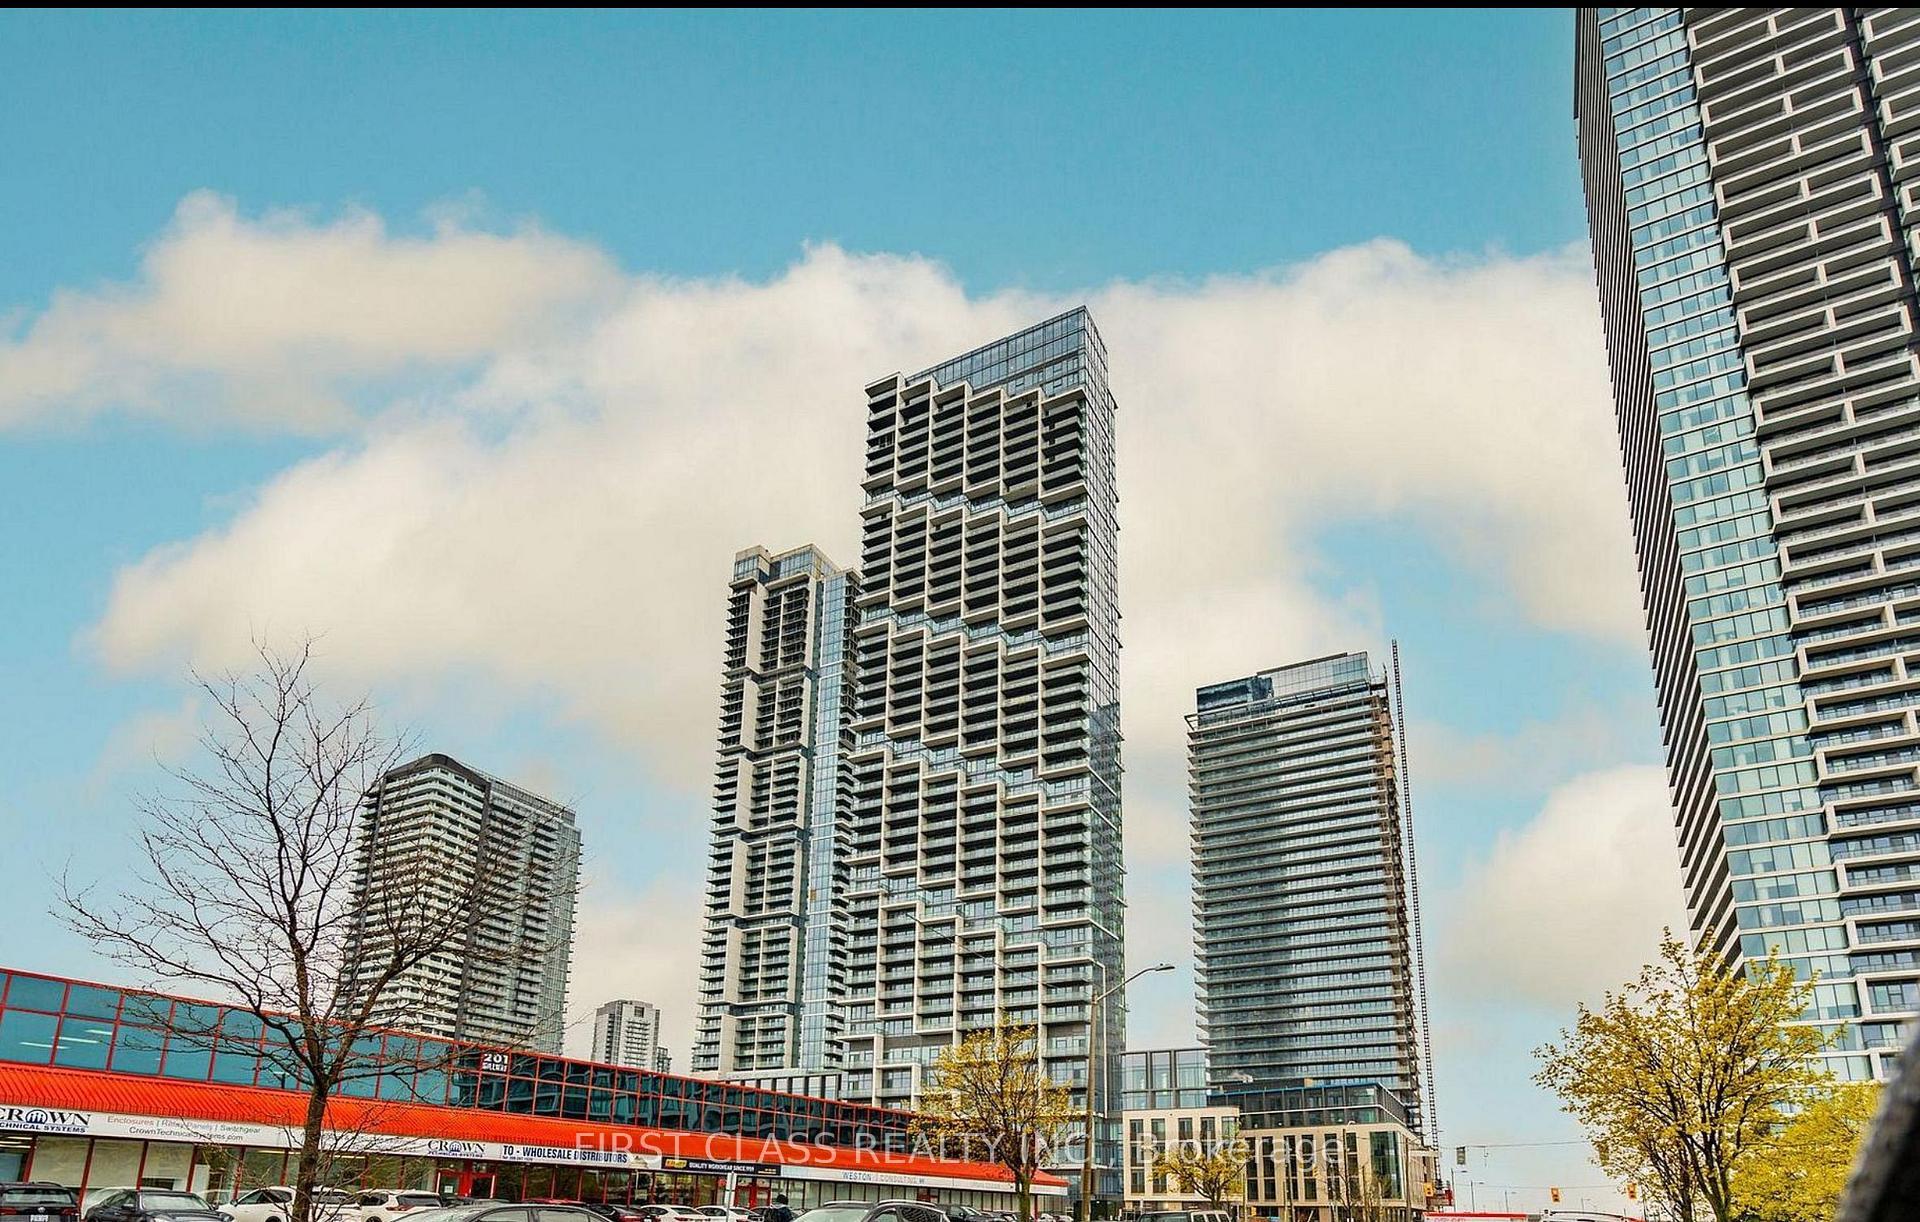
21 Meadowdale Road 2702
Vaughan Corporate Centre · Vaughan, ON L4K 0H6
Listing brokerage: HOMELIFE/MIRACLE REALTY LTD
Asking rent
$1,850 /mo
Key facts
- Condo aptProperty type
- 1Bedrooms
- 1Bathrooms
- NoneParking
- 550 sq ftLiving space
- Nov 5, 2026Listed
- 5 daysOn market
- N14154346MLS® number
About this home
Welcome to the ETON Model at Vincent Condominiums Luxury Living in Vaughan Corporate Centre! Be the first to call this stunning brand-new, never-lived-in suite home. The highly desirable ETON Model!! offers 570 sq. ft BALCONY 69 SQT. of thoughtfully designed living space. featuring a rare barrier-free layout that blends accessibility with modern elegance. From the moment you enter, you'll appreciate the spacious foyer, ample storage, and premium finishes throughout. The contemporary kitchen boasts quartz countertops, full-height cabinetry, integrated appliances, flowing seamlessly into the open-concept living and dining area with walkout to a private balcony. Designed with privacy in mind, the BIG bedroom floor plan places the generously sized secondary bedroom adjacent to a full bathroom and a beautifully appointed ensuite with a glass shower. Residents of Vincent Condominiums enjoy an exceptional collection of resort-inspired amenities including a grand concierge lobby, elegant entertaining spaces, games room, outdoor pool, BBQ terrace, fitness facilities, and beautifully curated lounges. Ideally situated in the heart of Vaughan Corporate Centre, you'll be moments from the VMC Subway Station, Highways 400 & 407, York University, Vaughan Mills, IKEA, restaurants, and endless everyday conveniences. Luxury. Accessibility. Convenience. Welcome to Vincent Condominiums.
Price history
- Listed$1,850
Location
21 Meadowdale Road 2702, Vaughan
Schools & transit
School locations and boards shown from open data. We do not publish rankings; any future scores will be sourced, dated and shown factually.
Nearby schools
- Canadian National AcademyPrivate · K–12 · 2.7 km in a straight lineBoundary data unavailable for this board — we don't guess catchment lines.
- Blacksmith Public SchoolToronto DSB · Elementary · 2.7 km in a straight lineBoundary data unavailable for this board — we don't guess catchment lines.
- Shoreham Public SchoolToronto DSB · Elementary · 2.9 km in a straight lineBoundary data unavailable for this board — we don't guess catchment lines.
Nearby transit
Lines nearby: Line 1, 077, orange
- HIGHWAY 7 / CREDITSTONE RDYRT · 119 m in a straight line · about 1 min walk (estimate) · 077, orange
- HIGHWAY 7 / MAPLECRETE RDYRT · 170 m in a straight line · about 2 min walk (estimate) · 077
- Vaughan Metropolitan Centre StationTTC · 707 m in a straight line · about 9 min walk (estimate) · Line 1
Estimated commute
- Downtown Mississauga (Square One)~95 minestimate
- Downtown Toronto (Union Station)~79 minestimate
- Toronto Pearson Airport~63 minestimate
How is the commute estimated?
Estimate only. A coarse model from straight-line distance and an average transit speed — not a live routed trip. Actual times vary with schedules, transfers and traffic.
Sources
- Contains information licensed under the Open Government Licence – Ontario. Source: Ontario Ministry of Education.
- Contains information licensed under the Open Government Licence – Toronto.
- Contains public transit Information made available under YRT's Open Data Licence.
MLS® #N14154346
Last updated Nov 5, 2026
MLS®, Multiple Listing Service®, and the associated logos are owned by The Canadian Real Estate Association (CREA)/the applicable board and identify the quality of services provided by real estate professionals who are members.
Listing data is provided under licence by the Toronto Regional Real Estate Board and is deemed reliable but not guaranteed accurate.