9 Northern Heights Drive 409
Langstaff · Richmond Hill, ON L4B 4M5
Listing brokerage: SUTTON GROUP-ADMIRAL REALTY INC.
Asking price
$499,990
Key facts
- Condo aptProperty type
- 2Bedrooms
- 1Bathrooms
- 1 spaceParking
- 650 sq ftLiving space
- Nov 5, 2026Listed
- 4 daysOn market
- N14153842MLS® number
About this home
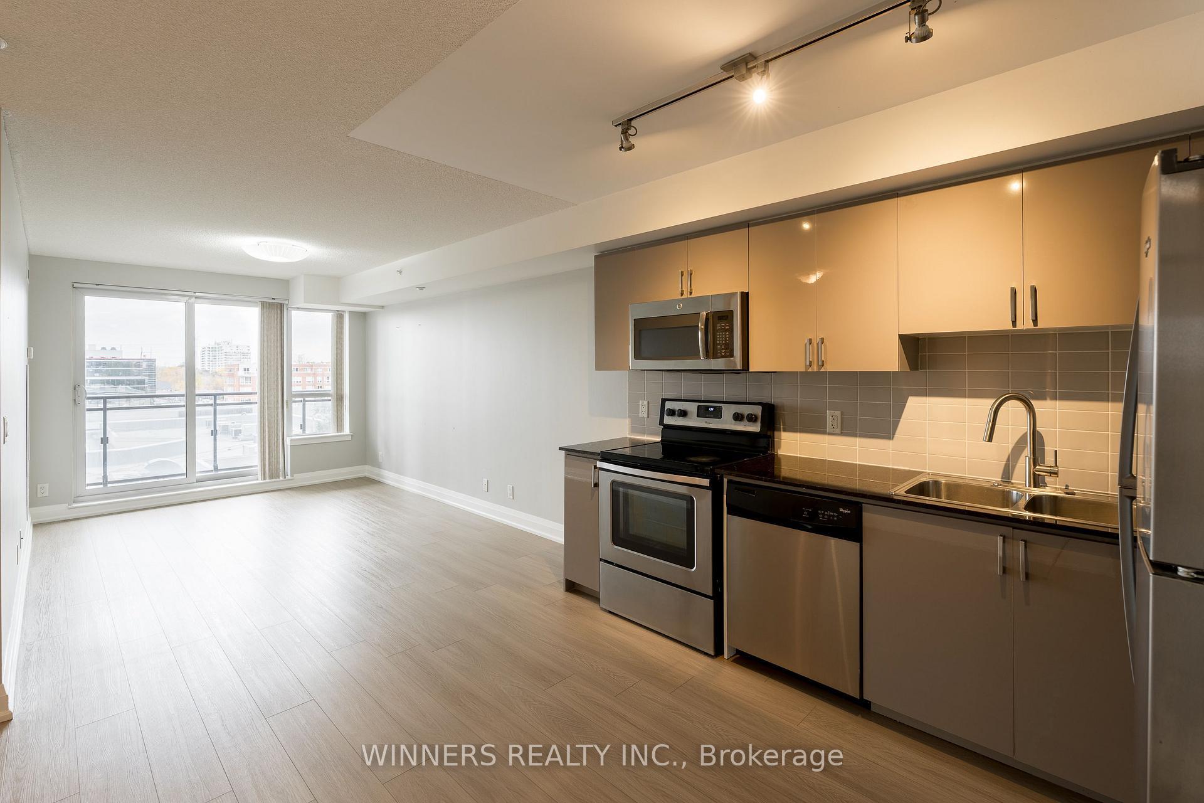
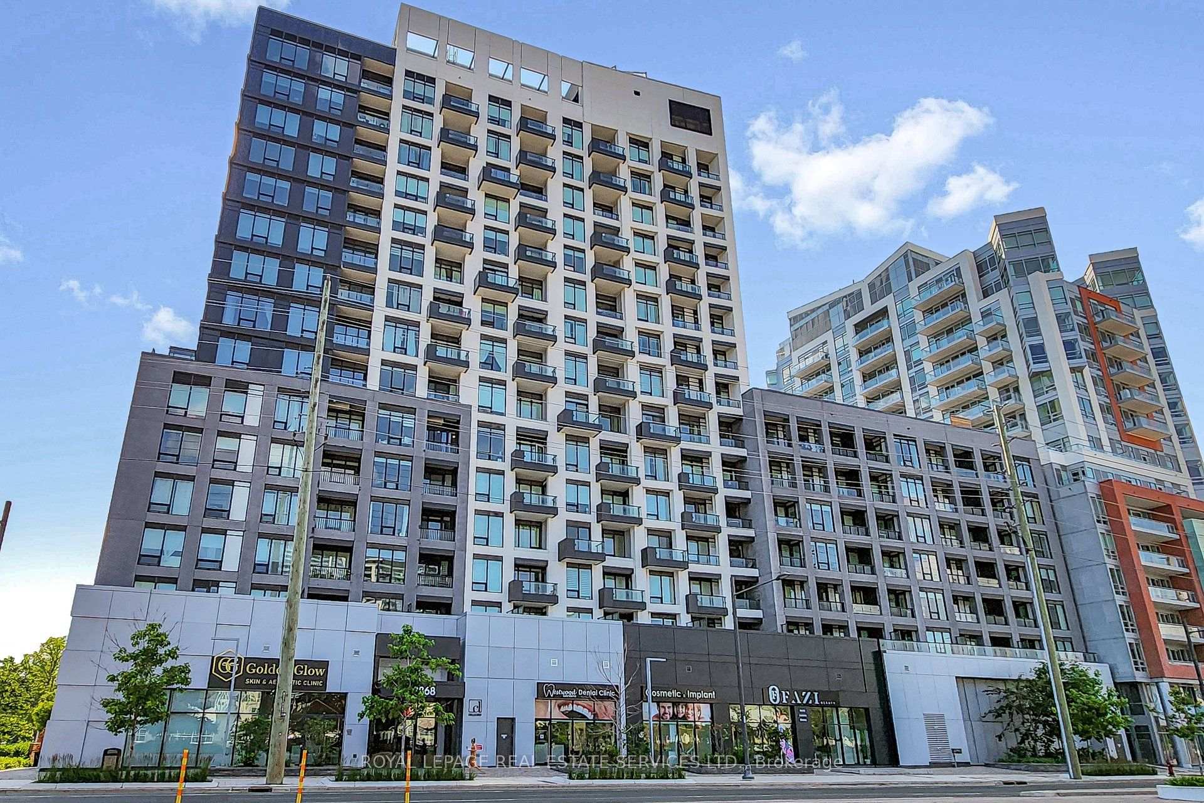
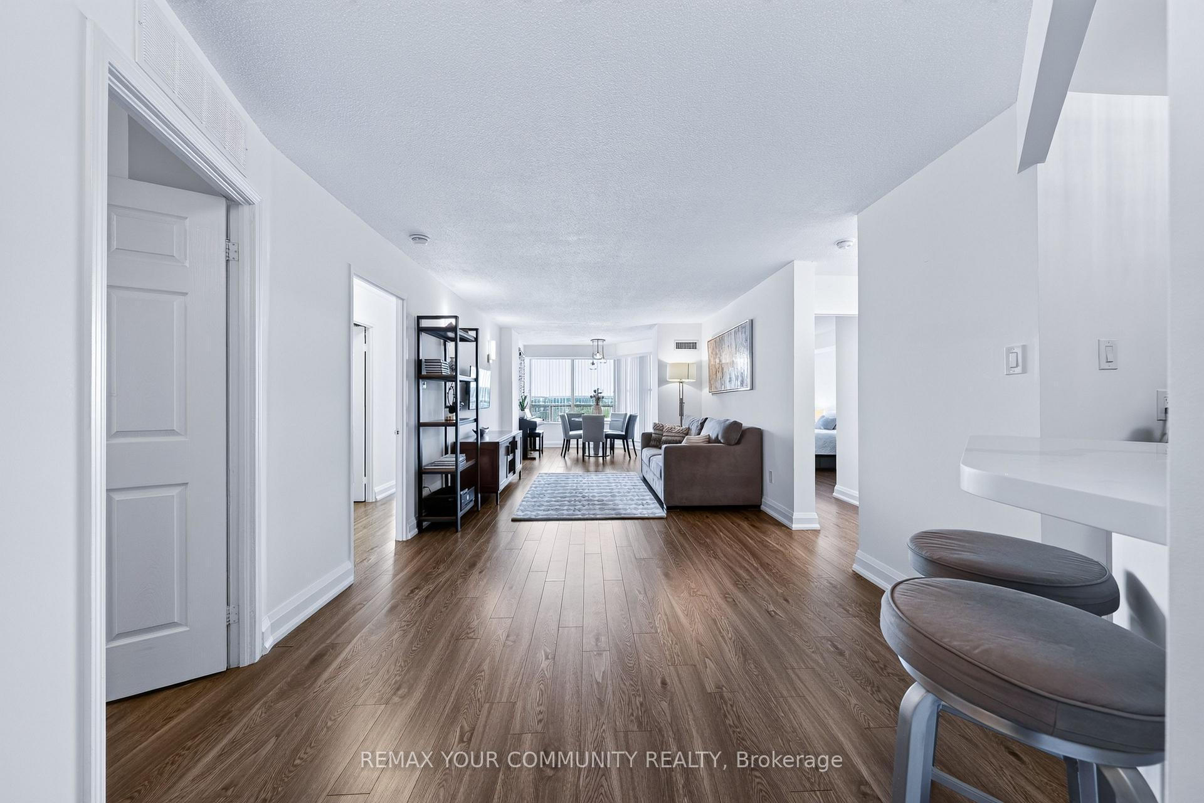
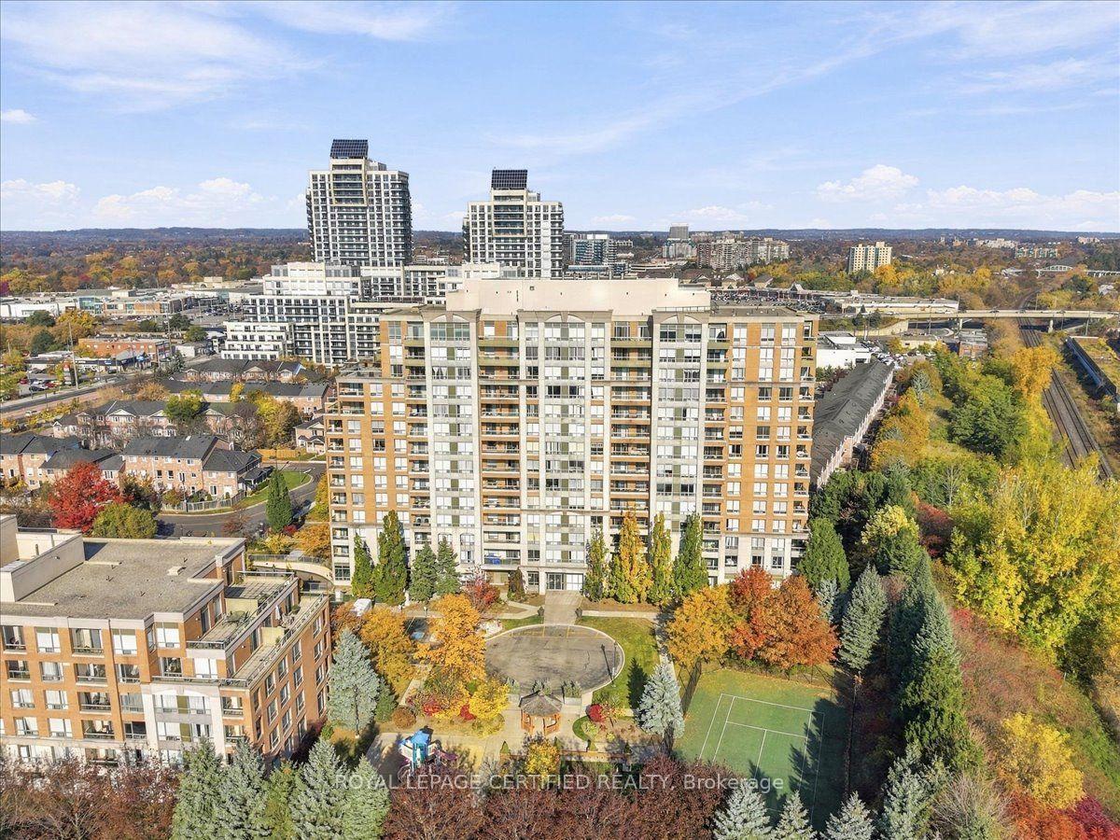
Truly gorgeous fully & newly renovated, move-in-ready 1+1 bedroom suite at Empire Place on Yonge III offering 678 sq ft of exceptionally functional living space plus a covered west-facing balcony. Bright, carpet-free open-concept living and dining areas feature wide-plank flooring, upgraded lighting and a walk-out to the balcony. The renovated kitchen is a standout with extensive white cabinetry, glass-front uppers, stylish backsplash, generous peninsula/work surface, stainless steel appliances and an induction range. The spacious primary bedroom opens to a bright, windowed den/home-office with its own balcony access, creating a highly functional work, reading or sitting area while maintaining the open feel of the suite. Renovated 4-pc bath with marble-look tile, upgraded vanity and heated towel rack, plus ensuite front-load laundry. Includes 1 underground parking space and 1 locker. Heat, hydro and water are included in the maintenance fees. Empire Place is a beautifully maintained gated community with recently renovated lobby/common areas and an impressive amenity package: indoor pool, hot tub, gym, saunas, tennis court, party room, community BBQ area and visitor parking. Excellent Yonge Street location with YRT/VIVA transit, shopping and restaurants nearby; minutes to Hillcrest Mall, parks, schools and Langstaff Community Centre, with easy access to Langstaff GO/Richmond Hill Centre, Hwy 7, Hwy 407 and Mackenzie Richmond Hill Hospital. The future Yonge North Subway Extension will add Line 1 service into Richmond Hill.
Price history
- Listed$499,990
Location
9 Northern Heights Drive 409, Richmond Hill
Schools & transit
School locations and boards shown from open data. We do not publish rankings; any future scores will be sourced, dated and shown factually.
Nearby schools
- Charles Howitt Public SchoolYork Region DSB · Elementary · 854 m in a straight lineBoundary data unavailable for this board — we don't guess catchment lines.
- Red Maple Public SchoolYork Region DSB · Elementary · 880 m in a straight lineBoundary data unavailable for this board — we don't guess catchment lines.
- St John Paul II Catholic Elementary SchoolYork CDSB · Elementary · 880 m in a straight lineBoundary data unavailable for this board — we don't guess catchment lines.
Nearby transit
Lines nearby: 61, 098|099, 099
- Yonge St. @ Northern Heights Dr.GO Transit · 64 m in a straight line · about 1 min walk (estimate) · 61
- Yonge St. @ Oak Ave.GO Transit · 71 m in a straight line · about 1 min walk (estimate) · 61
- YONGE ST / NORTHERN HEIGHTS DRYRT · 84 m in a straight line · about 1 min walk (estimate) · 098|099, 099
Estimated commute
- Downtown Toronto (Union Station)~90 minestimate
- Toronto Pearson Airport~95 minestimate
How is the commute estimated?
Estimate only. A coarse model from straight-line distance and an average transit speed — not a live routed trip. Actual times vary with schedules, transfers and traffic.
Sources
- Contains information licensed under the Open Government Licence – Ontario. Source: Ontario Ministry of Education.
- Data used in this product or service is provided with the permission of Metrolinx. Metrolinx makes no representations or warranties of any kind, express or implied, with respect to the Data and assumes no responsibility for the accuracy or currency of the data used in this product or service.
- Contains public transit Information made available under YRT's Open Data Licence.
MLS® #N14153842
Last updated Nov 5, 2026
MLS®, Multiple Listing Service®, and the associated logos are owned by The Canadian Real Estate Association (CREA)/the applicable board and identify the quality of services provided by real estate professionals who are members.
Listing data is provided under licence by the Toronto Regional Real Estate Board and is deemed reliable but not guaranteed accurate.