111 Grew Boulevard 204
Sutton & Jackson's Point · Georgina, ON L0E 1L0
Listing brokerage: RE/MAX HALLMARK YORK GROUP REALTY LTD.
Asking price
$529,900
Key facts
- Condo aptProperty type
- 2Bedrooms
- 2Bathrooms
- 1 spaceParking
- 1,100 sq ftLiving space
- Nov 5, 2026Listed
- 4 daysOn market
- N14153530MLS® number
About this home
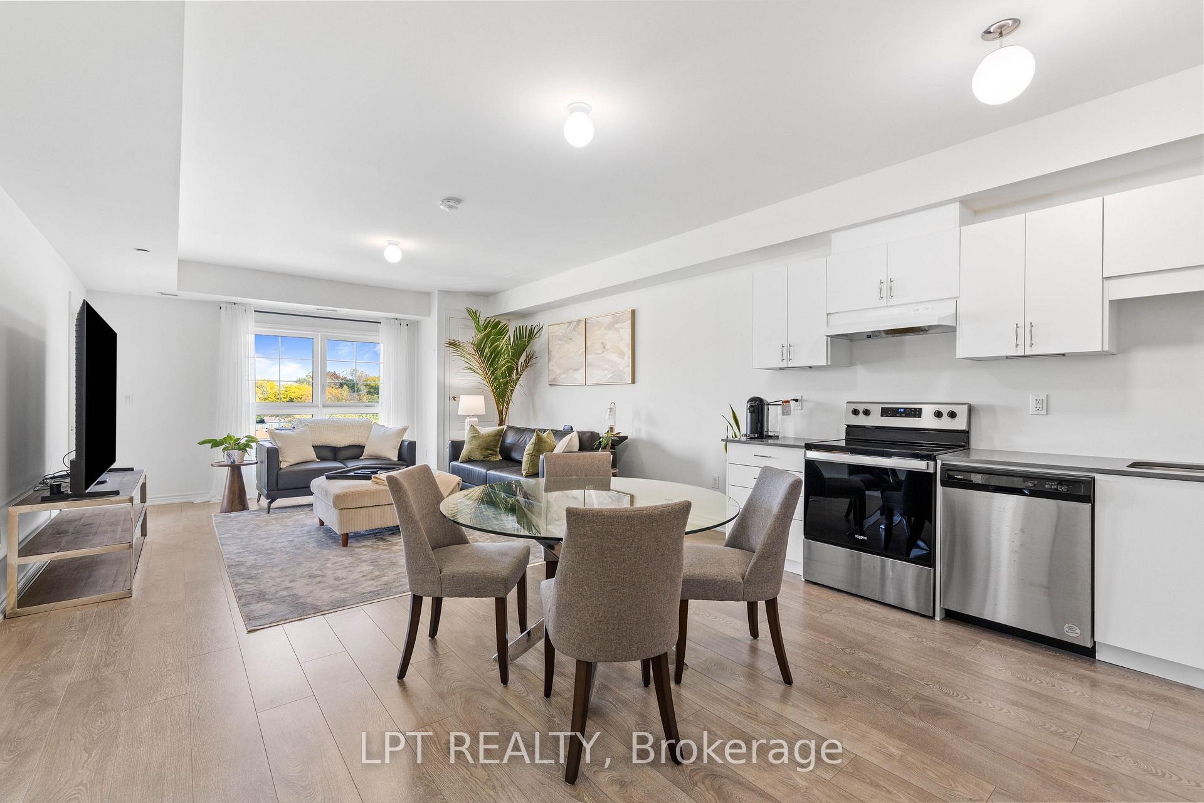
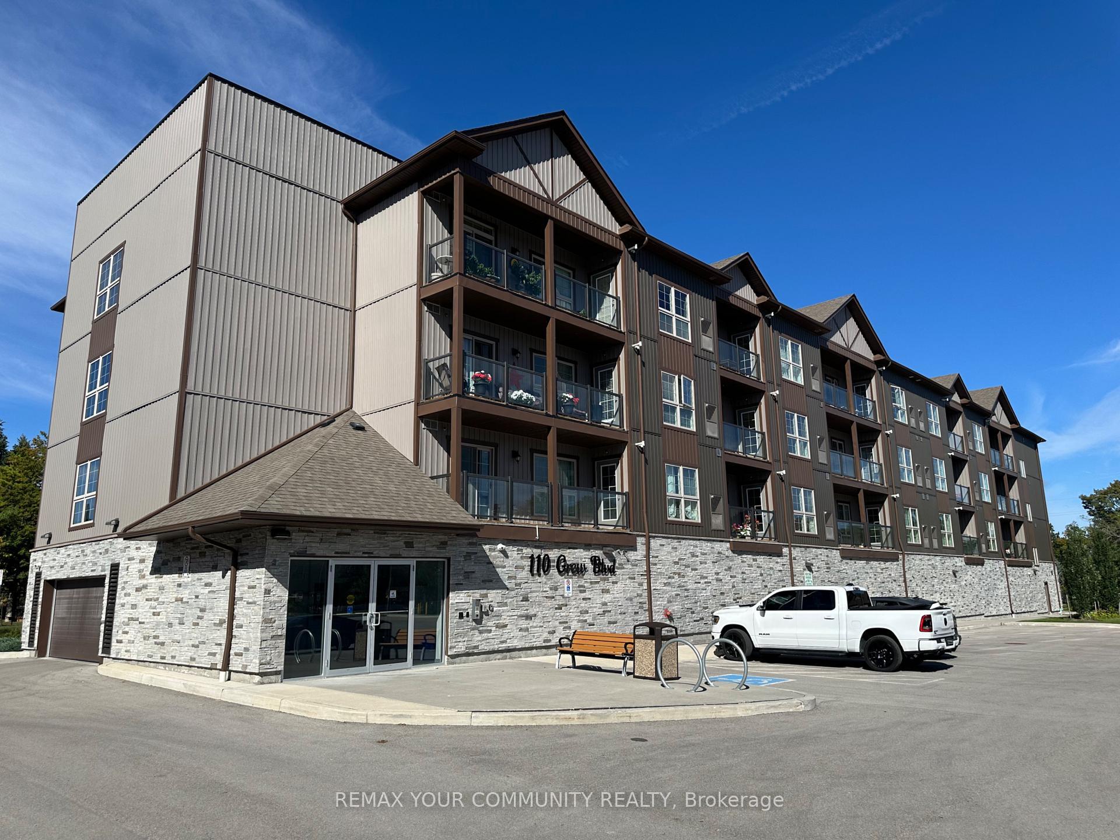
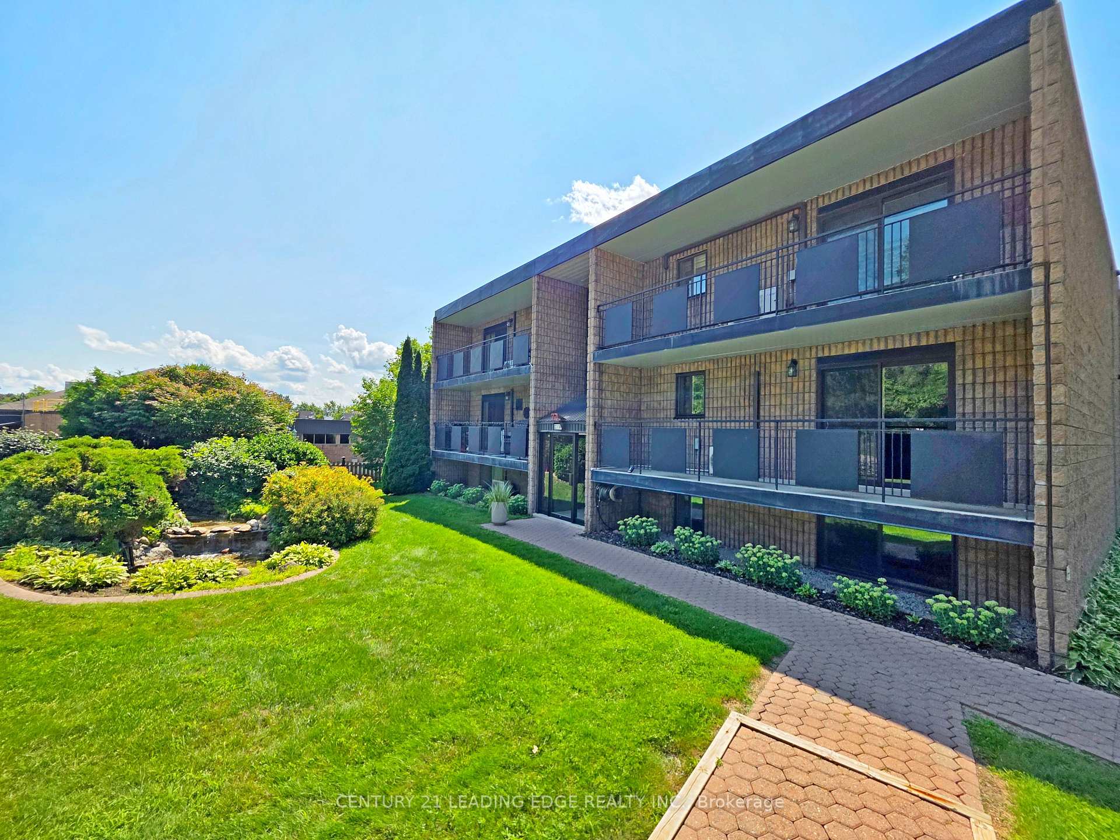
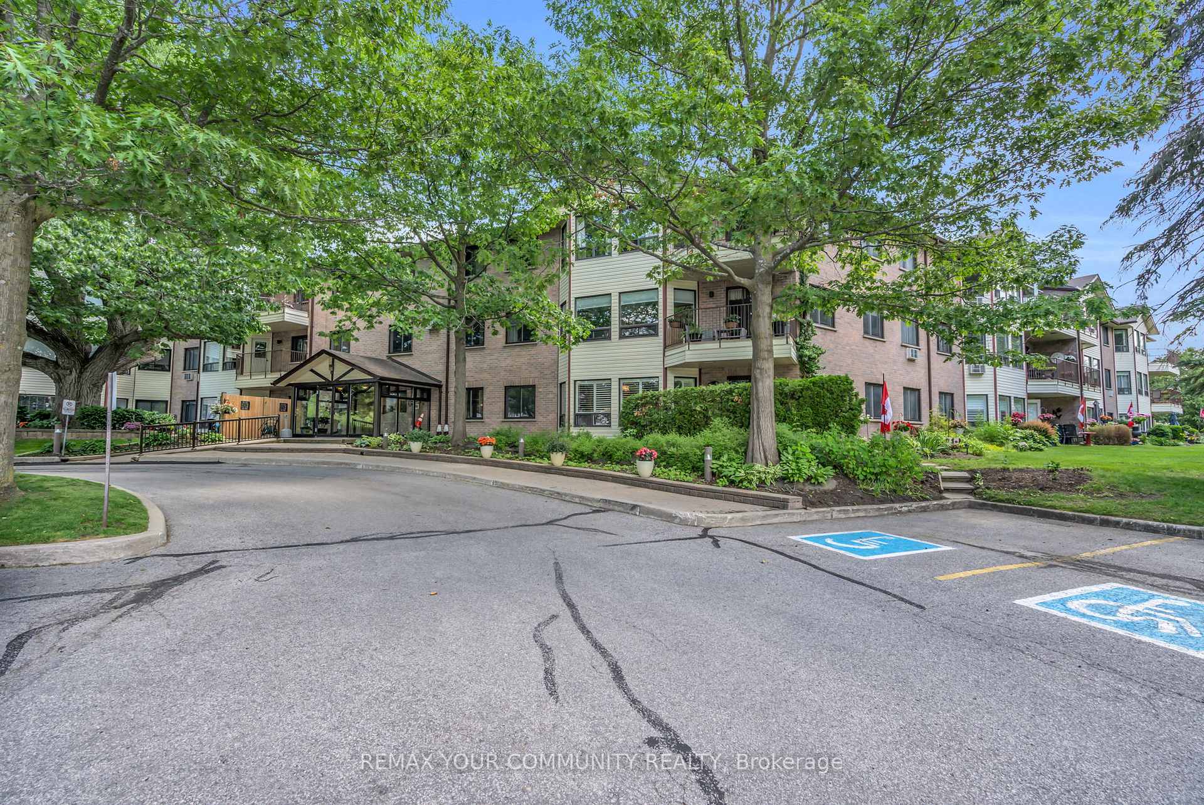
Welcome to 111 Grew Bivd., Suite 204, in beautiful Jackson's Point! This spacious 1,175 sq. ft. condo offers a comfortable layout with 2 bedrooms and 2 bathrooms, providing plenty of room to relax and entertain. This home is conveniently located on the second floor facing East with a lovely terrace off the main living space to enjoy. Kitchen and bathrooms have been updated, just move in and relax! Enjoy the convenience of condo living in a desirable lakeside community, close to local shops, restaurants, parks, and the many recreational amenities of the Lake Simcoe area. An excellent opportunity for those seeking a low-maintenance lifestyle in a welcoming community. Discover the charm of Jackson's Point and make this inviting space your own!
Price history
- Listed$529,900
Location
111 Grew Boulevard 204, Georgina
Schools & transit
School locations and boards shown from open data. We do not publish rankings; any future scores will be sourced, dated and shown factually.
Nearby schools
- Black River Public SchoolYork Region DSB · Elementary · 1.5 km in a straight lineBoundary data unavailable for this board — we don't guess catchment lines.
- St Bernadette's Catholic Elementary SchoolYork CDSB · Elementary · 1.5 km in a straight lineBoundary data unavailable for this board — we don't guess catchment lines.
- Sutton Public SchoolYork Region DSB · Elementary · 2.3 km in a straight lineBoundary data unavailable for this board — we don't guess catchment lines.
Nearby transit
Lines nearby: 050
- METRO RD / DALTON RDYRT · 271 m in a straight line · about 3 min walk (estimate) · 050
- DALTON RD / ROANOAK RDYRT · 333 m in a straight line · about 4 min walk (estimate) · 050
- DALTON RD STOP # 6459YRT · 522 m in a straight line · about 7 min walk (estimate) · 050
Sources
- Contains information licensed under the Open Government Licence – Ontario. Source: Ontario Ministry of Education.
- Contains public transit Information made available under YRT's Open Data Licence.
MLS® #N14153530
Last updated Nov 5, 2026
MLS®, Multiple Listing Service®, and the associated logos are owned by The Canadian Real Estate Association (CREA)/the applicable board and identify the quality of services provided by real estate professionals who are members.
Listing data is provided under licence by the Toronto Regional Real Estate Board and is deemed reliable but not guaranteed accurate.