61 Chichester Road
Milliken Mills East · Markham, ON L3R 7E6
Listing brokerage: BAY STREET INTEGRITY REALTY INC.
Asking price
$799,000
Key facts
- Semi detachedProperty type
- 4Bedrooms
- 3Bathrooms
- 3 spacesParking
- 900 sq ftLiving space
- 22.97 ftLot frontage
- Nov 5, 2026Listed
- 4 daysOn market
- N14153526MLS® number
About this home
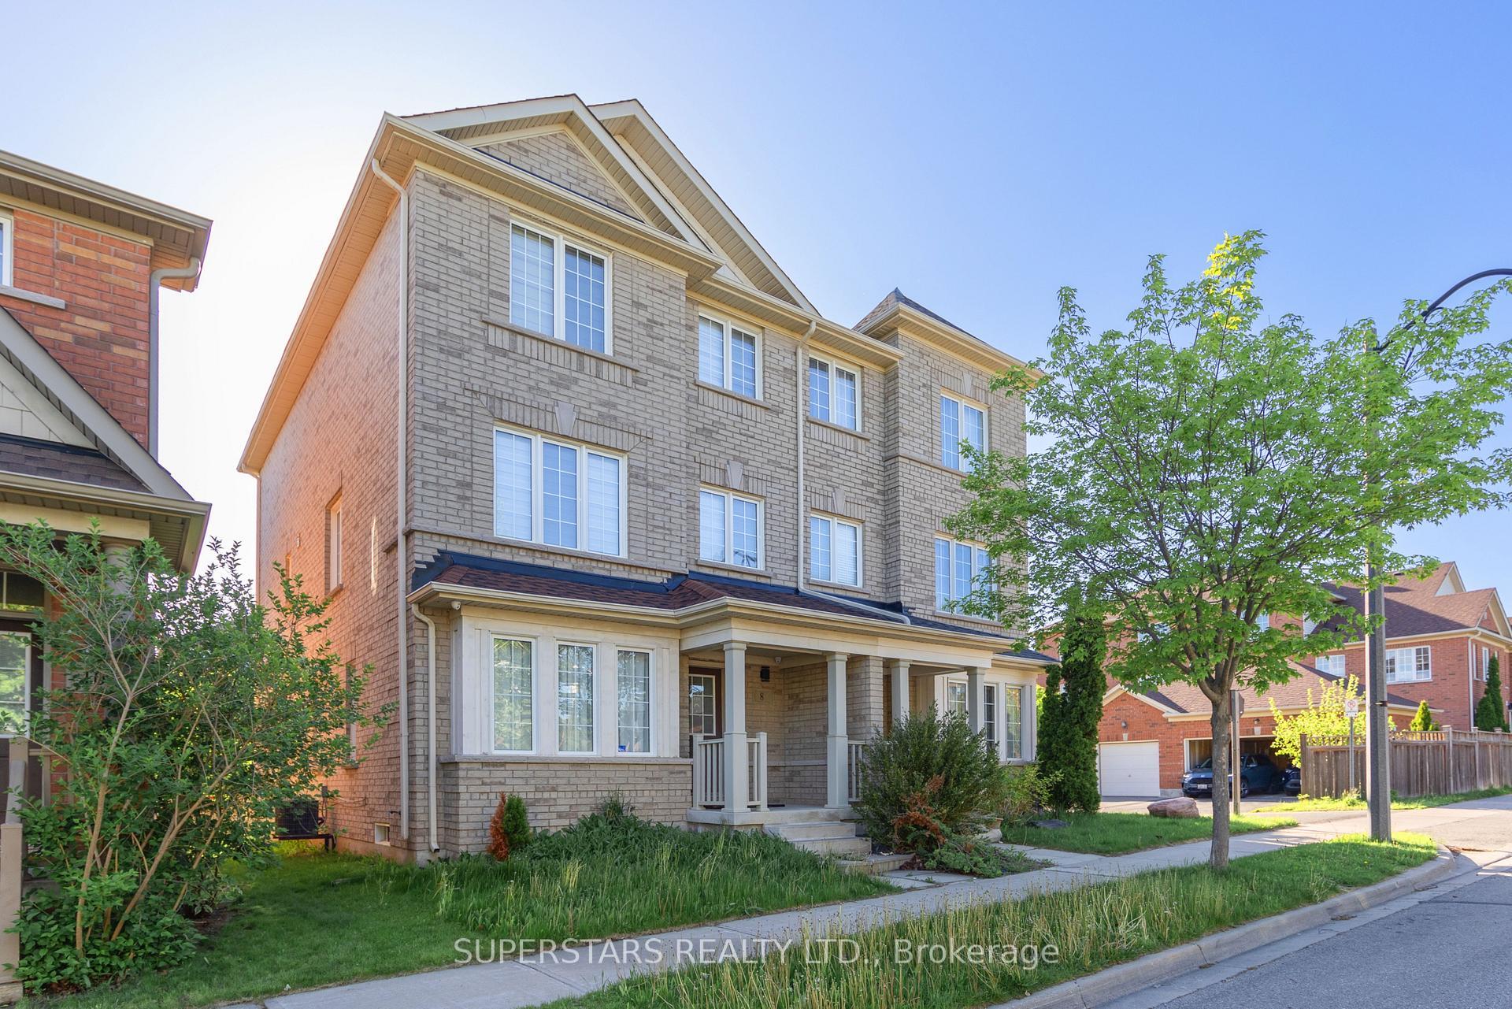
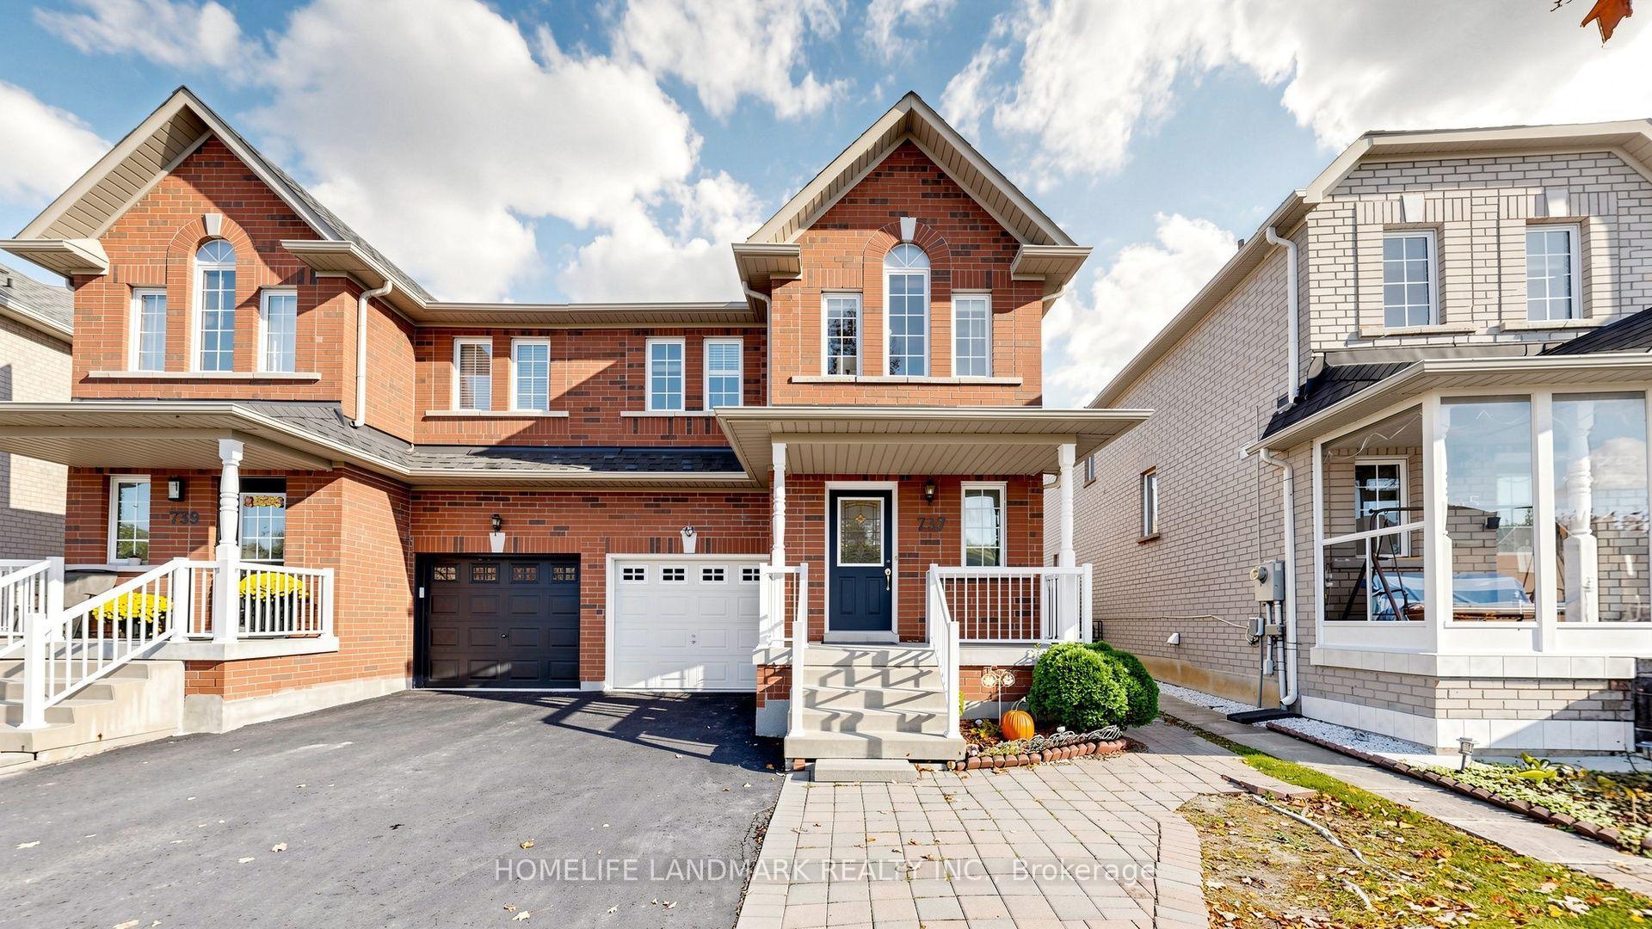
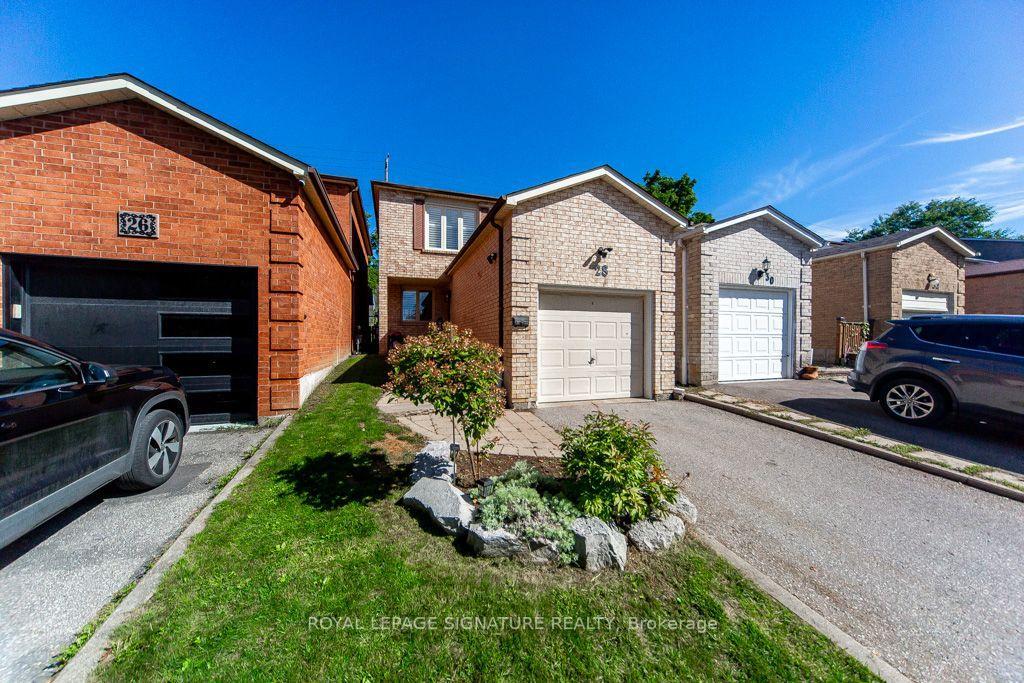
Welcome To 61 Chichester Road, A Beautifully Renovated 3+1 Bedroom Detached Link Home Nestled In The Highly Sought-After Milliken Mills East Community! Fully Upgraded In 2026, This Move-In-Ready Home Features Fresh Paint, New Engineered Hardwood Flooring Throughout, A Brand-New Staircase, Fully Renovated Bathrooms, And An Updated Laundry Room With New Countertops. The Bright, Open-Concept Living And Dining Area With A Walk Out Backyard Offers A Welcoming Space For Everyday Living And Entertaining. The Modern Kitchen Features Updated Quartz Countertops, A Stylish Backsplash, A New Stainless-Steel Sink, And Ample Cabinetry For Convenient Storage. The Second Floor Offers Three Generously Sized Bedrooms, Each With Ample Closet Space. The Fully Finished Basement Provides Additional Versatile Living Space, Complete With A Recreation Room And A 3-Piece Bathroom, Ideal For A Guest Suite, Home Gym, Media Room, Or Additional Bedroom. Step Outside To The Large Backyard, It's Perfect For Outdoor Dining, Summer Barbecues, And Relaxing With Family And Friends. Enjoy An Unbeatable Location Within Walking Distance To Steeles Avenue, TTC And YRT Transit, Milliken GO Station, Parks, And The Highly Ranked Milliken Mills High School. Minutes To Pacific Mall, Denison Centre, Grocery Stores, Restaurants, And Milliken Mills Community Centre. An Exceptional Opportunity For First-Time Homebuyers, Growing Families, And Investors Alike. Move In And Enjoy All That This Wonderful Home And Vibrant Community Have To Offer!
Price history
- Listed$799,000
Location
61 Chichester Road, Markham
Schools & transit
School locations and boards shown from open data. We do not publish rankings; any future scores will be sourced, dated and shown factually.
Nearby schools
- St Benedict Catholic Elementary SchoolYork CDSB · Elementary · 114 m in a straight lineBoundary data unavailable for this board — we don't guess catchment lines.
- Aldergrove Public SchoolYork Region DSB · Elementary · 491 m in a straight lineBoundary data unavailable for this board — we don't guess catchment lines.
- Wilclay Public SchoolYork Region DSB · Elementary · 588 m in a straight lineBoundary data unavailable for this board — we don't guess catchment lines.
Nearby transit
Lines nearby: 21, 53, 353, 953
- Brimley Rd at Steeles Ave East North SideTTC · 339 m in a straight line · about 4 min walk (estimate) · 21, 53, 353, 953
- Steeles Ave East at Fenton Rd West SideTTC · 493 m in a straight line · about 6 min walk (estimate) · 53, 353
- Steeles Ave East at Ashcott StTTC · 516 m in a straight line · about 6 min walk (estimate) · 53, 353
Estimated commute
- Downtown Toronto (Union Station)~86 minestimate
How is the commute estimated?
Estimate only. A coarse model from straight-line distance and an average transit speed — not a live routed trip. Actual times vary with schedules, transfers and traffic.
Sources
- Contains information licensed under the Open Government Licence – Ontario. Source: Ontario Ministry of Education.
- Contains information licensed under the Open Government Licence – Toronto.
MLS® #N14153526
Last updated Nov 5, 2026
MLS®, Multiple Listing Service®, and the associated logos are owned by The Canadian Real Estate Association (CREA)/the applicable board and identify the quality of services provided by real estate professionals who are members.
Listing data is provided under licence by the Toronto Regional Real Estate Board and is deemed reliable but not guaranteed accurate.