43 Bailey Crescent Main Flr
Aurora Highlands · Aurora, ON L4G 2B2
Listing brokerage: INTERNATIONAL REALTY FIRM, INC.
Asking rent
$2,550 /mo
Key facts
- Semi detachedProperty type
- 3Bedrooms
- 1Bathrooms
- 2 spacesParking
- 900 sq ftLiving space
- Nov 5, 2026Listed
- 4 daysOn market
- N14152592MLS® number
About this home
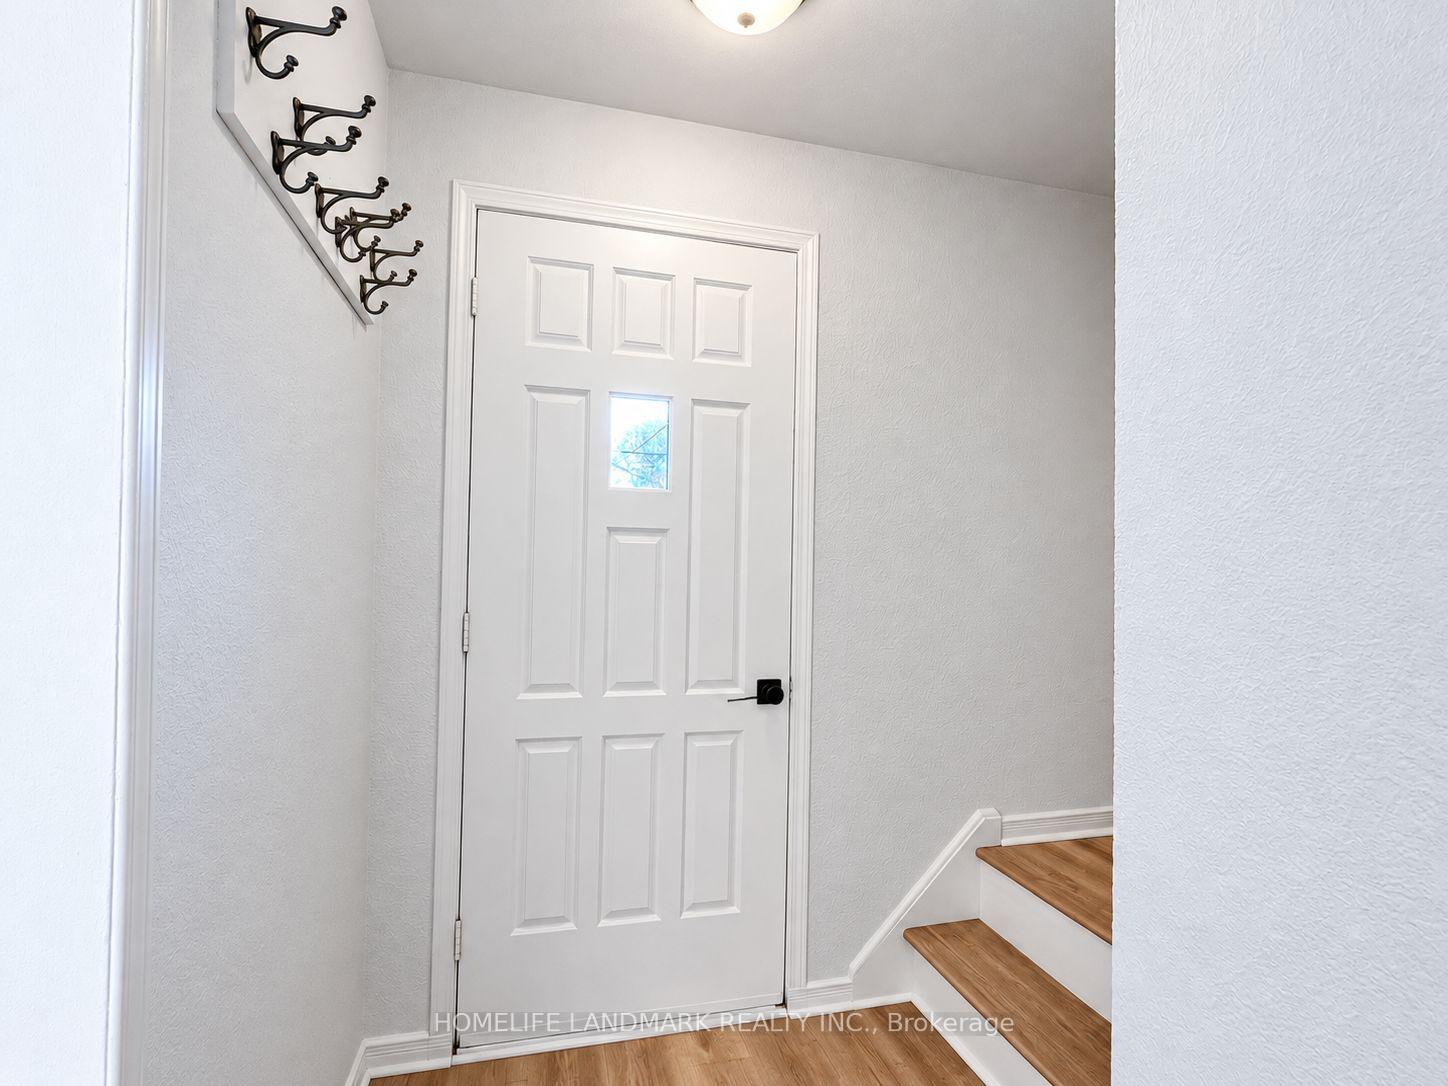
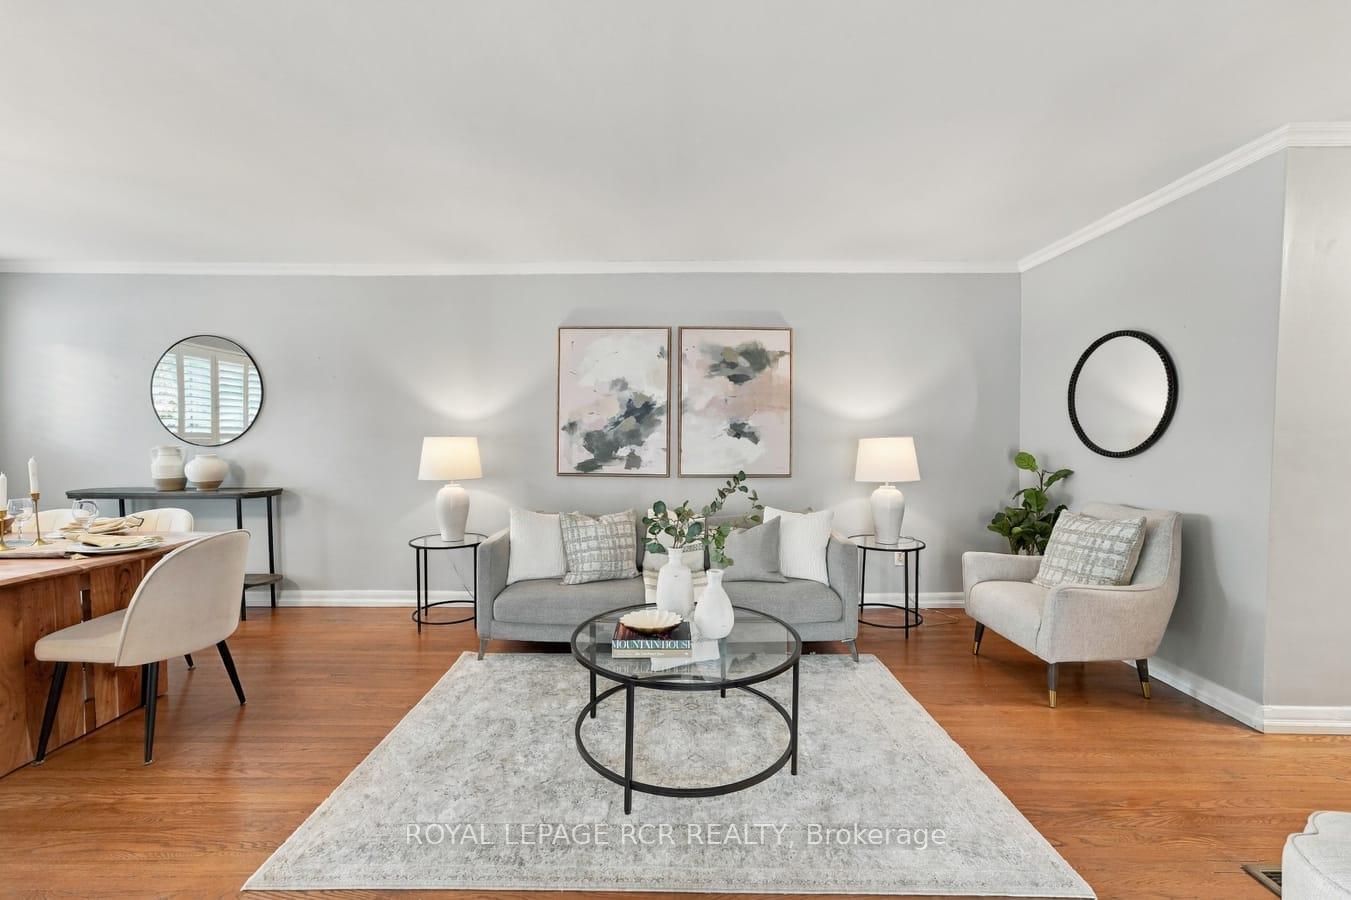
Perfect for a family looking to live in a safe and family oriented Neighborhood, Close to Schools, Parks, Shopping Centres and Transportation. Upgraded Kitchen, Quartz Countertop, Lots of Kitchen Cabinets. Double Sink, Wood Flooring and lots of Windows, Sunlight. Upgraded 3 Pc Washroom with Bathtub and Tile flooring, Open Concept and Large family and Dinning Room, Large Bedrooms With Closets. This Stunning, Bright and Spacious 3 Bedrooms House Has a Private Backyard (Only for the Use of Main Floor Tenants) With Beautiful Flowers in the Whole Spring and Summer. Laundry is Shared With the Tenants in The Basement. Only a Couple Live in the Basement
Price history
- Listed$2,550
Location
43 Bailey Crescent Main Flr, Aurora
Schools & transit
School locations and boards shown from open data. We do not publish rankings; any future scores will be sourced, dated and shown factually.
Nearby schools
- St Joseph Catholic Elementary SchoolYork CDSB · Elementary · 394 m in a straight lineBoundary data unavailable for this board — we don't guess catchment lines.
- Regency Acres Public SchoolYork Region DSB · Elementary · 498 m in a straight lineBoundary data unavailable for this board — we don't guess catchment lines.
- ACCESS ProgramYork Region DSB · Secondary · 1.1 km in a straight lineBoundary data unavailable for this board — we don't guess catchment lines.
Nearby transit
Lines nearby: 032, 428
- HENDERSON DR / LEE GATEYRT · 222 m in a straight line · about 3 min walk (estimate) · 032, 428
- HENDERSON DR / TAMARAC TRLYRT · 232 m in a straight line · about 3 min walk (estimate) · 032, 428
- MURRAY DR / CORBETT CRESYRT · 254 m in a straight line · about 3 min walk (estimate) · 032
Sources
- Contains information licensed under the Open Government Licence – Ontario. Source: Ontario Ministry of Education.
- Contains public transit Information made available under YRT's Open Data Licence.
MLS® #N14152592
Last updated Nov 5, 2026
MLS®, Multiple Listing Service®, and the associated logos are owned by The Canadian Real Estate Association (CREA)/the applicable board and identify the quality of services provided by real estate professionals who are members.
Listing data is provided under licence by the Toronto Regional Real Estate Board and is deemed reliable but not guaranteed accurate.