72 Hord Crescent
Lakeview Estates · Vaughan, ON L4J 3A7
Listing brokerage: RE/MAX REALTY SERVICES INC.
Asking price
$799,000
Key facts
- DetachedProperty type
- 3Bedrooms
- 2Bathrooms
- 2 spacesParking
- 1,300 sq ftLiving space
- 21.16 ftLot frontage
- Nov 5, 2026Listed
- 5 daysOn market
- N14151600MLS® number
About this home
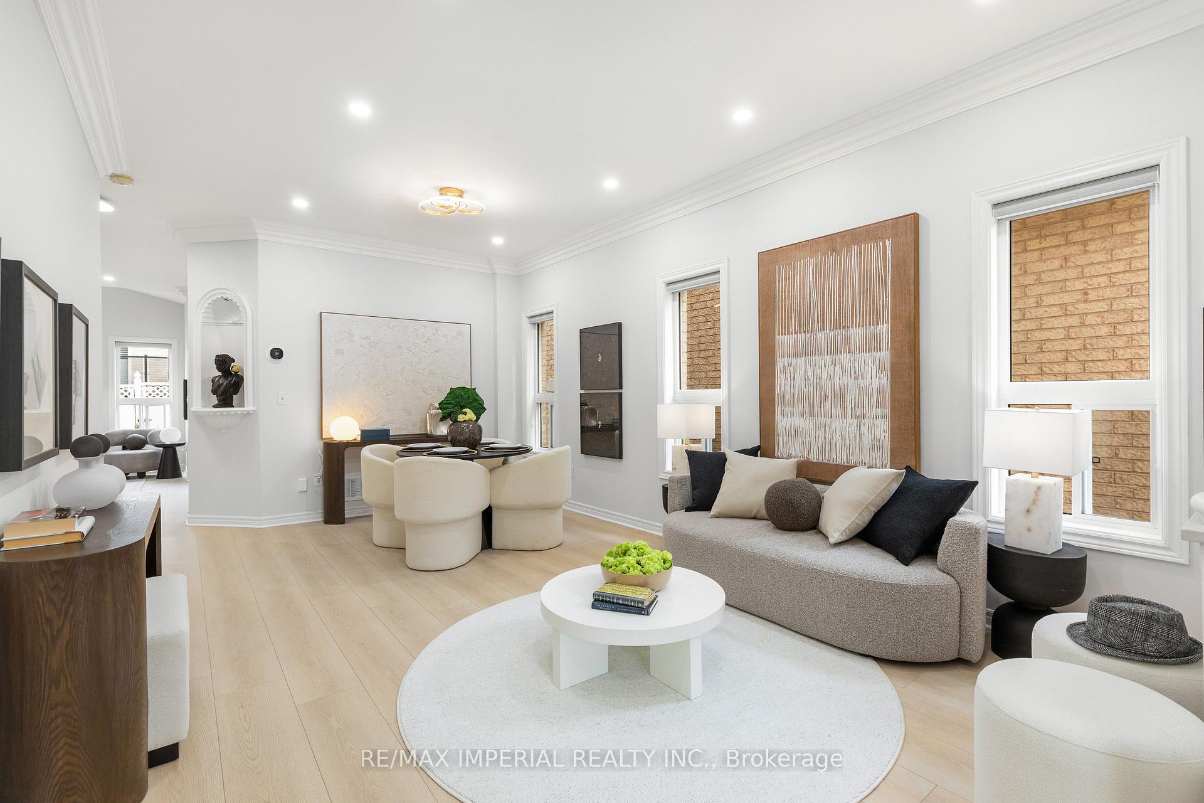
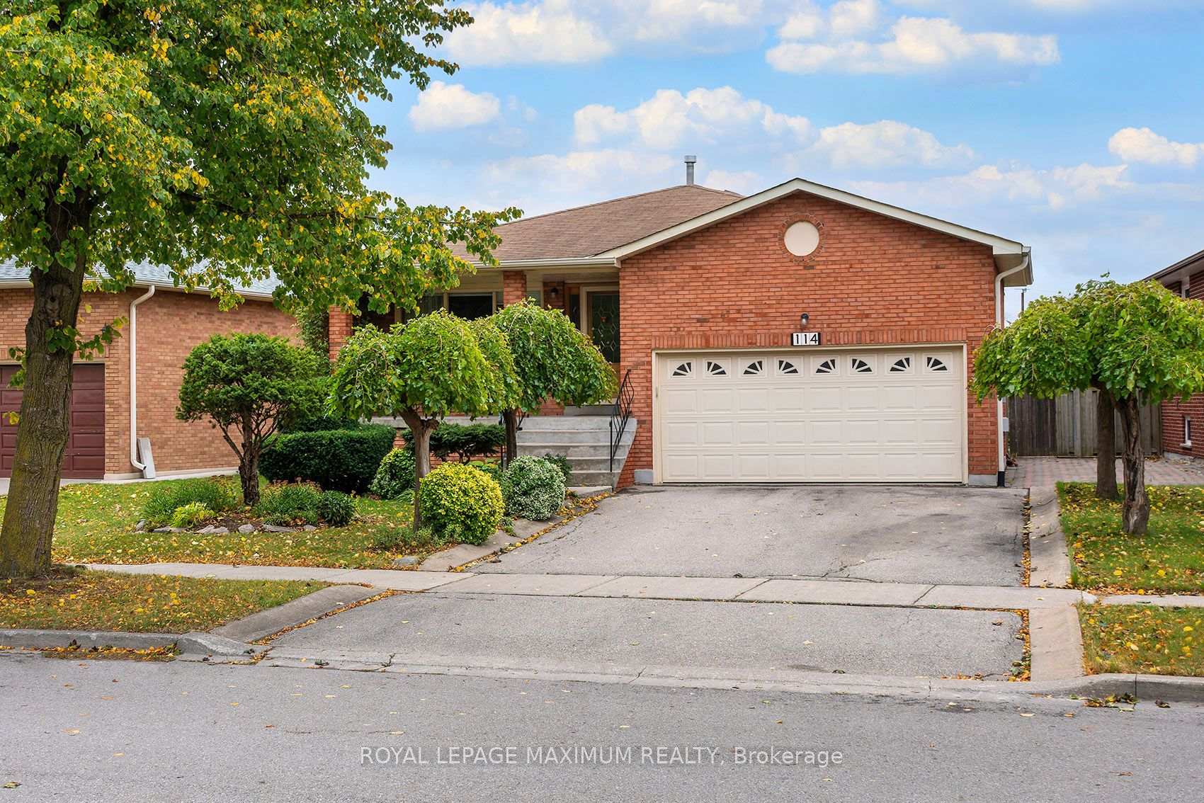
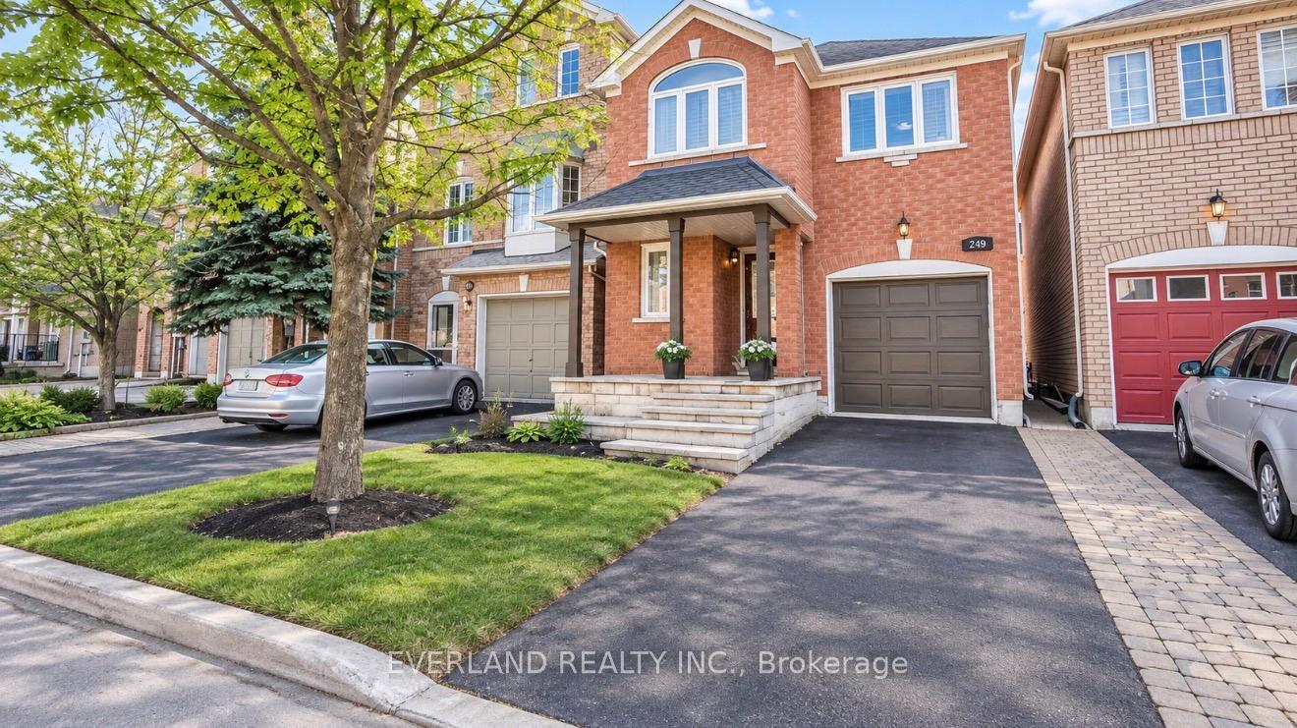
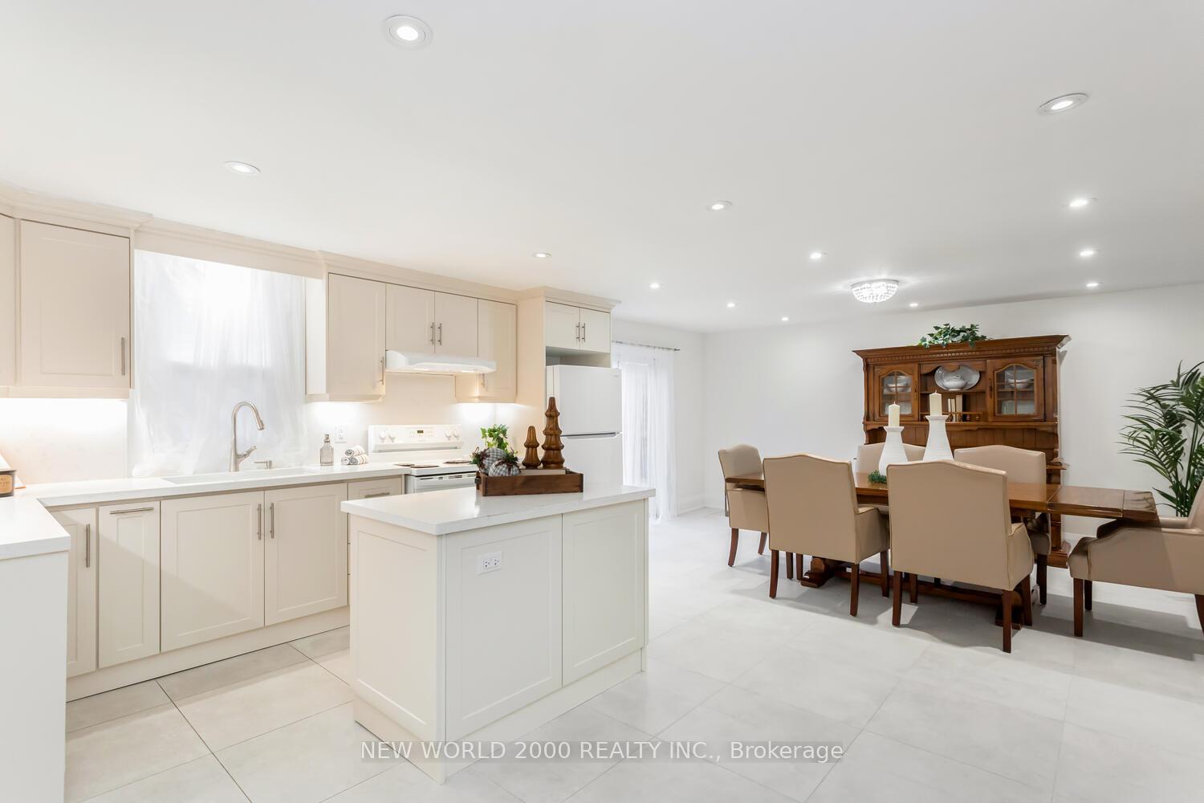
Rare Opportunity To Own A Link-Detached Family Home In The Coveted Heart of Lakeview Estates,Thornhill! Structurally linked only below grade and at the garage wall, this 2-storey residenceoffers the complete privacy, standalone presence, and spacious layout of a fully detached homewithout the detached price tag. Boasting a bright, sun-drenched, open-concept living and diningarea, this 3-bedroom designed for seamless family living and sophisticated entertaining.The upper level features a large Primary bedroom complete with oversized closet, alongside twoadditional generously sized bedrooms and a full 4-piece washroom. The incredibly versatile,full-height finished basement expands your living space dramatically, featuring a massiverecreation room, separate laundry and utility room. Unbeatable AAA+ location! Nestled on aquiet, low-traffic residential crescent just minutes from Bathurst & Clark. Enjoy ultimateconvenience with a short walk to the Promenade Shopping Centre, T&T Supermarket, elite localparks, and the Promenade Transit Terminal (YRT/Viva rapid routes). Located within the highlyranked York Region District School Board catchment area (including French Immersion tracks).Easy commuter access to Highway 407 and direct north-south routing to downtown Toronto. A truegem for Renovators, Contractors, and/or Investors! An Incredible Opportunity To Transform OrRenovate In A Mature, Family-Friendly Neighborhood On A Quiet Street! Endless Potential Awaits!
Price history
- Listed$799,000
Location
72 Hord Crescent, Vaughan
Schools & transit
School locations and boards shown from open data. We do not publish rankings; any future scores will be sourced, dated and shown factually.
Nearby schools
- TAIE International InstitutePrivate · K–12 · 230 m in a straight lineBoundary data unavailable for this board — we don't guess catchment lines.
- Louis-Honore Frechette Public SchoolYork Region DSB · Elementary · 339 m in a straight lineBoundary data unavailable for this board — we don't guess catchment lines.
- Charlton Public SchoolYork Region DSB · Elementary · 679 m in a straight lineBoundary data unavailable for this board — we don't guess catchment lines.
Nearby transit
Lines nearby: 003
- NEW WESTMINSTER DR / CONLEY STYRT · 232 m in a straight line · about 3 min walk (estimate) · 003
- NEW WESTMINSTER DR / MULLEN DRYRT · 302 m in a straight line · about 4 min walk (estimate) · 003
- NEW WESTMINSTER DR / JOSEPH AARON BYRT · 354 m in a straight line · about 4 min walk (estimate) · 003
Estimated commute
- Downtown Mississauga (Square One)~103 minestimate
- Downtown Toronto (Union Station)~70 minestimate
- Toronto Pearson Airport~74 minestimate
How is the commute estimated?
Estimate only. A coarse model from straight-line distance and an average transit speed — not a live routed trip. Actual times vary with schedules, transfers and traffic.
Sources
- Contains information licensed under the Open Government Licence – Ontario. Source: Ontario Ministry of Education.
- Contains public transit Information made available under YRT's Open Data Licence.
MLS® #N14151600
Last updated Nov 5, 2026
MLS®, Multiple Listing Service®, and the associated logos are owned by The Canadian Real Estate Association (CREA)/the applicable board and identify the quality of services provided by real estate professionals who are members.
Listing data is provided under licence by the Toronto Regional Real Estate Board and is deemed reliable but not guaranteed accurate.