5 Emerald Lane 101
Crestwood-Springfarm-Yorkhill · Vaughan, ON L4J 8P7
Listing brokerage: RE/MAX HALLMARK REALTY LTD.
Asking price
$648,900
Key facts
- Condo aptProperty type
- 2Bedrooms
- 2Bathrooms
- 2 spacesParking
- 1,300 sq ftLiving space
- Nov 4, 2026Listed
- 5 daysOn market
- N14148490MLS® number
About this home
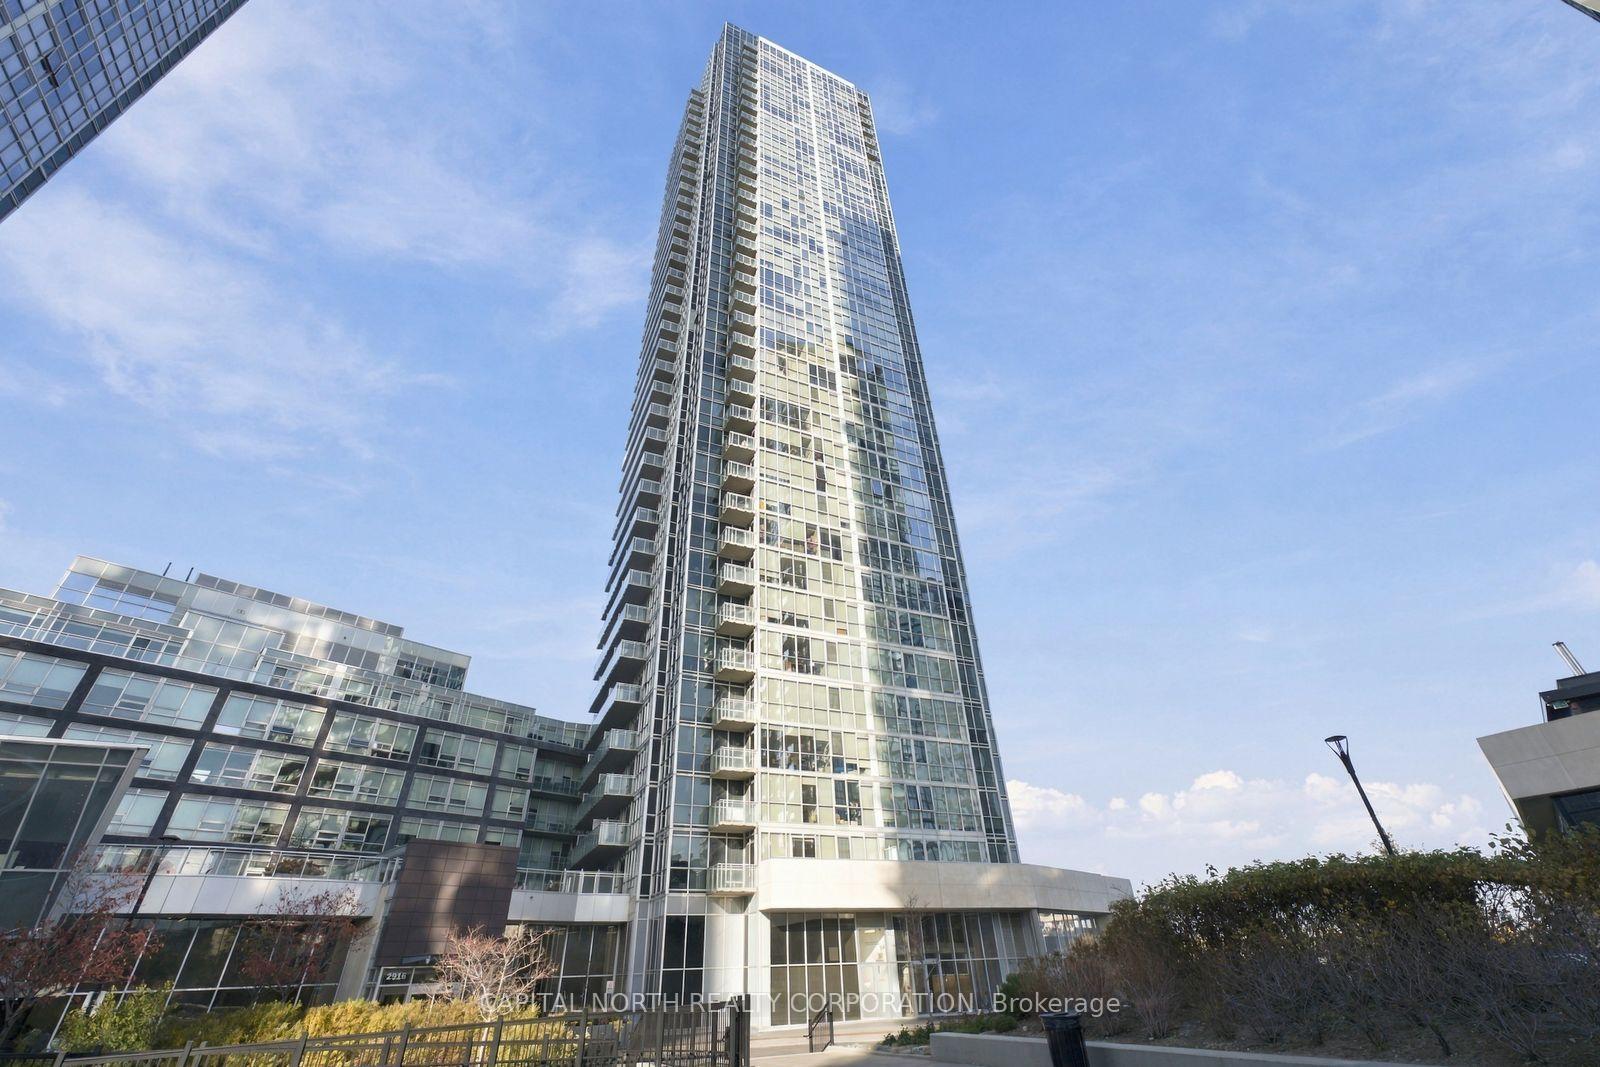
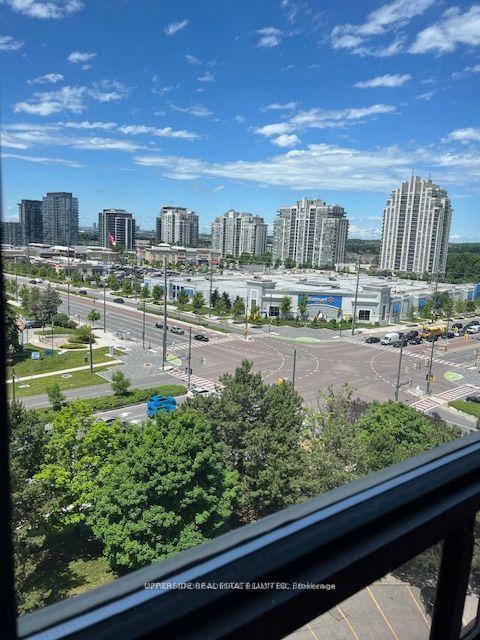
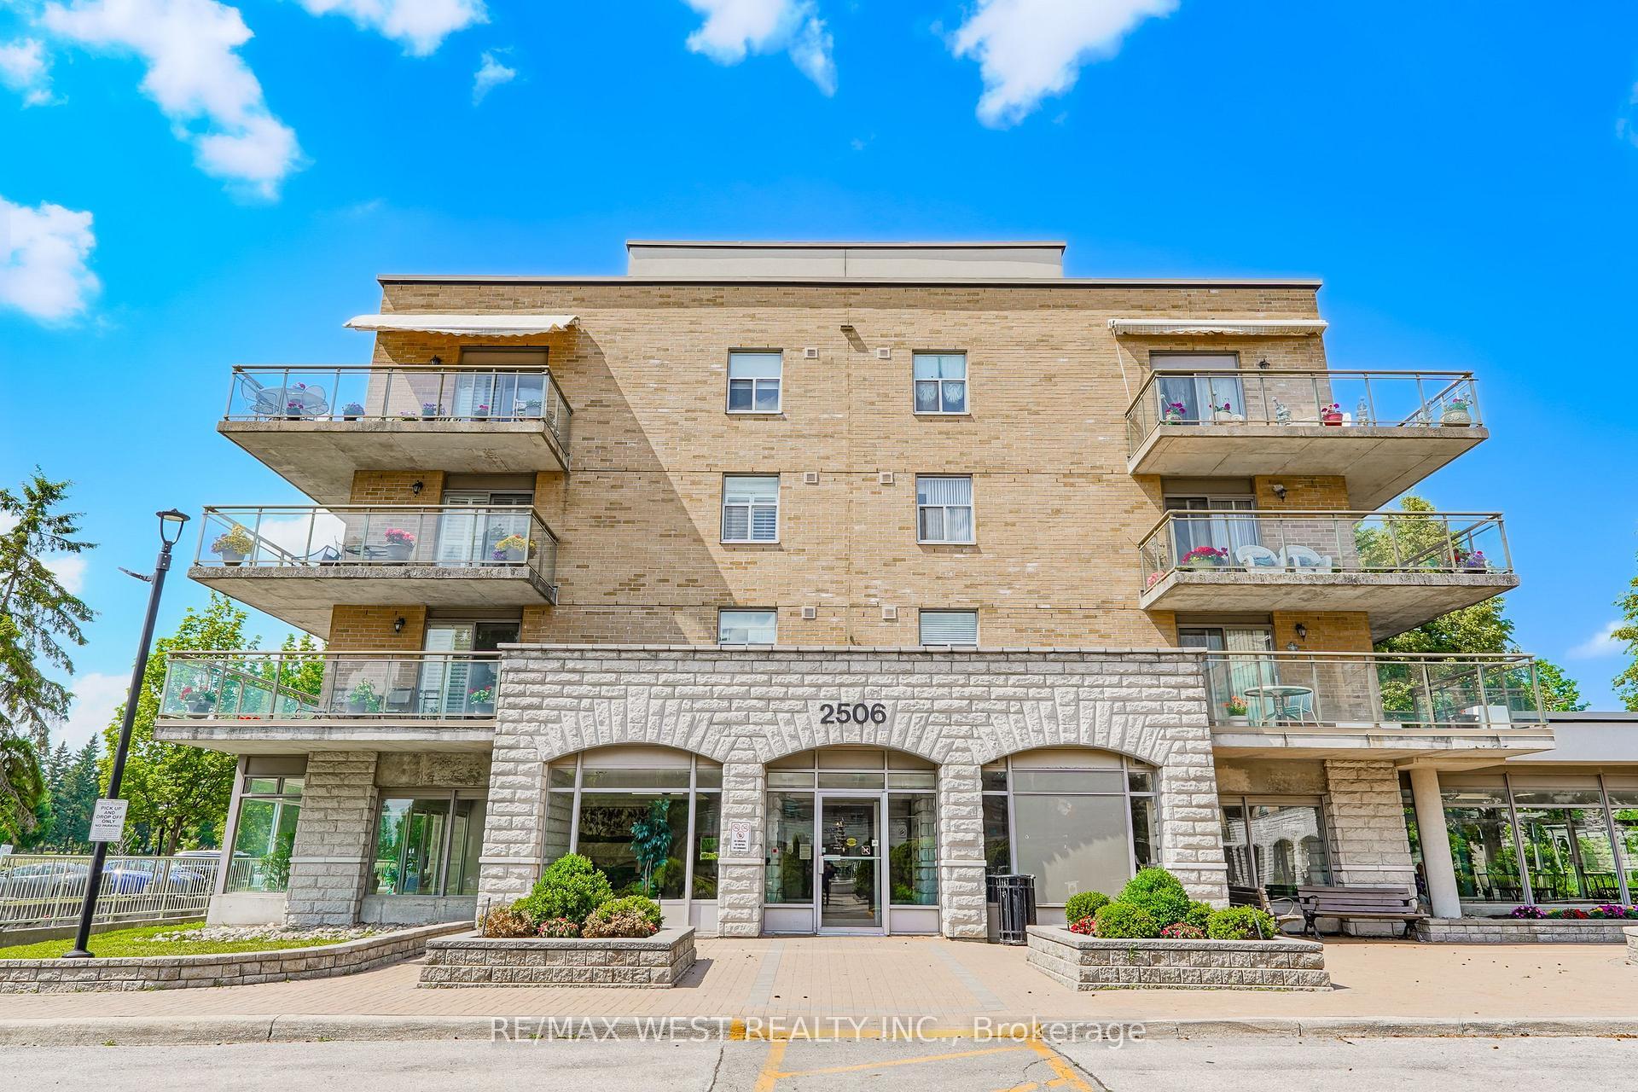
Imagine a Condo That Feels Like a House: A Spacious 1,225 Sq. Ft. 2-Bedroom, 2-Bathroom Suite With a Walkout to Your Own 224 Sq. Ft. Backyard Terrace . The Northwest-Facing Exposure, Ceiling to Floor Windows & 10 Foot Ceilings Allow for Natural Light All Day From Every Room. The Kitchen is Equipped With Tons of Counter Space, Full Size Appliances & Is Enhanced By A Custom Pantry, Offering Added Storage Plus the Eat-In Kitchen Area Offers Everyday Functionality. The Living & Dining Rooms Feature New Flooring (2023) & The Perfect Entertainment Space For Any Crowd. Retreat To The Tucked Away Generously Sized Principal Bedroom, Complete With A Walk-In Closet, 4PC Ensuite & New Broadloom (2023). The Second Bedroom Has a Double Closet & Room For a King Size Bed With a W/O To The Terrace. Enjoy The Added Convenience Of An Extra-Large Locker For All Your Storage Needs & 2 Parking Spots (Tandem). Beyond Your Suite, Enjoy An Impressive Selection Of Amenities, Including An Exercise Room, Outdoor Pool, Party/Meeting Room & Ample Visitor Parking. Ideally Situated Just Steps From Transit, Places of Worship, Grocery Stores & Minutes Away from Promenade Mall. Enjoy the Best of Both Worlds With The Feel of a House, a Walkout To Your Own Main-Floor Terrace, & All The Convenience of Condo Living-Without The Upkeep, In The Heart of Thornhill.
Price history
- Listed$648,900
Location
5 Emerald Lane 101, Vaughan
Schools & transit
School locations and boards shown from open data. We do not publish rankings; any future scores will be sourced, dated and shown factually.
Nearby schools
- Or Haemet Sephardic SchoolPrivate · Elementary · 595 m in a straight lineBoundary data unavailable for this board — we don't guess catchment lines.
- Pleasant Public SchoolToronto DSB · Elementary · 631 m in a straight lineBoundary data unavailable for this board — we don't guess catchment lines.
- St Giovanni Battista Scalabrini Catholic Elementary SchoolYork CDSB · Elementary · 653 m in a straight lineBoundary data unavailable for this board — we don't guess catchment lines.
Nearby transit
Lines nearby: 60, 088, 353
- STEELES AV / EMERALD LANEYRT · 106 m in a straight line · about 1 min walk (estimate) · 088
- Steeles Ave West at Emerald LaneTTC · 107 m in a straight line · about 1 min walk (estimate) · 60, 353
- STEELES AV / VILLAGE GATEYRT · 144 m in a straight line · about 2 min walk (estimate) · 088
Estimated commute
- Downtown Mississauga (Square One)~106 minestimate
- Downtown Toronto (Union Station)~69 minestimate
- Toronto Pearson Airport~78 minestimate
How is the commute estimated?
Estimate only. A coarse model from straight-line distance and an average transit speed — not a live routed trip. Actual times vary with schedules, transfers and traffic.
Sources
- Contains information licensed under the Open Government Licence – Ontario. Source: Ontario Ministry of Education.
- Contains information licensed under the Open Government Licence – Toronto.
- Contains public transit Information made available under YRT's Open Data Licence.
MLS® #N14148490
Last updated Nov 6, 2026
MLS®, Multiple Listing Service®, and the associated logos are owned by The Canadian Real Estate Association (CREA)/the applicable board and identify the quality of services provided by real estate professionals who are members.
Listing data is provided under licence by the Toronto Regional Real Estate Board and is deemed reliable but not guaranteed accurate.