15 Via Toscana
Vellore Village · Vaughan, ON L4H 3V7
Listing brokerage: REVEL REALTY INC.
Asking price
$1,099,900
Key facts
- Semi detachedProperty type
- 4Bedrooms
- 4Bathrooms
- 3 spacesParking
- 1,750 sq ftLiving space
- 24.63 ftLot frontage
- Nov 4, 2026Listed
- 5 daysOn market
- N14148394MLS® number
About this home
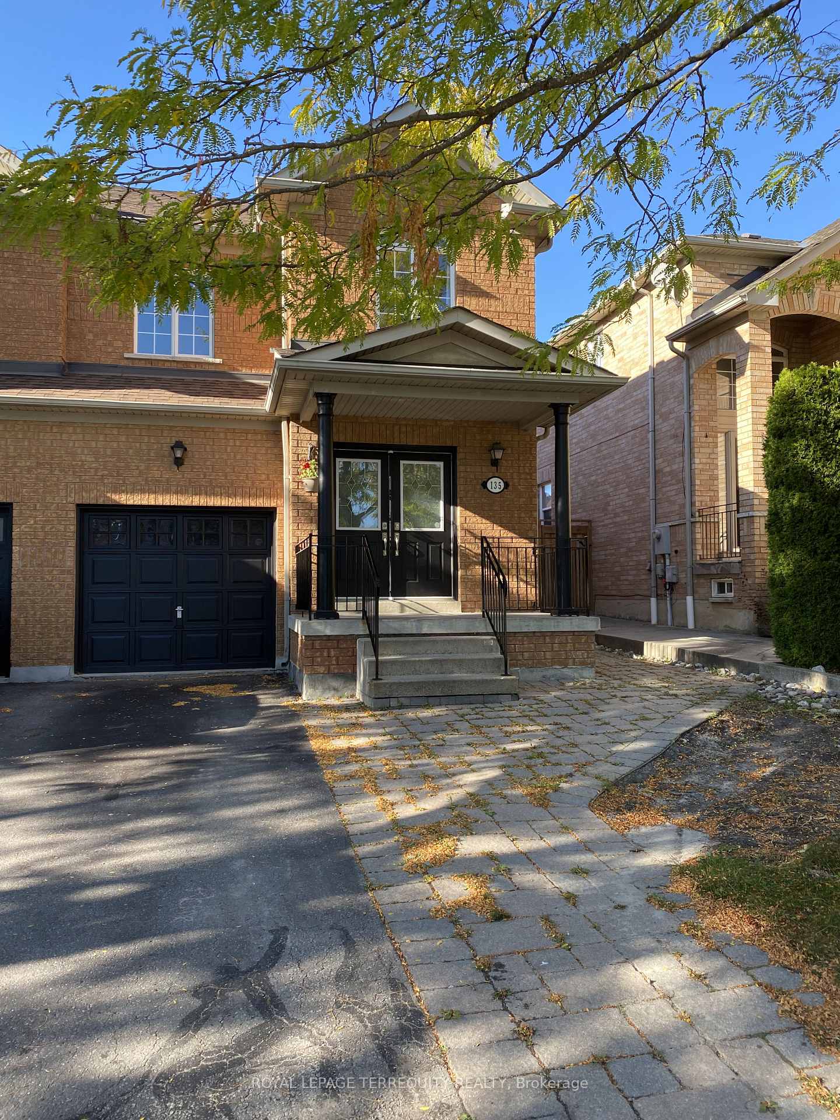
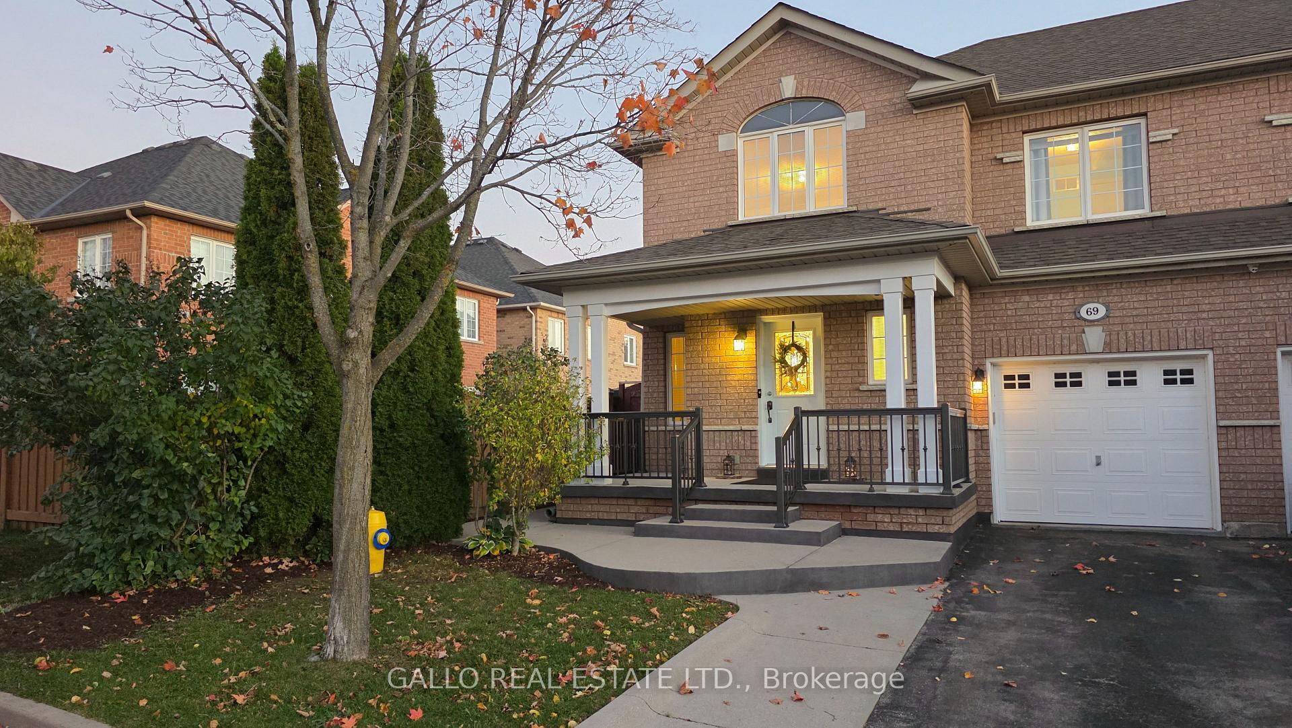
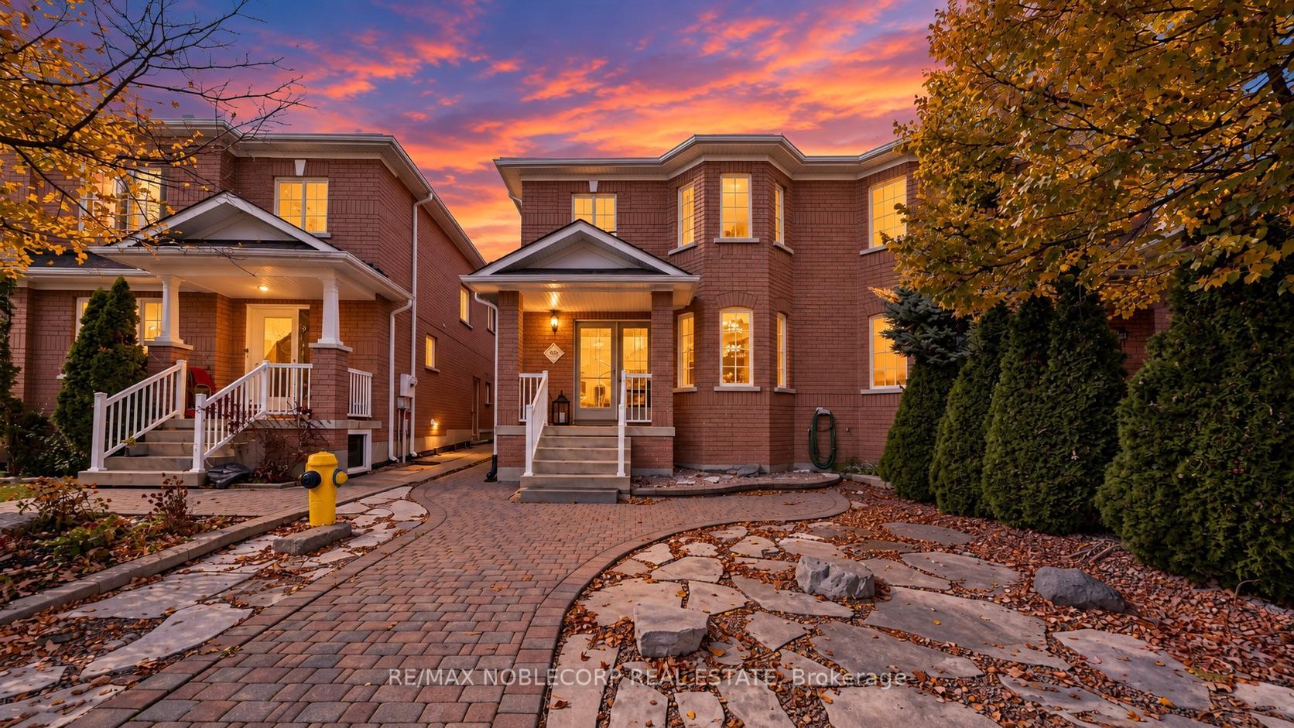
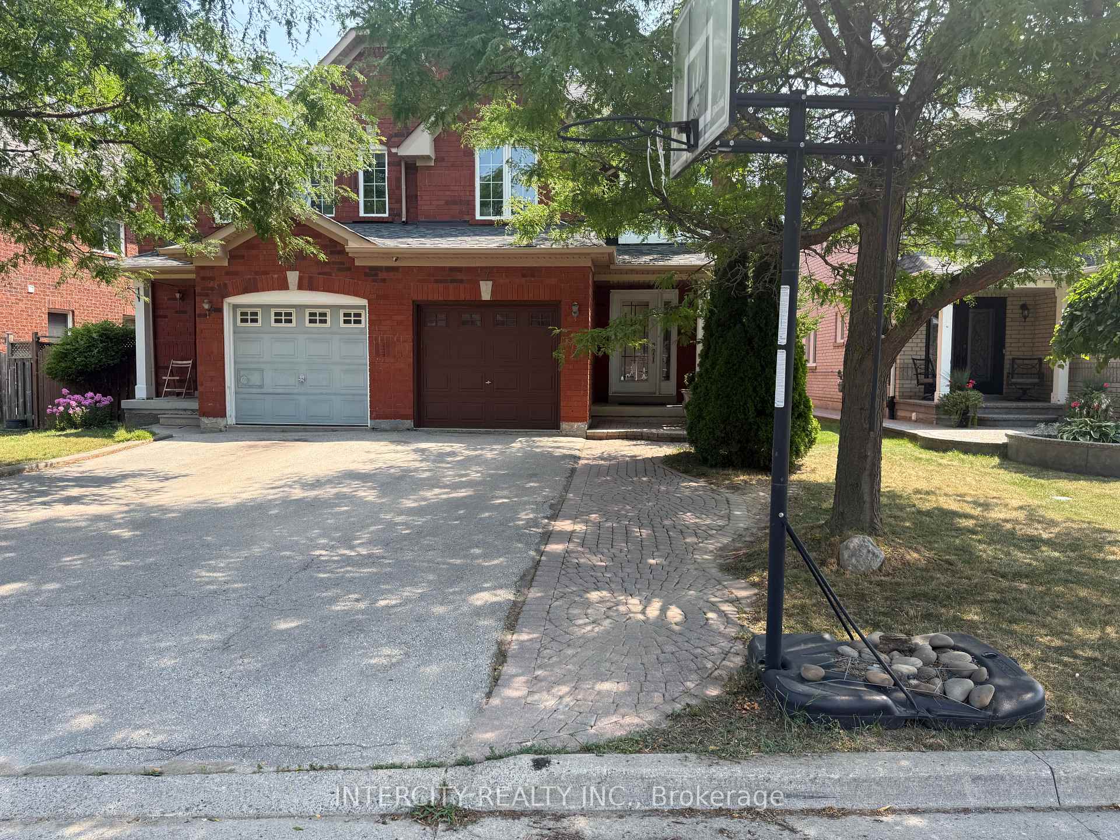
Welcome to 15 Via Toscana, a beautifully updated semi-detached home in Vaughan's desirable Vellore Village community. A stunning front entry with an upgraded fibre glass front door and glass-accented aluminum railings create an inviting first impression. Inside, thoughtful finishes bring warmth and style, from Vintage engineered hardwood flooring and large-format porcelain tiles to wrought-iron staircase pickets and custom closet organizers throughout. The renovated kitchen features solid-wood dovetail soft-close cabinetry, quartz countertops and backsplash, and under-cabinet lighting. A contemporary feature wall with TV insert and three-sided electric fireplace creates a stylish focal point. Updated bathrooms offer modern vanities, porcelain tiles and quartz finishes, while the primary ensuite features a freestanding tub, full-glass shower, and separate His and Hers sinks. The versatile lower level offers vinyl flooring, a two-piece washroom with shower rough-in and a wet-bar rough-in. Ideally located near schools, parks, shopping, restaurants, Cortellucci Vaughan Hospital, Vellore Village Community Centre and Library, with convenient access to Highway 400, transit and everyday amenities. UPDATES & IMPROVEMENTS: Renovated kitchen with soft-close wood cabinetry, quartz countertops, backsplash and under-cabinet lighting (2018); engineered hardwood flooring, 24"x24" tiles and wrought-iron staircase pickets (2018); updated bathrooms with quartz finishes, including primary ensuite with freestanding tub and glass shower (2018); 42-inch fibreglass front door with triple deadbolts (2018); custom closet organizers throughout (2019); basement vinyl flooring, wet bar rough-in and 2-piece washroom with shower rough-in (2020); custom sliding rear door with secondary foot lock and protective window security film (2024); three-sided electric fireplace, TV feature wall (2025); front porch with aluminum-and-glass railings (2026).
Price history
- Listed$1,099,900
Location
15 Via Toscana, Vaughan
Schools & transit
School locations and boards shown from open data. We do not publish rankings; any future scores will be sourced, dated and shown factually.
Nearby schools
- Tommy Douglas Secondary SchoolYork Region DSB · Secondary · 309 m in a straight lineBoundary data unavailable for this board — we don't guess catchment lines.
- St Veronica Catholic Elementary SchoolYork CDSB · Elementary · 330 m in a straight lineBoundary data unavailable for this board — we don't guess catchment lines.
- Fossil Hill Public SchoolYork Region DSB · Elementary · 562 m in a straight lineBoundary data unavailable for this board — we don't guess catchment lines.
Nearby transit
Lines nearby: 006, 466, 467
- FOSSIL HILL RD / MAJOR MACKENZIE DRYRT · 172 m in a straight line · about 2 min walk (estimate) · 006, 466
- MAJOR MACKENZIE DR / LAWFORD RDYRT · 220 m in a straight line · about 3 min walk (estimate) · 006, 466, 467
- FOSSIL HILL RD / MARIA ANTONIA RDYRT · 234 m in a straight line · about 3 min walk (estimate) · 466
Estimated commute
- Downtown Mississauga (Square One)~108 minestimate
- Downtown Toronto (Union Station)~102 minestimate
- Toronto Pearson Airport~75 minestimate
How is the commute estimated?
Estimate only. A coarse model from straight-line distance and an average transit speed — not a live routed trip. Actual times vary with schedules, transfers and traffic.
Sources
- Contains information licensed under the Open Government Licence – Ontario. Source: Ontario Ministry of Education.
- Contains public transit Information made available under YRT's Open Data Licence.
MLS® #N14148394
Last updated Nov 4, 2026
MLS®, Multiple Listing Service®, and the associated logos are owned by The Canadian Real Estate Association (CREA)/the applicable board and identify the quality of services provided by real estate professionals who are members.
Listing data is provided under licence by the Toronto Regional Real Estate Board and is deemed reliable but not guaranteed accurate.