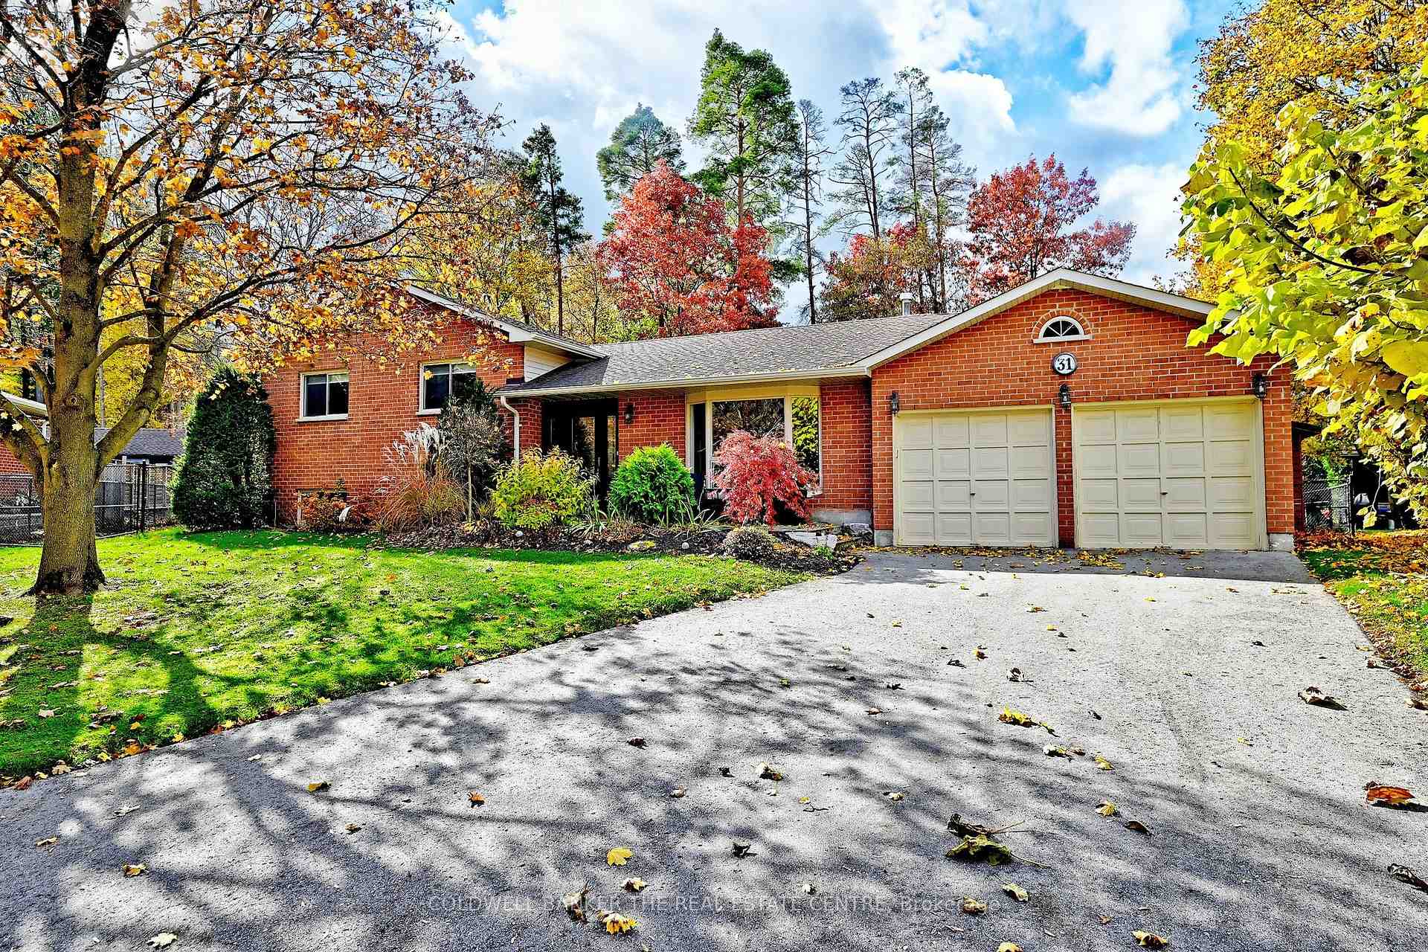
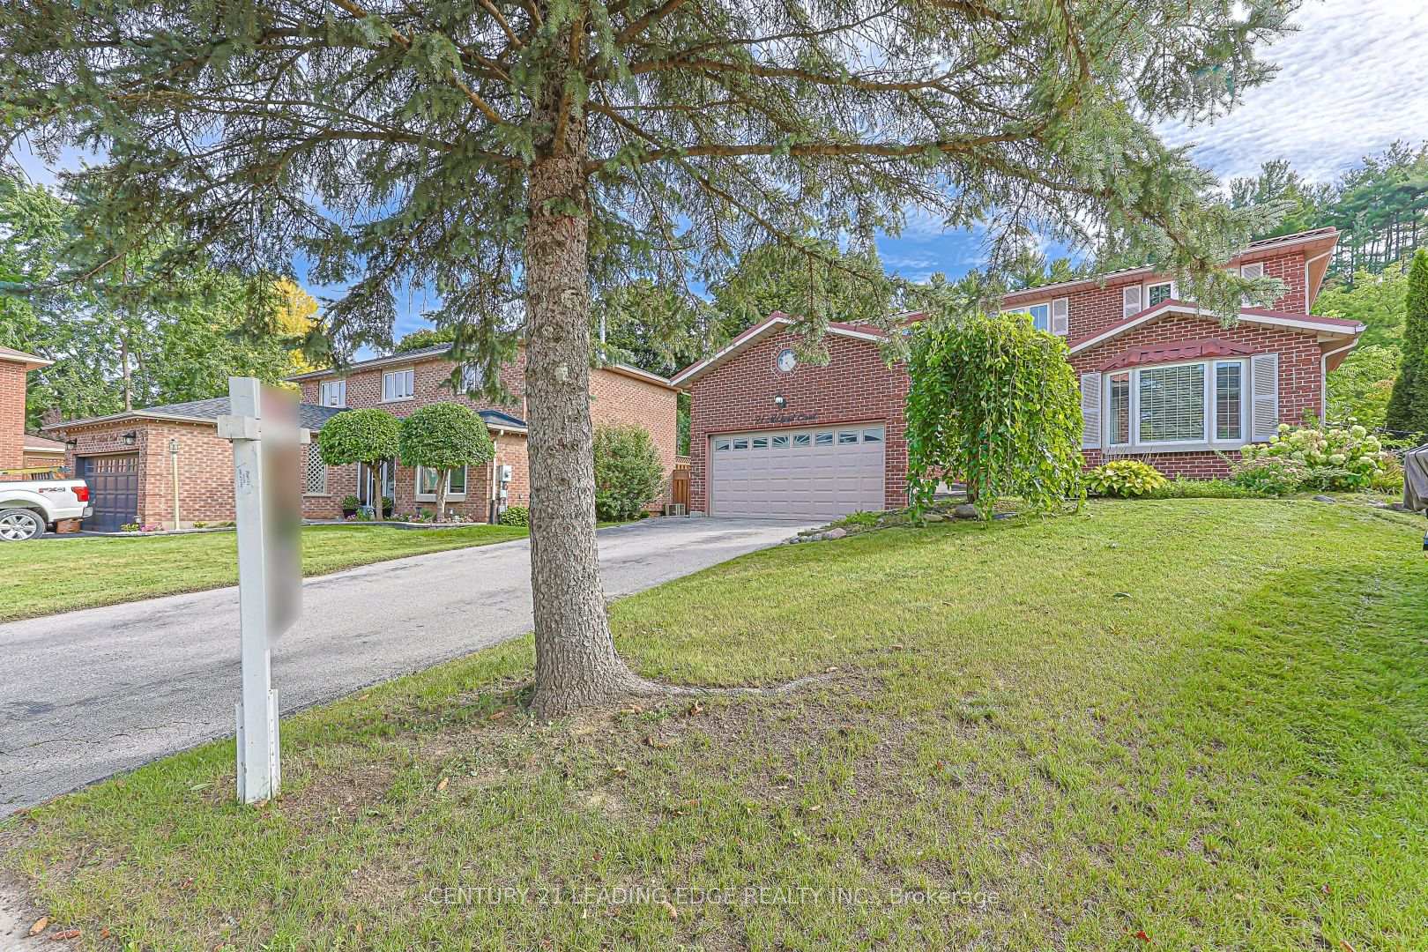
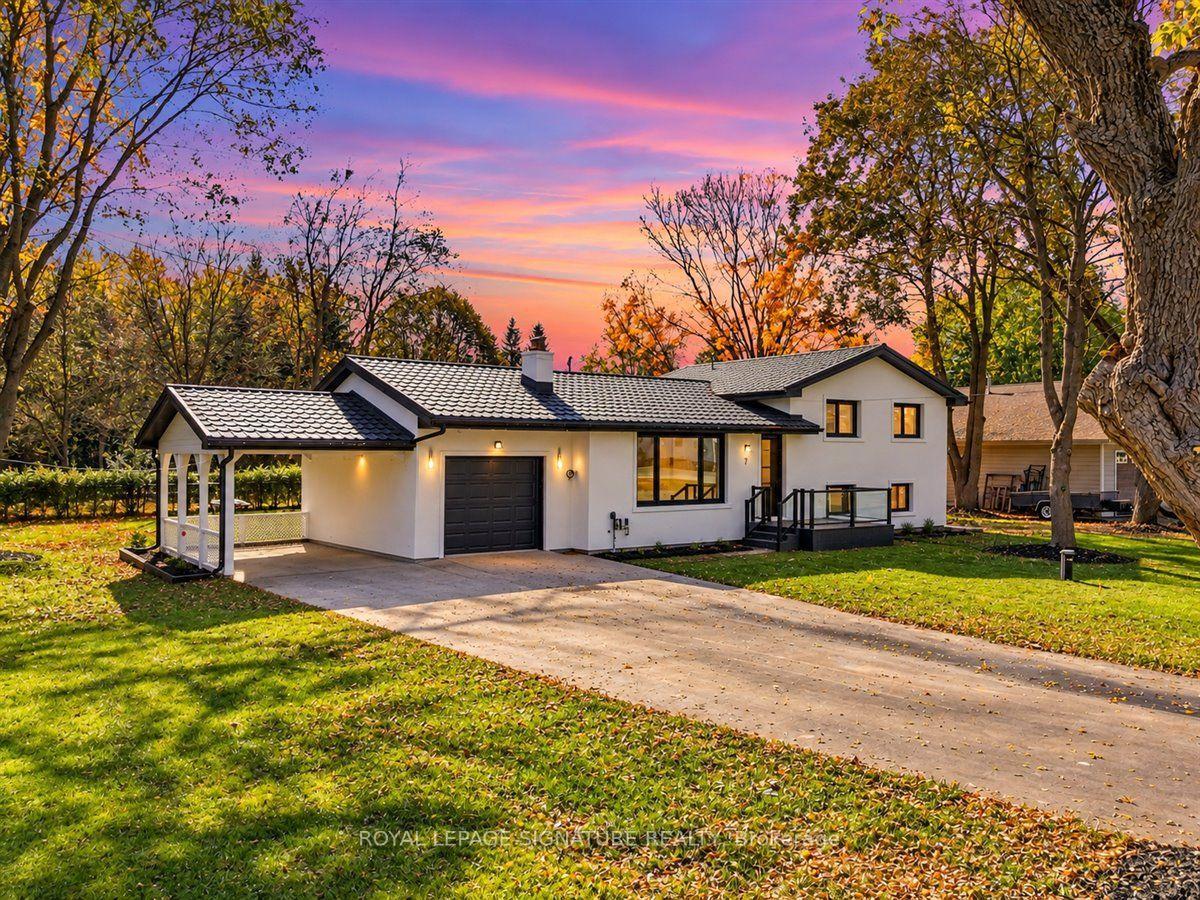
41 Ben Sinclair Avenue
Queensville · East Gwillimbury, ON L9N 0S3
Listing brokerage: CC GROUP REALTY
Asking price
$1,228,000
Key facts
- DetachedProperty type
- 4Bedrooms
- 4Bathrooms
- 7 spacesParking
- 3,250 sq ftLiving space
- 45 ftLot frontage
- Nov 4, 2026Listed
- 5 daysOn market
- N14147326MLS® number
About this home
Space, Style & Everyday Convenience in Queensville! This impressive 4-bedroom, 4-bathroom detached home offers over 3,000 sq. ft. of above-grade living space with upgrades throughout. Bright open-concept kitchen, generous layout for family living and entertaining. Every bedroom has its own walk-in closet; convenient second-floor laundry. Walk-out basement ready to customize, opening to a professionally landscaped backyard with interlocking stone patio. Extra-wide driveway fits up to 7 cars, no sidewalk in front. Near schools, Health and Active Living Plaza, Hwy 404 and GO Transit.
Price history
- Listed$1,228,000
Location
41 Ben Sinclair Avenue, East Gwillimbury
Schools & transit
School locations and boards shown from open data. We do not publish rankings; any future scores will be sourced, dated and shown factually.
Nearby schools
- Queensville Public SchoolYork Region DSB · Elementary · 367 m in a straight lineBoundary data unavailable for this board — we don't guess catchment lines.
- ÉÉC Jean-BéliveauCS catholique MonAvenir · Elementary · 2.5 km in a straight lineBoundary data unavailable for this board — we don't guess catchment lines.
- Sharon Public SchoolYork Region DSB · Elementary · 2.8 km in a straight lineBoundary data unavailable for this board — we don't guess catchment lines.
Nearby transit
Lines nearby: 050
- LESLIE ST / SEAVIEW HEIGHTSYRT · 456 m in a straight line · about 6 min walk (estimate) · 050
- JIM MORTSON DR / BLACK LOTUS RDYRT · 522 m in a straight line · about 7 min walk (estimate) · 050
- LESLIE ST / WALTER ENGLISH DRYRT · 569 m in a straight line · about 7 min walk (estimate) · 050
Sources
- Contains information licensed under the Open Government Licence – Ontario. Source: Ontario Ministry of Education.
- Contains public transit Information made available under YRT's Open Data Licence.
MLS® #N14147326
Last updated Nov 6, 2026
MLS®, Multiple Listing Service®, and the associated logos are owned by The Canadian Real Estate Association (CREA)/the applicable board and identify the quality of services provided by real estate professionals who are members.
Listing data is provided under licence by the Toronto Regional Real Estate Board and is deemed reliable but not guaranteed accurate.