54 Matawin Lane
Headford Business Park · Richmond Hill, ON L4B 0H8
Listing brokerage: EXP REALTY
Asking rent
$2,850 /mo
Key facts
- Condo THProperty type
- 2Bedrooms
- 3Bathrooms
- 1 spaceParking
- 1,300 sq ftLiving space
- Nov 3, 2026Listed
- 5 daysOn market
- N14146484MLS® number
About this home
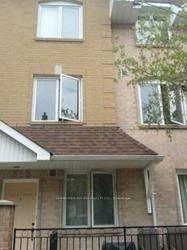
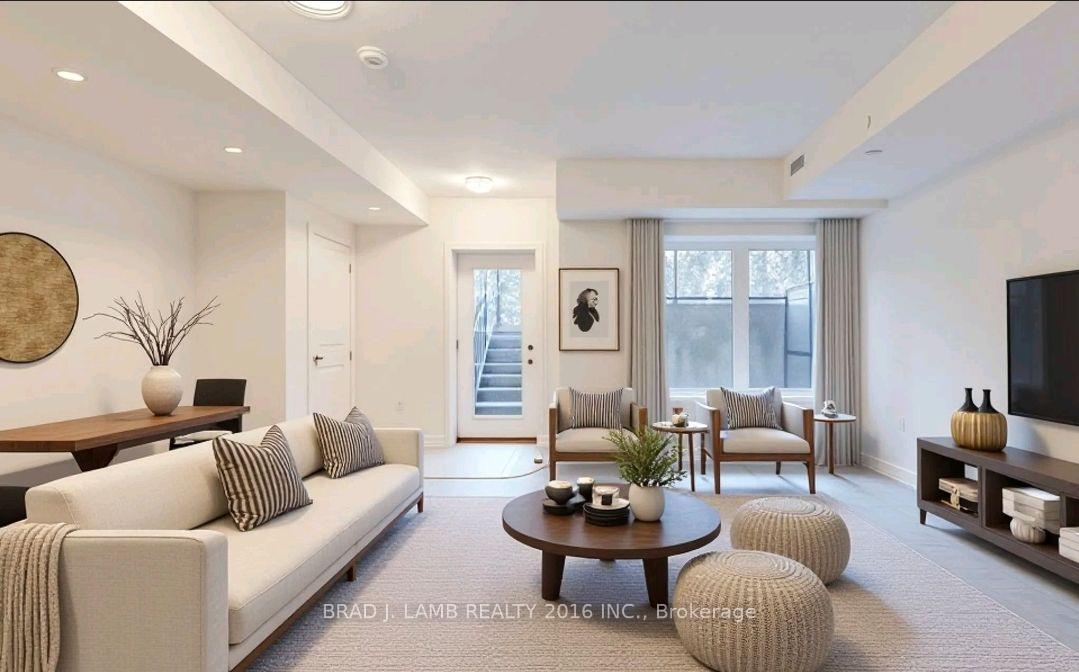
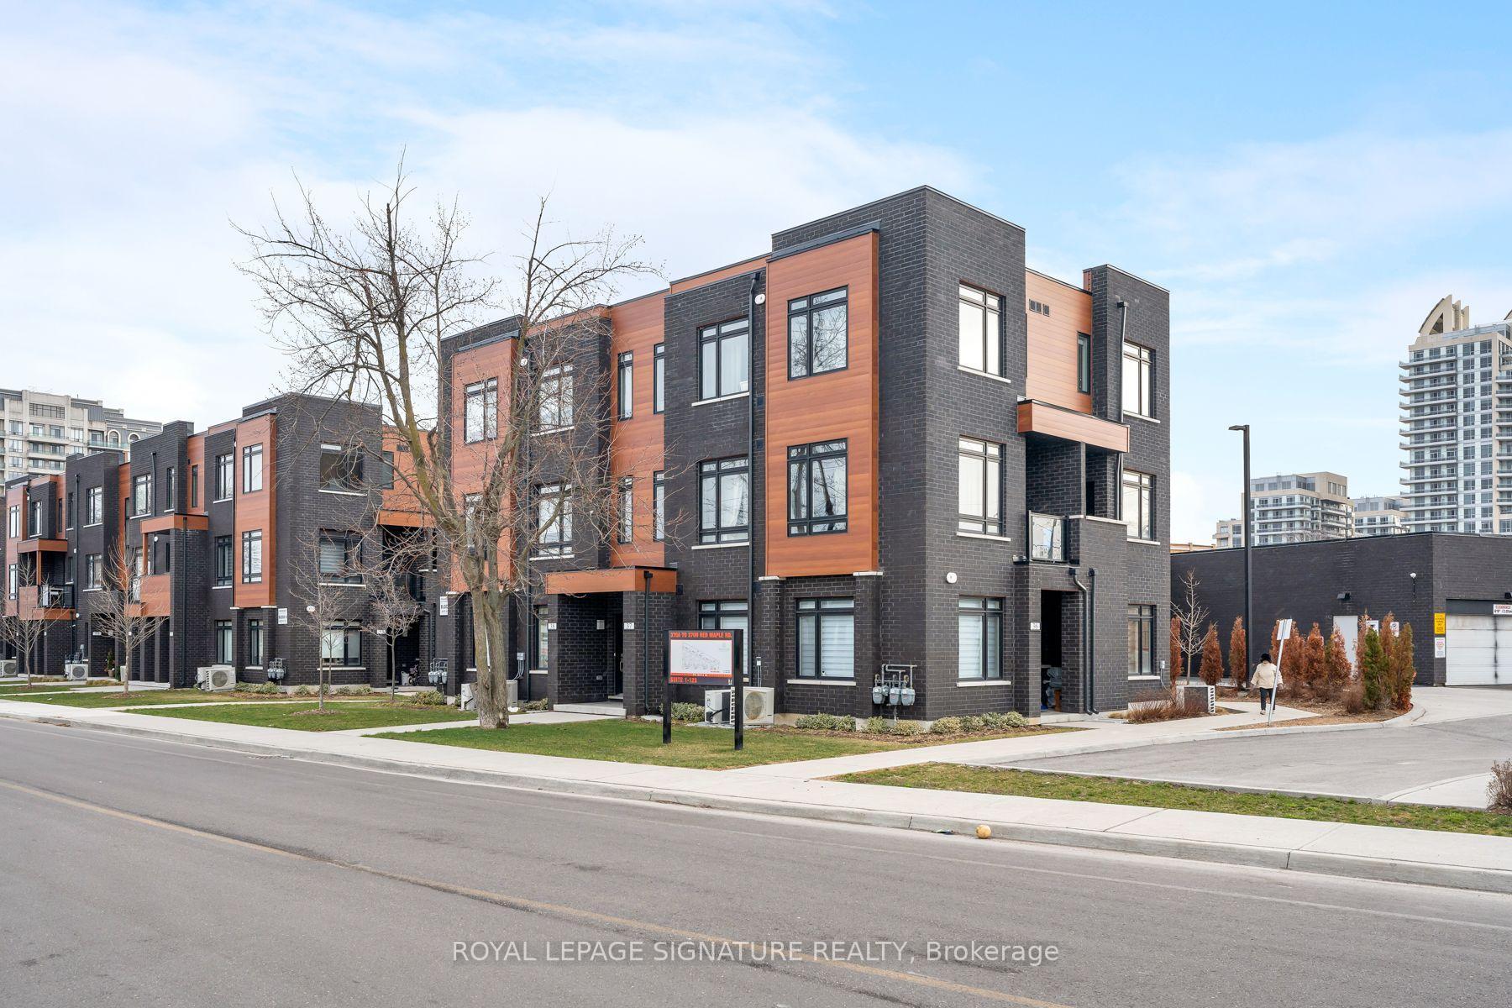
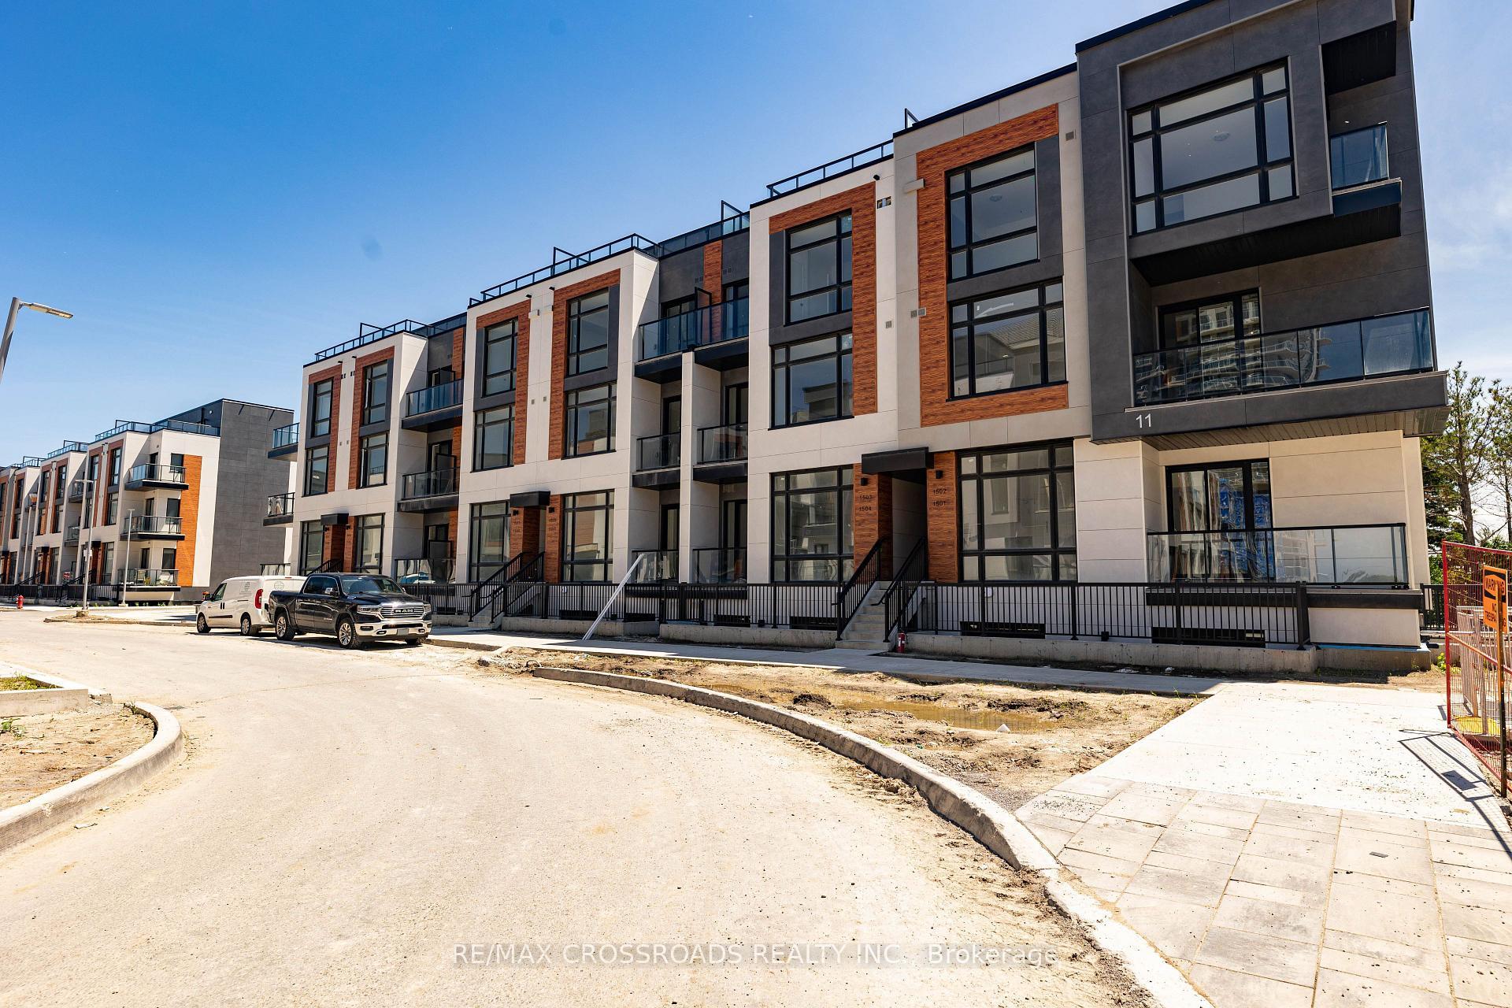
Introducing this stunning, 2-bedroom, 2.5 bathroom end unit condo townhouse in the prestigious Legacy Hill community of Richmond Hill. Boasting approximately 1,220 sqft of contemporary living space, this thoughtfully designed home is filled with natural light from expansive windows and features a seamless open-concept layout. High-end finishes include a modern kitchen countertop, extended designer cabinetry, stainless steel appliances, and a stylish electric fireplace that creates a warm, inviting ambiance. The versatile main-floor could be an open concept office , perfectly suiting families or remote professionals. Enjoy two large walk-out balconies offering inside court views-ideal for morning coffee or evening relaxation. The property includes a private attached garage with an upgraded EV charging outlet, catering to environmentally conscious residents. Located just few minutes drive from Costco, Walmart, T&T, restaurants, parks, and premium shopping, this home offers unbeatable convenience. Commute with ease-Hwy 404 and GO Bus transit are just one minute away, This home is nestled in a tranquil, family-friendly neighborhood amidst parks and trails, offering the perfect blend of comfort, luxury, and accessibility. Don't miss the opportunity to be the first to call this bright, modern townhouse your newer home in one of Richmond Hill's most sought-after locations.
Price history
- Listed$2,850
Location
54 Matawin Lane, Richmond Hill
Approximate area — we could only place this home to its postal area, so we don't pin an exact spot.
Schools & transit
School locations and boards shown from open data. We do not publish rankings; any future scores will be sourced, dated and shown factually.
Nearby schools
- Adrienne Clarkson Public SchoolYork Region DSB · Elementary · 387 m in a straight lineBoundary data unavailable for this board — we don't guess catchment lines.
- Doncrest Public SchoolYork Region DSB · Elementary · 436 m in a straight lineBoundary data unavailable for this board — we don't guess catchment lines.
- Christ the King Catholic Elementary SchoolYork CDSB · Elementary · 813 m in a straight lineBoundary data unavailable for this board — we don't guess catchment lines.
Nearby transit
Lines nearby: 082, 444, 445, 448
- VALLEYMEDE DR / BRIGGS AVYRT · 83 m in a straight line · about 1 min walk (estimate) · 082, 444, 445, 448
- VALLEYMEDE DR / QUEENS COLLEGE DRYRT · 251 m in a straight line · about 3 min walk (estimate) · 082, 444, 448
- VALLEYMEDE DR / HAZELMERE DRYRT · 274 m in a straight line · about 3 min walk (estimate) · 082, 444, 445, 448
Estimated commute
- Downtown Toronto (Union Station)~89 minestimate
- Toronto Pearson Airport~101 minestimate
How is the commute estimated?
Estimate only. A coarse model from straight-line distance and an average transit speed — not a live routed trip. Actual times vary with schedules, transfers and traffic.
Sources
- Contains information licensed under the Open Government Licence – Ontario. Source: Ontario Ministry of Education.
- Contains public transit Information made available under YRT's Open Data Licence.
MLS® #N14146484
Last updated Nov 7, 2026
MLS®, Multiple Listing Service®, and the associated logos are owned by The Canadian Real Estate Association (CREA)/the applicable board and identify the quality of services provided by real estate professionals who are members.
Listing data is provided under licence by the Toronto Regional Real Estate Board and is deemed reliable but not guaranteed accurate.