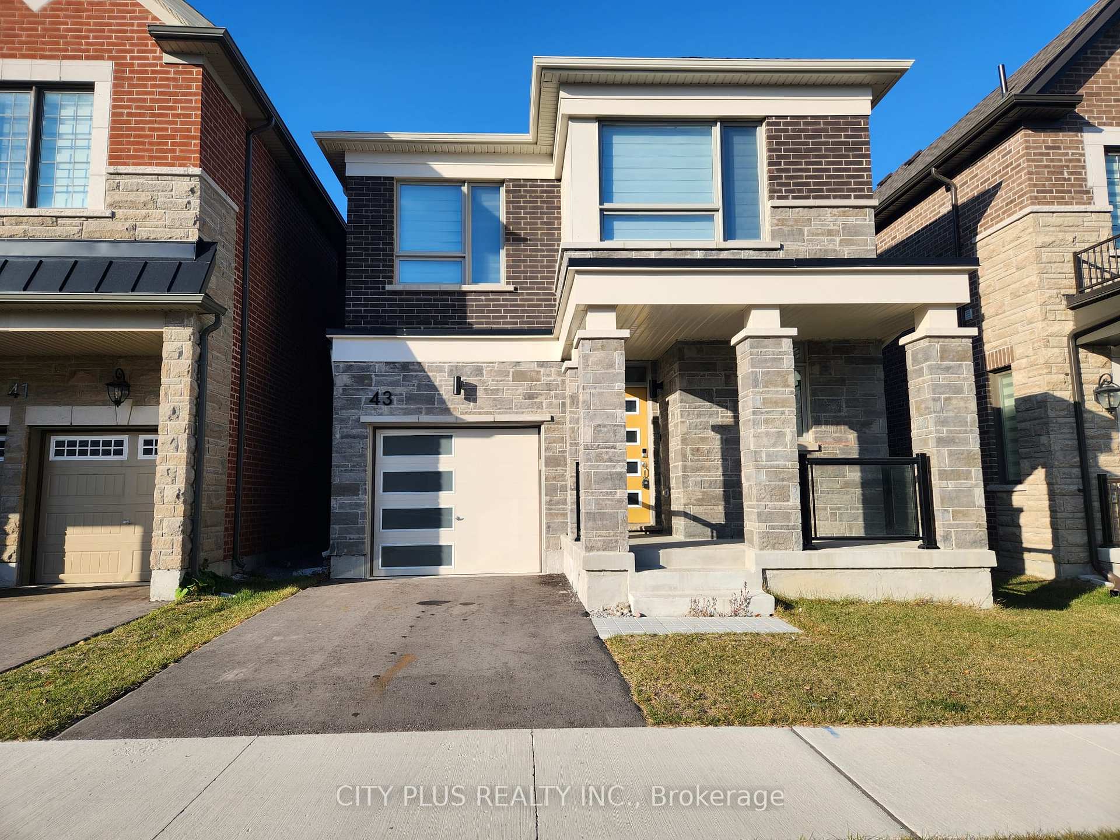
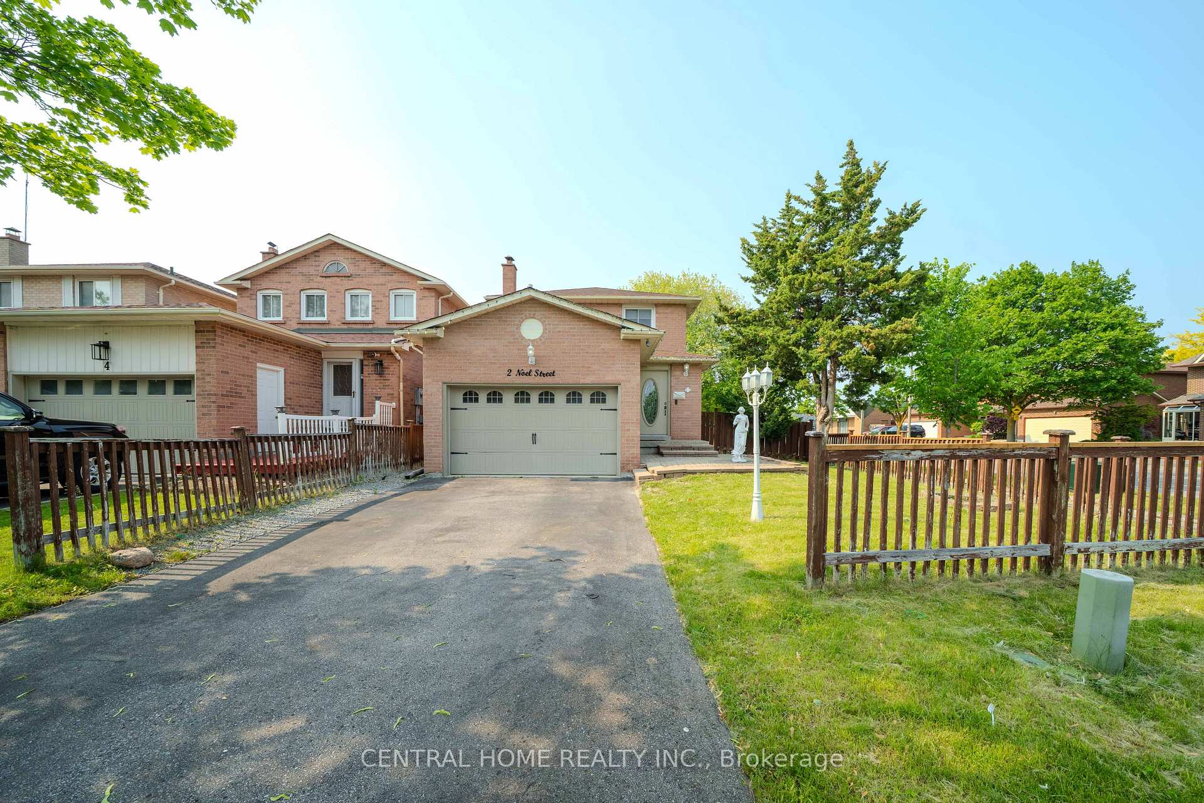
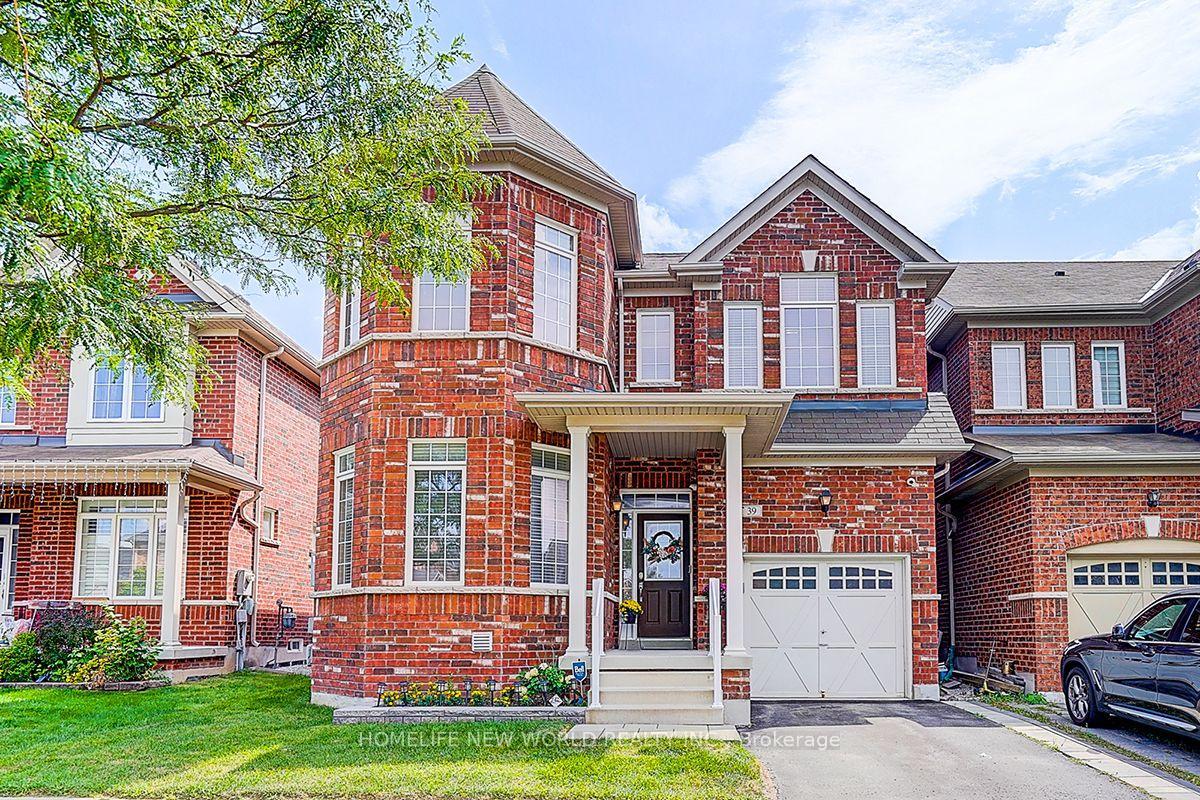
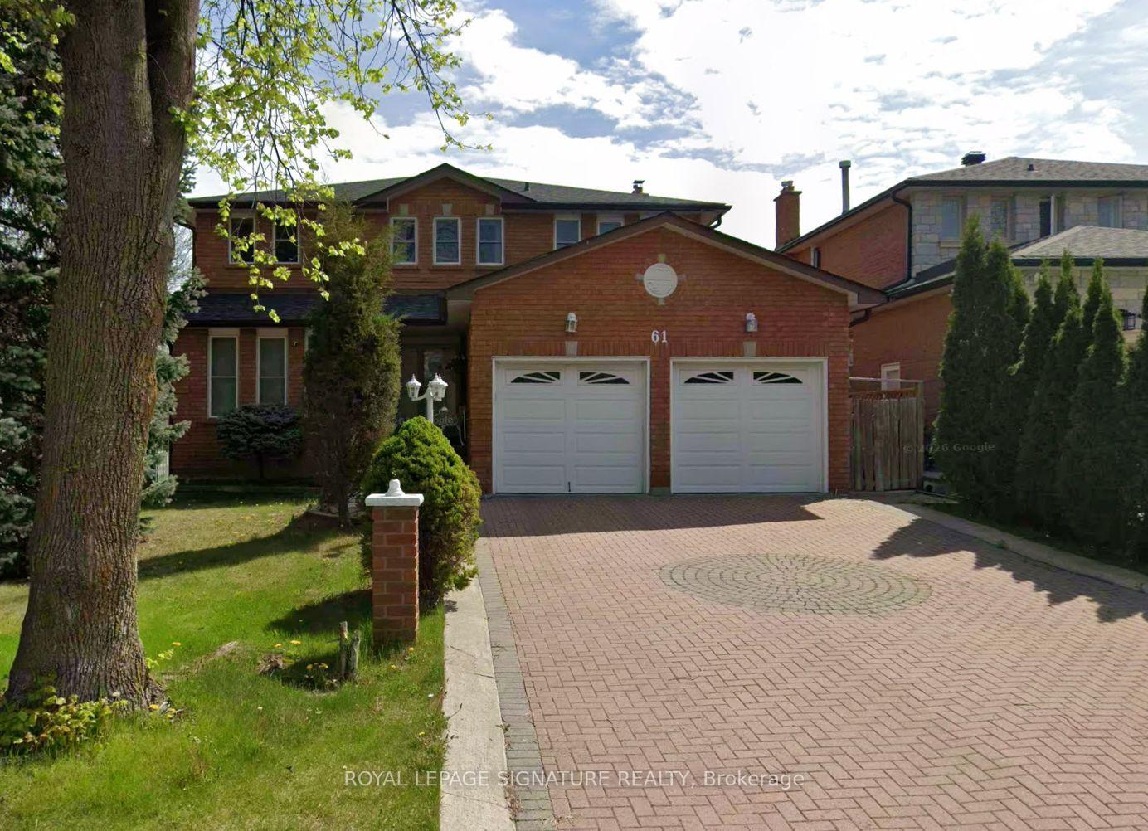
421 Elson Street Main
Cedarwood · Markham, ON L3S 4T8
Listing brokerage: CENTURY 21 LEADING EDGE REALTY INC.
Asking rent
$3,999 /mo
Key facts
- DetachedProperty type
- 6Bedrooms
- 5Bathrooms
- 6 spacesParking
- 2,750 sq ftLiving space
- 37.14 ftLot frontage
- Nov 3, 2026Listed
- 5 daysOn market
- N14144808MLS® number
About this home
Welcome to 421 Elson St! An Absolute Show Stopper In One Of The Most Desirable Areas In Markham. This Home Has Phenomenal Curb Appeal, With Never-Ending Exterior And Interior Upgrades. From An Upgraded Kitchen, Freshly Painted Walls, Hardwood Flooring, Stamped Concrete Front Steps, 9 Foot Ceilings, Pot Lights Throughout, All Of The Luxury On A Functionally Laid Out Open Concept Home. You Will Sure Fall In Love With This Beauty. Close To Supermarket, Banks, Schools, And Other Amenities
Price history
- Listed$3,999
Location
421 Elson Street Main, Markham
Schools & transit
School locations and boards shown from open data. We do not publish rankings; any future scores will be sourced, dated and shown factually.
Nearby schools
- Cedarwood Public SchoolYork Region DSB · Elementary · 162 m in a straight lineBoundary data unavailable for this board — we don't guess catchment lines.
- uStudy Learning CenterPrivate · Secondary · 671 m in a straight lineBoundary data unavailable for this board — we don't guess catchment lines.
- Ellen Fairclough Public SchoolYork Region DSB · Elementary · 935 m in a straight lineBoundary data unavailable for this board — we don't guess catchment lines.
Nearby transit
Lines nearby: 002
- ELSON ST / TAWNEY RDYRT · 167 m in a straight line · about 2 min walk (estimate) · 002
- DENISON ST / ELSON STYRT · 209 m in a straight line · about 3 min walk (estimate) · 002
- DENISON ST / ANDRESS WAYYRT · 305 m in a straight line · about 4 min walk (estimate) · 002
Estimated commute
- Downtown Toronto (Union Station)~96 minestimate
How is the commute estimated?
Estimate only. A coarse model from straight-line distance and an average transit speed — not a live routed trip. Actual times vary with schedules, transfers and traffic.
Sources
- Contains information licensed under the Open Government Licence – Ontario. Source: Ontario Ministry of Education.
- Contains public transit Information made available under YRT's Open Data Licence.
MLS® #N14144808
Last updated Nov 3, 2026
MLS®, Multiple Listing Service®, and the associated logos are owned by The Canadian Real Estate Association (CREA)/the applicable board and identify the quality of services provided by real estate professionals who are members.
Listing data is provided under licence by the Toronto Regional Real Estate Board and is deemed reliable but not guaranteed accurate.