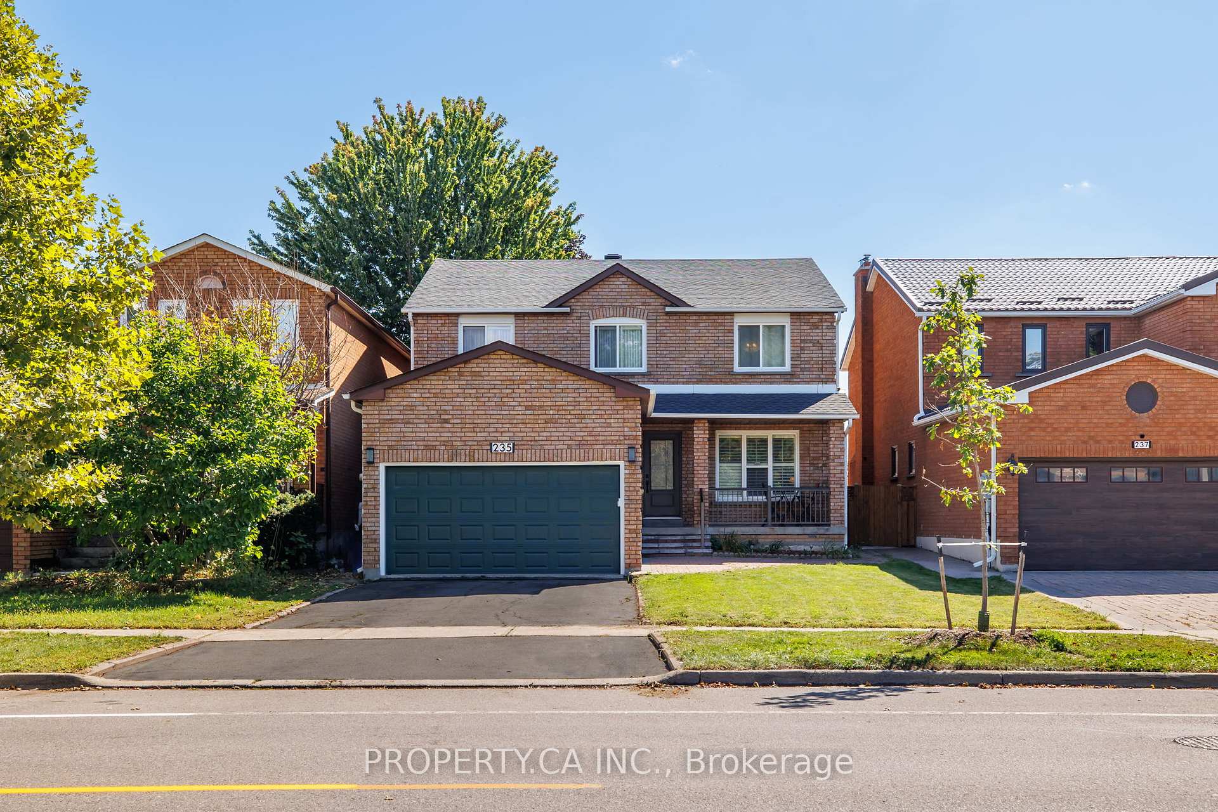
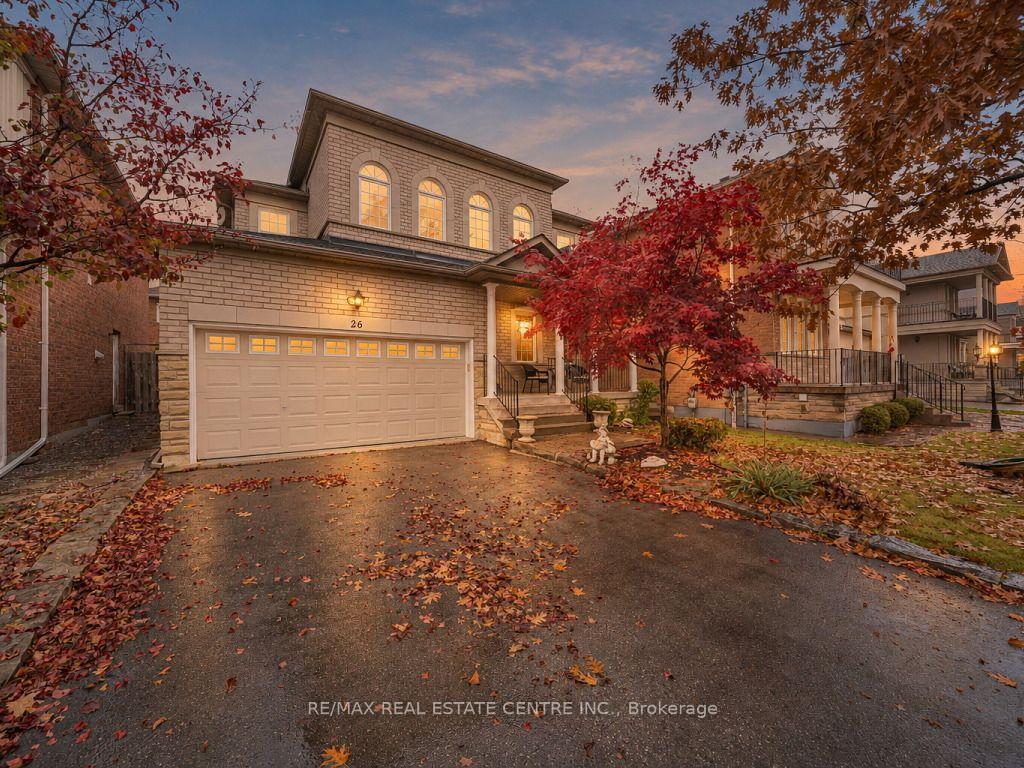
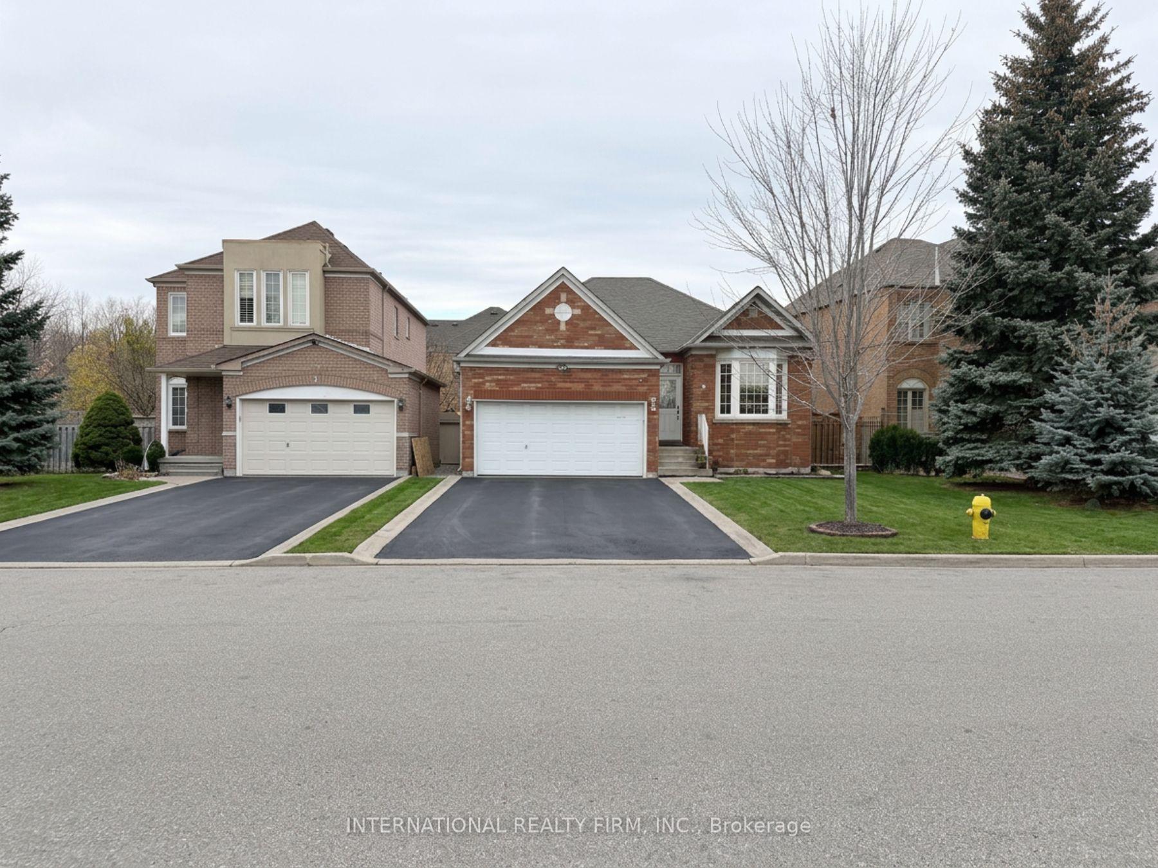
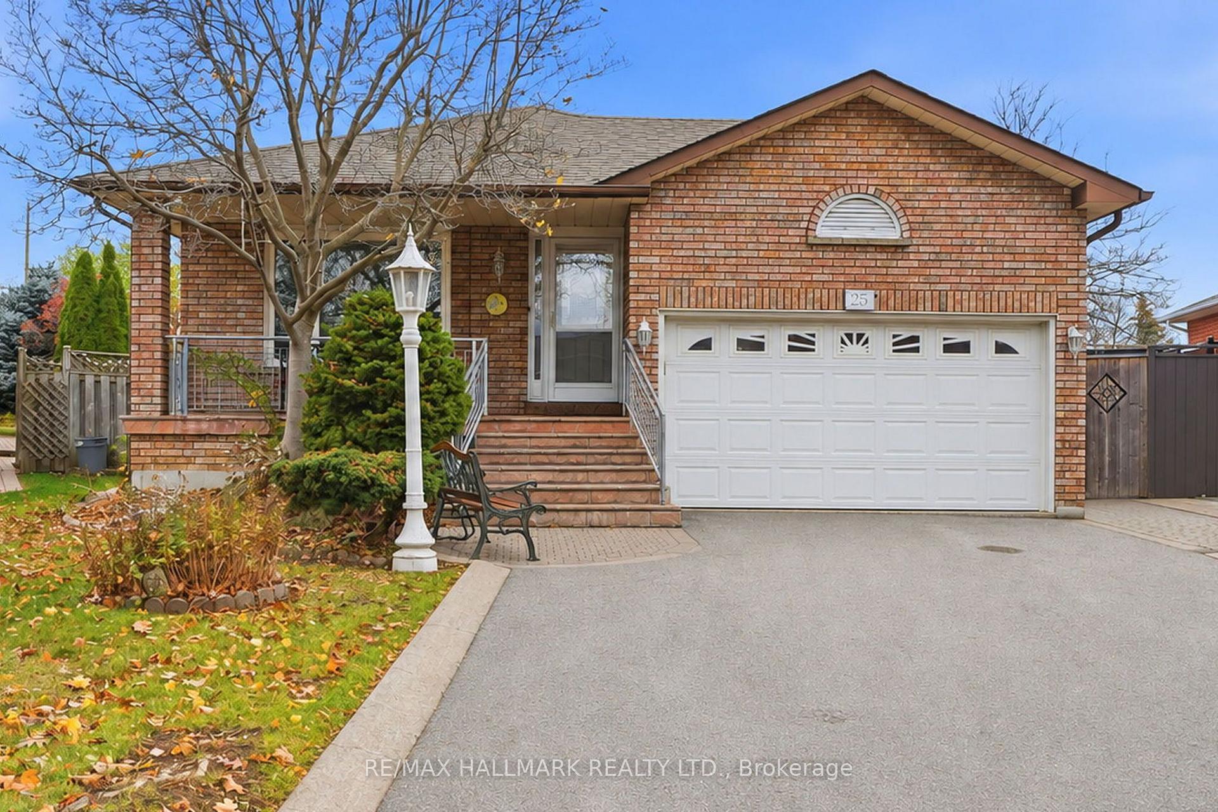
68 Rockwood Crescent
Beverley Glen · Vaughan, ON L4J 7T2
Listing brokerage: BAY STREET GROUP INC.
Asking price
$1,199,000
Key facts
- DetachedProperty type
- 4Bedrooms
- 3Bathrooms
- 4 spacesParking
- 2,750 sq ftLiving space
- 40.02 ftLot frontage
- Nov 3, 2026Listed on BroadBricks
- 7 daysDays on BroadBricks
- N14144534MLS® number
About this home
Great Value and An Excellent Opportunity To Own This Spacious, Freshly Painted 4 Bedroom 2763 Sq. Ft. Home on a 40 Foot Lot. Live In The Highly Sought After Thornhill/Vaughan Beverly Glen Area. Situated On a Family Friendly Quiet Street That Backs On To Green Space. Main Floor Features Elegant Formal Dining and Living Room with an Inviting Warm Family Room. Generous Size Kitchen With a Breakfast Area That Walks Out to A Private Patio and Backyard. Main Floor Laundry With Direct Access to A Double Garage. Upstairs A Large Primary Bedroom Offers A Walk In Closet and An Additional Second Double Door Closet With a Large Window Allowing For An Abundant Natural Light and A Spacious 5-Piece Ensuite. Another 2 Bedrooms With Walk In Closets and 1 Bedroom with a Double Door Closet All Ideal For Children, Guests or Study. Excellent Schools, York University, Near Parks with Walking/Biking Trails, Major Highways 407, 400, 401, 7, Public Transit, Subway, Canada Wonderland, Shopping, Promenade, Vaughan Mills, Hillcrest, Yorkdale Malls and Places of Worship.
Price history
- Listed on BroadBricks$1,199,000
Location
View on map68 Rockwood Crescent, Vaughan
Schools & transit
School locations and boards shown from open data. We do not publish rankings; any future scores will be sourced, dated and shown factually.
Nearby schools
- Ventura Park Public SchoolYork Region DSB · Elementary · 200 m in a straight lineBoundary data unavailable for this board — we don't guess catchment lines.
- Wilshire Elementary SchoolYork Region DSB · Elementary · 573 m in a straight lineBoundary data unavailable for this board — we don't guess catchment lines.
- King Heights AcademyPrivate · K–12 · 649 m in a straight lineBoundary data unavailable for this board — we don't guess catchment lines.
Nearby transit
Lines nearby: 003, 160
- NEW WESTMINSTER DR / BEVERLEY GLENYRT · 816 m in a straight line · about 10 min walk (estimate) · 003
- New Westminster Dr at Beverley Glen BlvdTTC · 845 m in a straight line · about 11 min walk (estimate) · 160
- Opposite 1000 New Westminster DrTTC · 861 m in a straight line · about 11 min walk (estimate) · 160
Estimated commute
- Downtown Mississauga (Square One)~110 minestimate
- Downtown Toronto (Union Station)~80 minestimate
- Toronto Pearson Airport~80 minestimate
How is the commute estimated?
Estimate only. A coarse model from straight-line distance and an average transit speed — not a live routed trip. Actual times vary with schedules, transfers and traffic.
Sources
- Contains information licensed under the Open Government Licence – Ontario. Source: Ontario Ministry of Education.
- Contains information licensed under the Open Government Licence – Toronto.
- Contains public transit Information made available under YRT's Open Data Licence.
MLS® #N14144534
Last updated Nov 3, 2026
MLS®, Multiple Listing Service®, and the associated logos are owned by The Canadian Real Estate Association (CREA)/the applicable board and identify the quality of services provided by real estate professionals who are members.
Listing data is provided under licence by the Toronto Regional Real Estate Board and is deemed reliable but not guaranteed accurate.