26 Sanctuary Way
Greensborough · Markham, ON L6E 0B6
Listing brokerage: RE/MAX ALL-STARS REALTY INC.
Asking price
$1,288,000
Key facts
- Condo THProperty type
- 2Bedrooms
- 4Bathrooms
- 4 spacesParking
- 2,375 sq ftLiving space
- Nov 3, 2026Listed
- 6 daysOn market
- N14143992MLS® number
About this home
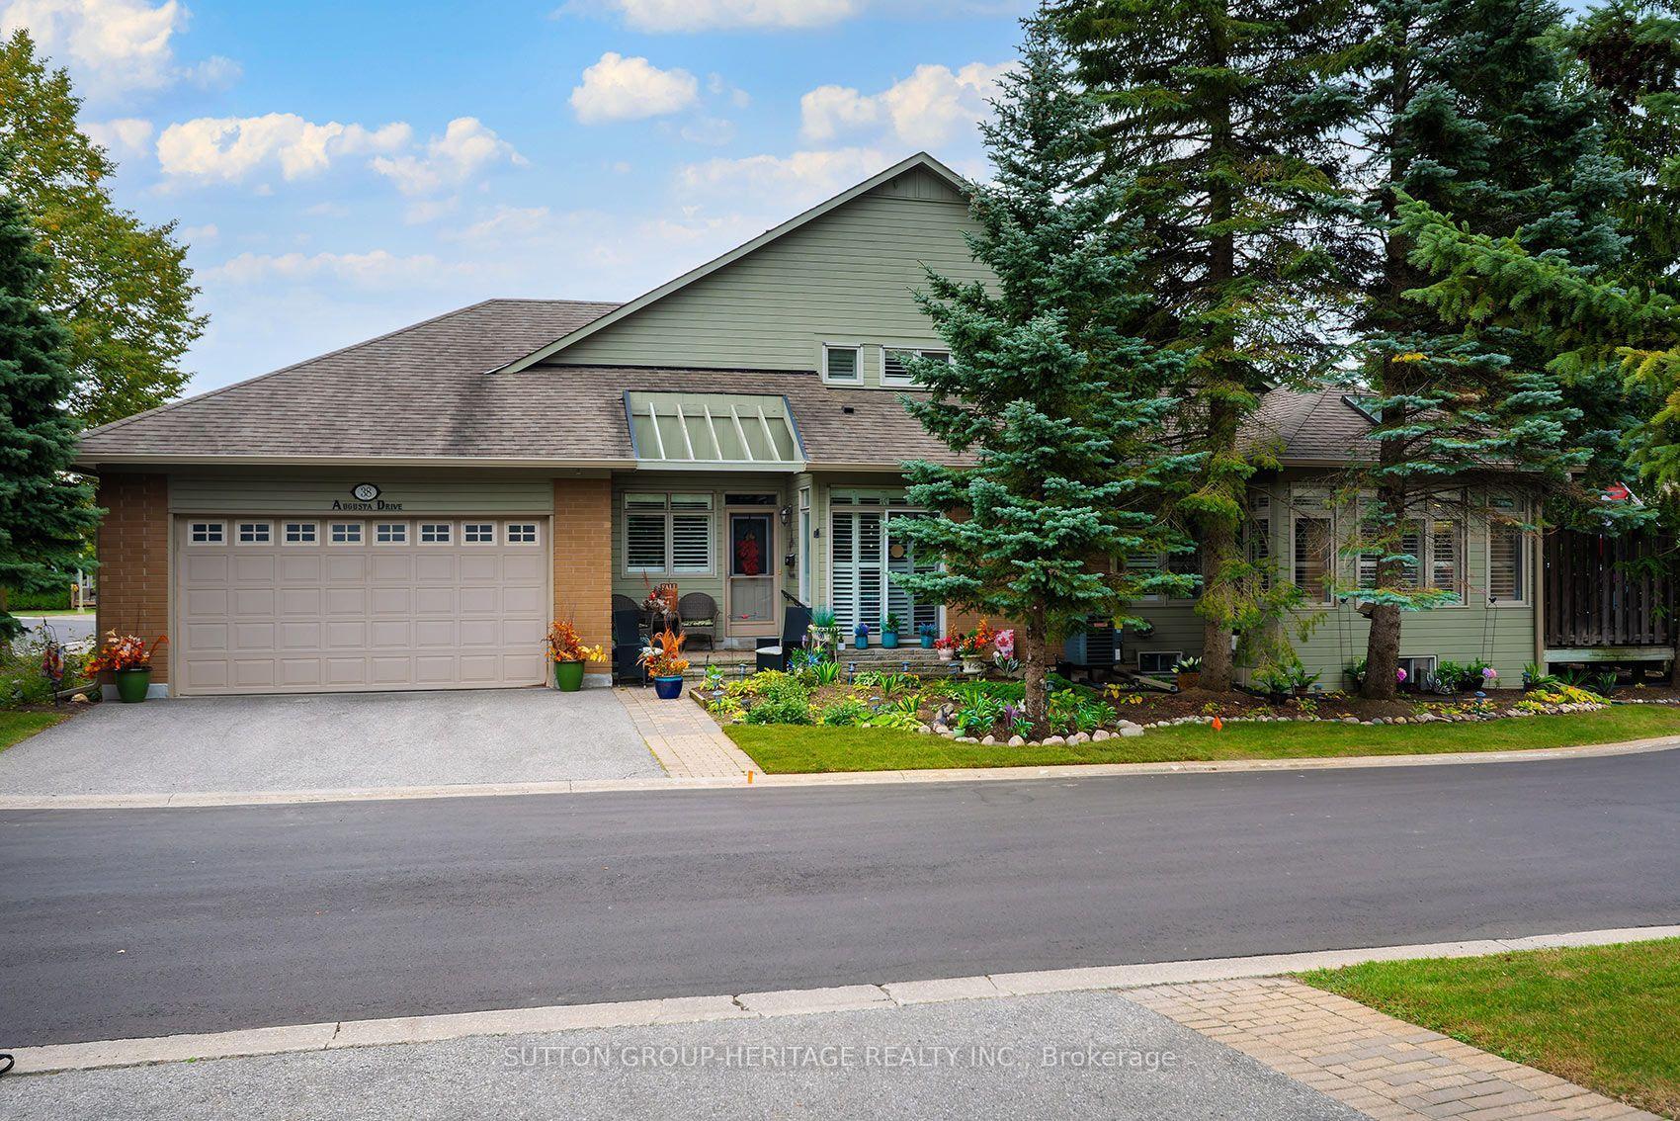
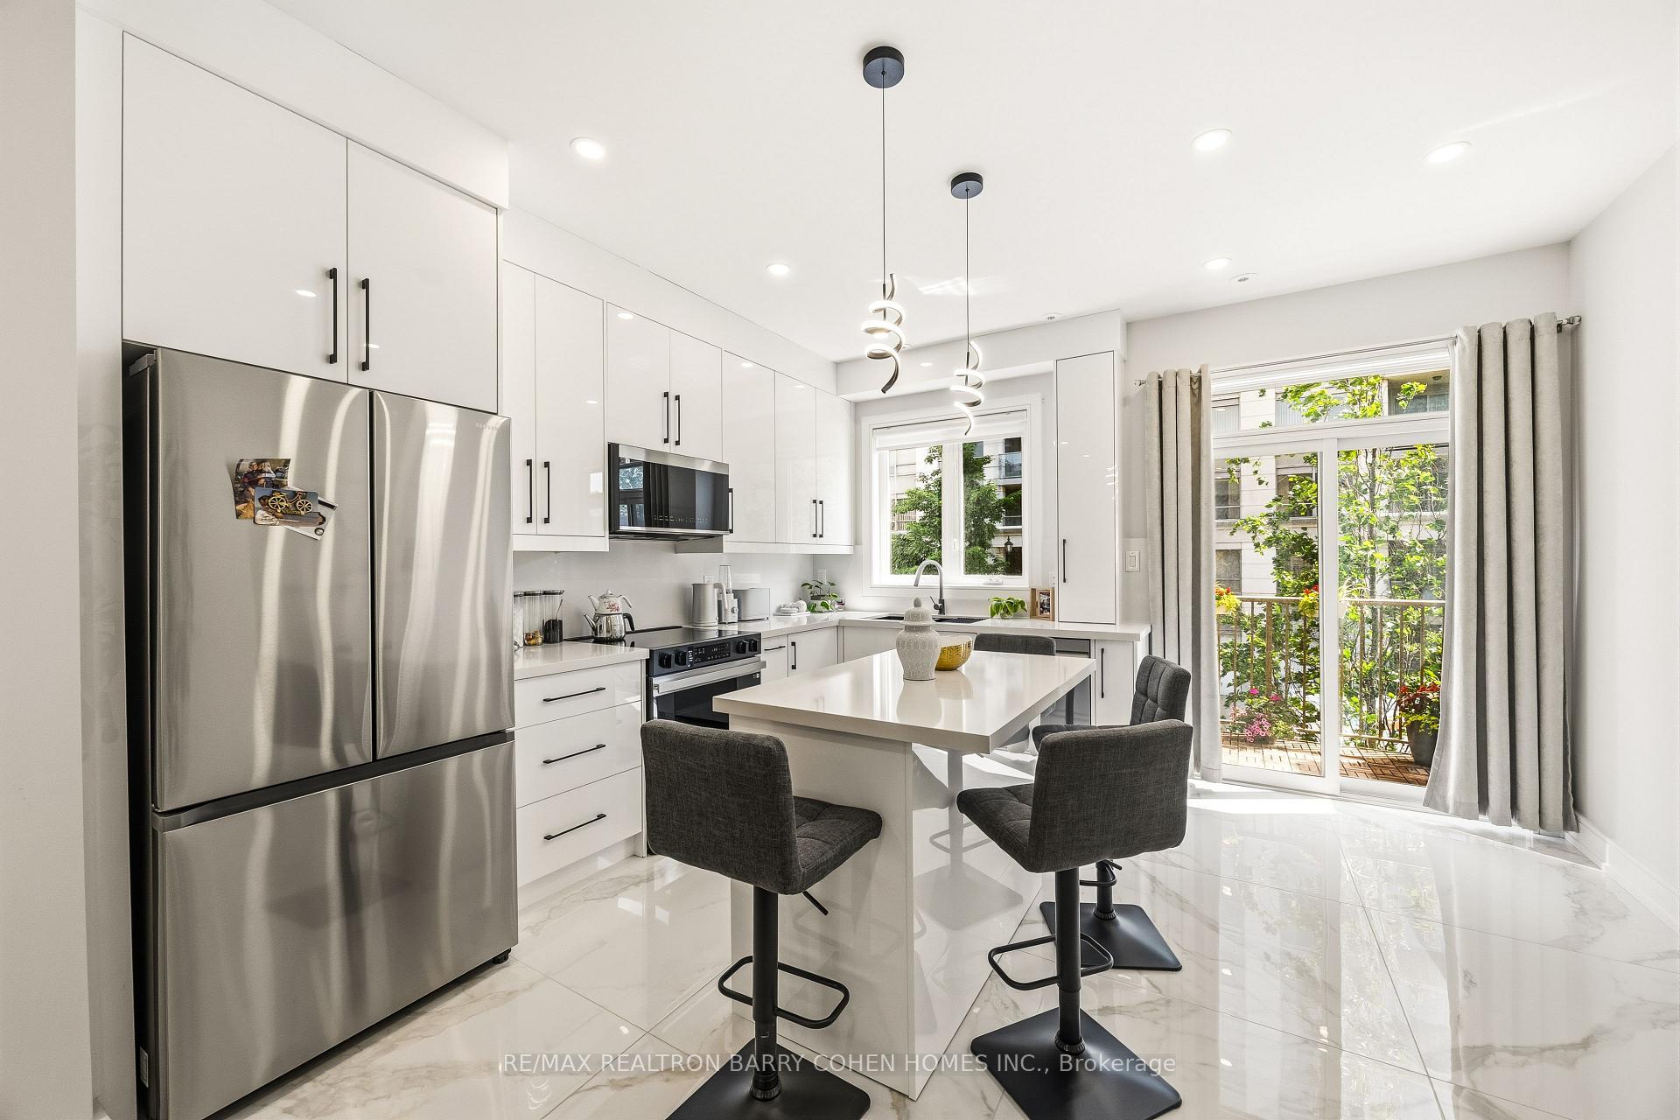
Your sanctuary awaits at 26 Sanctuary Way! Rarely available "Sandlark" bungaloft in Swan Lake, offering almost 2,300 sq ft + a partially finished basement, double car garage & a premium location overlooking the Peace Garden & greenspace. Downsize the work, not the space, with a modern open concept plan designed for comfortable everyday living & easy entertaining. The spacious kitchen offers loads of cabinetry & counter space plus a breakfast bar overlooking the dining & living areas, creating a true great room feel w cathedral ceilings, gas fireplace, hardwood floors & big windows. The king-sized primary bedroom has room for your full suite, a large walk-in closet & ensuite w double vanity, soaker tub & separate shower. A main floor office/2nd bedroom sits beside another full bath & can easily be enclosed for use as a bedroom. Rare separate main floor laundry room - just shut the door on the mess! Direct access to the double car garage. Upstairs, the upgraded loft adds a family room, bedroom area w walk-in closet & 3rd full bath, perfect for guests or family. The partially finished basement offers a rec room, 2 pc bath, cold room & a huge unfinished area for storage, hobbies, workshop space or future living area. Outside, enjoy great curb appeal: interlocked walkway, covered entrance, and double driveway. Spend the summer lounging on your upgraded rear deck w gas BBQ hookup & shade awning. Swan Lake makes downsizing easier, with snow clearing, lawn care & exterior home maintenance included, plus water, high-speed internet, cable, building insurance, 24-hour gatehouse security & use of the Swan Club w indoor pool, gym, billiards & library, 3 satellite clubhouses w outdoor pools, pickleball, bocce, shuffleboard and tennis courts, nature trails & a vibrant friendly social scene. Low maintenance, big comfort & a community that makes it easy to enjoy what comes next!
Price history
- Listed$1,288,000
Location
26 Sanctuary Way, Markham
Schools & transit
School locations and boards shown from open data. We do not publish rankings; any future scores will be sourced, dated and shown factually.
Nearby schools
- JEI Learning Center - GreensboroughPrivate · Elementary · 329 m in a straight lineBoundary data unavailable for this board — we don't guess catchment lines.
- St Julia Billiart Catholic Elementary SchoolYork CDSB · Elementary · 468 m in a straight lineBoundary data unavailable for this board — we don't guess catchment lines.
- Greensborough Public SchoolYork Region DSB · Elementary · 501 m in a straight lineBoundary data unavailable for this board — we don't guess catchment lines.
Nearby transit
Lines nearby: 018, 303, 402
- BUR OAK AV / GREENSBOROUGH VILLAGEYRT · 278 m in a straight line · about 3 min walk (estimate) · 018, 303, 402
- BUR OAK AV / CHANCERY RDYRT · 335 m in a straight line · about 4 min walk (estimate) · 018, 303, 402
- BUR OAK AV / RAINBOW VALLEY CRESYRT · 371 m in a straight line · about 5 min walk (estimate) · 018, 303, 402
Estimated commute
- Downtown Toronto (Union Station)~115 minestimate
How is the commute estimated?
Estimate only. A coarse model from straight-line distance and an average transit speed — not a live routed trip. Actual times vary with schedules, transfers and traffic.
Sources
- Contains information licensed under the Open Government Licence – Ontario. Source: Ontario Ministry of Education.
- Contains public transit Information made available under YRT's Open Data Licence.
- Contains public sector information made available under The Regional Municipality of York's Open Data Licence.
MLS® #N14143992
Last updated Nov 3, 2026
MLS®, Multiple Listing Service®, and the associated logos are owned by The Canadian Real Estate Association (CREA)/the applicable board and identify the quality of services provided by real estate professionals who are members.
Listing data is provided under licence by the Toronto Regional Real Estate Board and is deemed reliable but not guaranteed accurate.