91 Chicago Lane
Wismer · Markham, ON L6E 0V6
Listing brokerage: HOMELIFE BROADWAY REALTY INC.
Asking rent
$3,700 /mo
Key facts
- TownhouseProperty type
- 4Bedrooms
- 3Bathrooms
- 4 spacesParking
- 2,250 sq ftLiving space
- Nov 3, 2026Listed
- 6 daysOn market
- N14143420MLS® number
About this home
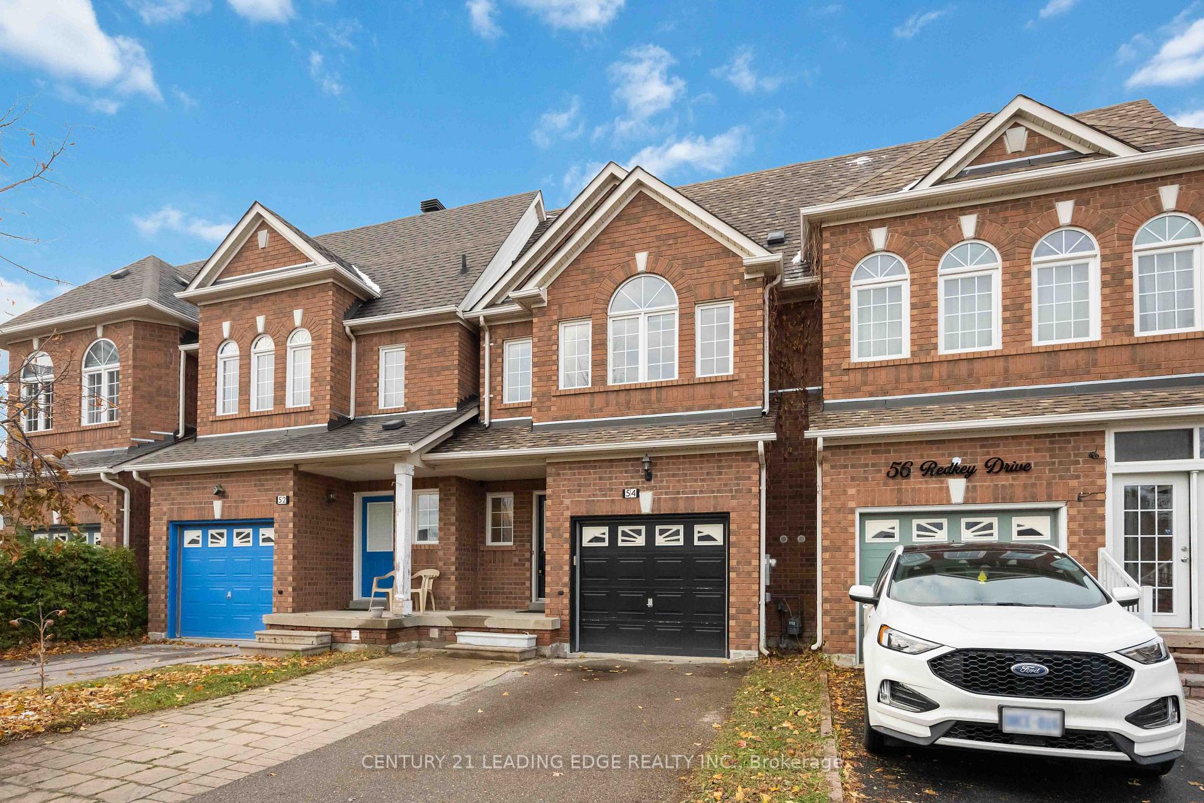
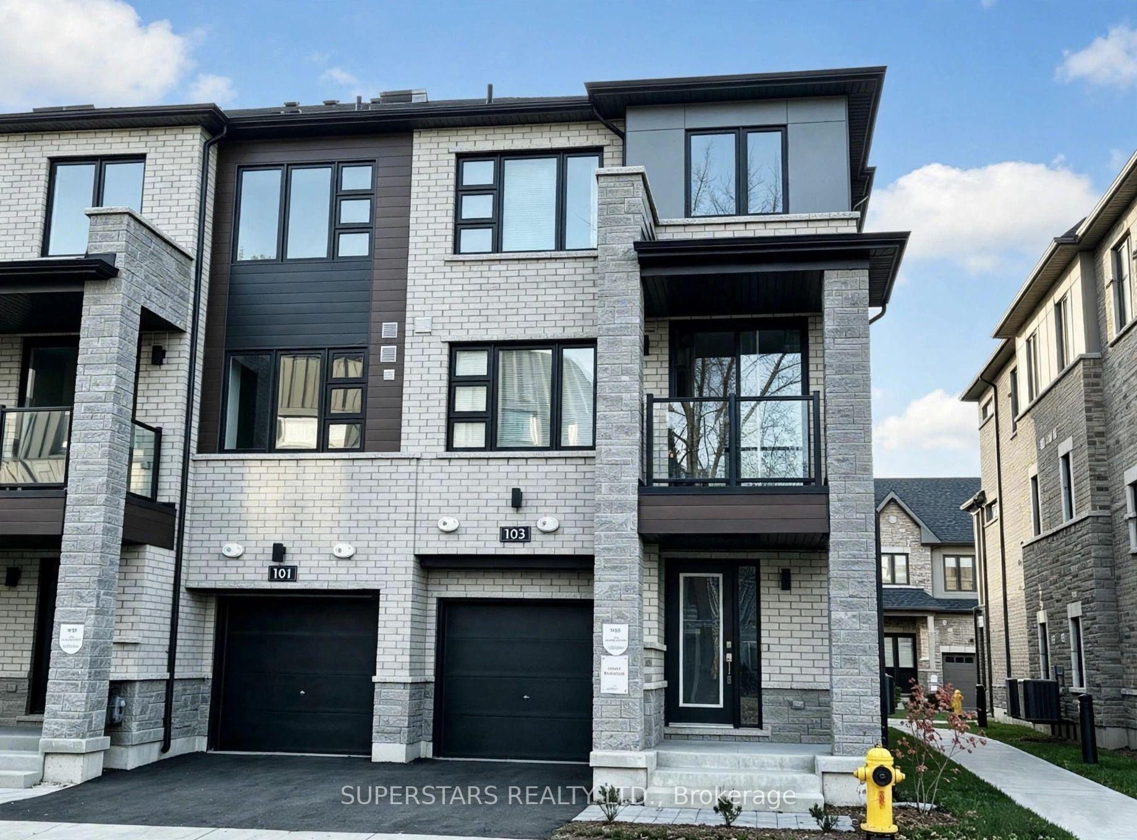
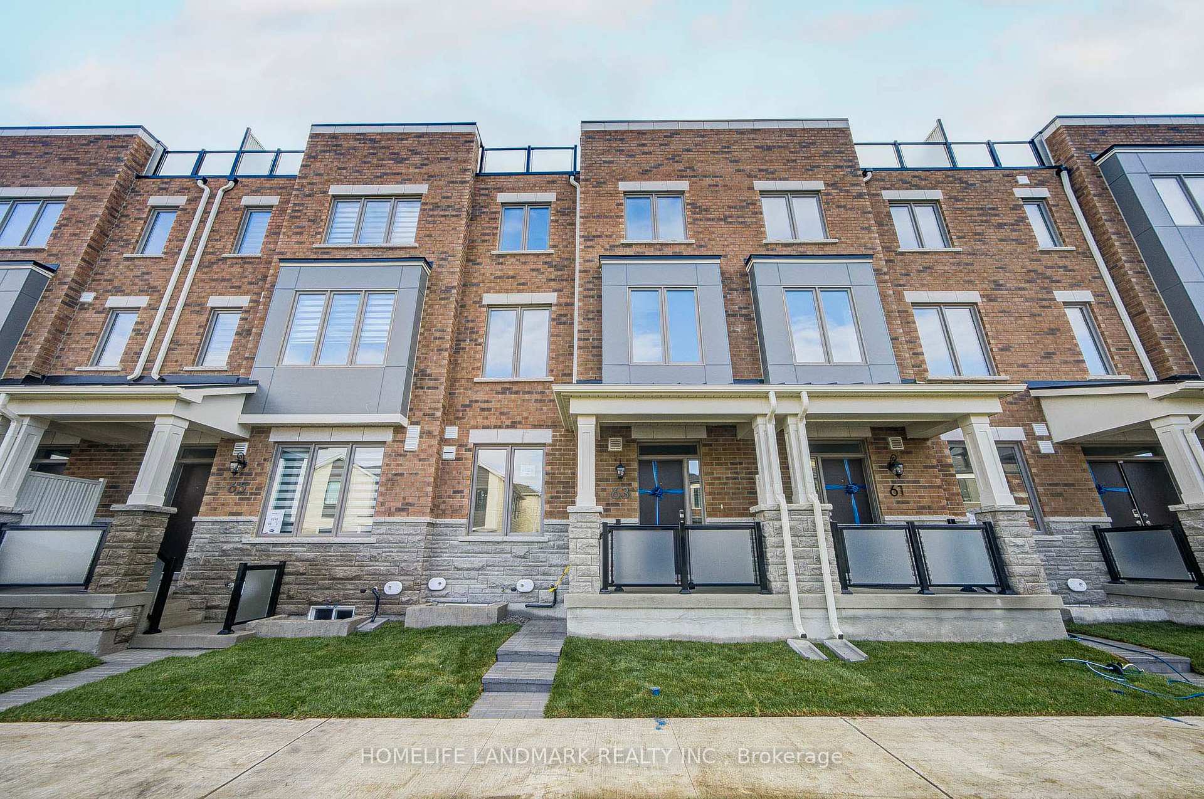
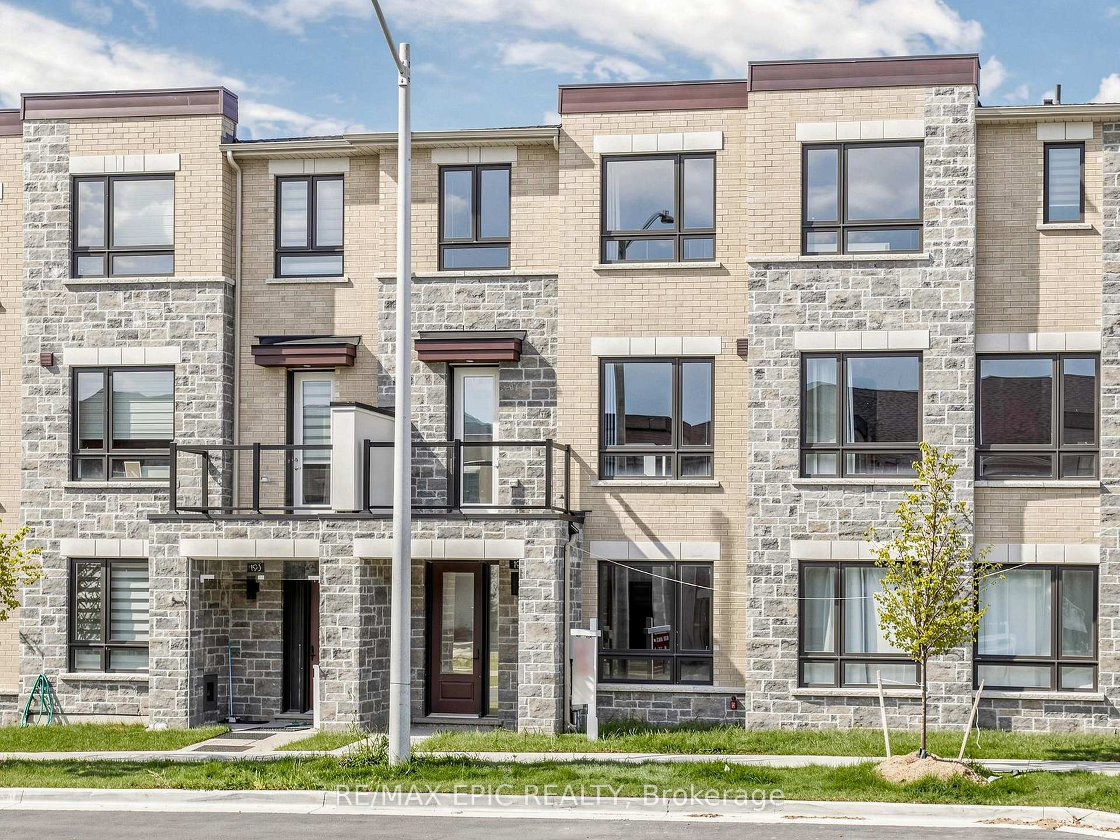
Beautiful 4 Bedrooms Townhouse In Highly Demand Wismer Area, 9 Ceiling Height On Main And Second Fl, Open Concept And Excellent Layout, Modern Kit W/Quartz Counter-Top & Stainless Appliances, Oak Stair W/Iron Pickets, Hardwood Floor, Pot Lights, Lots Of Upgrade, Close To Park, Go Train, Plaza And Supermarket, Top Ranking Public School And Bur Oak Secondary School.
Price history
- Listed$3,700
Location
91 Chicago Lane, Markham
Schools & transit
School locations and boards shown from open data. We do not publish rankings; any future scores will be sourced, dated and shown factually.
Nearby schools
- Donald Cousens Public SchoolYork Region DSB · Elementary · 642 m in a straight lineBoundary data unavailable for this board — we don't guess catchment lines.
- Islamic Academy of MarkhamPrivate · Elementary · 917 m in a straight lineBoundary data unavailable for this board — we don't guess catchment lines.
- Mount Joy Public SchoolYork Region DSB · Elementary · 1.1 km in a straight lineBoundary data unavailable for this board — we don't guess catchment lines.
Nearby transit
Lines nearby: 025, 102
- MAJOR MACKENZIE DR / HIGHWAY 48YRT · 151 m in a straight line · about 2 min walk (estimate) · 025
- Major Mackenzie Dr East at Markham RdTTC · 172 m in a straight line · about 2 min walk (estimate) · 102
- MAJOR MACKENZIE DR / MARKHAM RDYRT · 182 m in a straight line · about 2 min walk (estimate) · 025
Estimated commute
- Downtown Toronto (Union Station)~116 minestimate
How is the commute estimated?
Estimate only. A coarse model from straight-line distance and an average transit speed — not a live routed trip. Actual times vary with schedules, transfers and traffic.
Sources
- Contains information licensed under the Open Government Licence – Ontario. Source: Ontario Ministry of Education.
- Contains information licensed under the Open Government Licence – Toronto.
- Contains public transit Information made available under YRT's Open Data Licence.
MLS® #N14143420
Last updated Nov 3, 2026
MLS®, Multiple Listing Service®, and the associated logos are owned by The Canadian Real Estate Association (CREA)/the applicable board and identify the quality of services provided by real estate professionals who are members.
Listing data is provided under licence by the Toronto Regional Real Estate Board and is deemed reliable but not guaranteed accurate.