2 Kirkland Court
Westbrook · Richmond Hill, ON L4C 9J1
Listing brokerage: REMAX YOUR COMMUNITY REALTY
Asking price
$1,259,000
Key facts
- DetachedProperty type
- 4Bedrooms
- 4Bathrooms
- 4 spacesParking
- 2,250 sq ftLiving space
- 41.7 ftLot frontage
- Nov 3, 2026Listed
- 5 daysOn market
- N14142674MLS® number
About this home
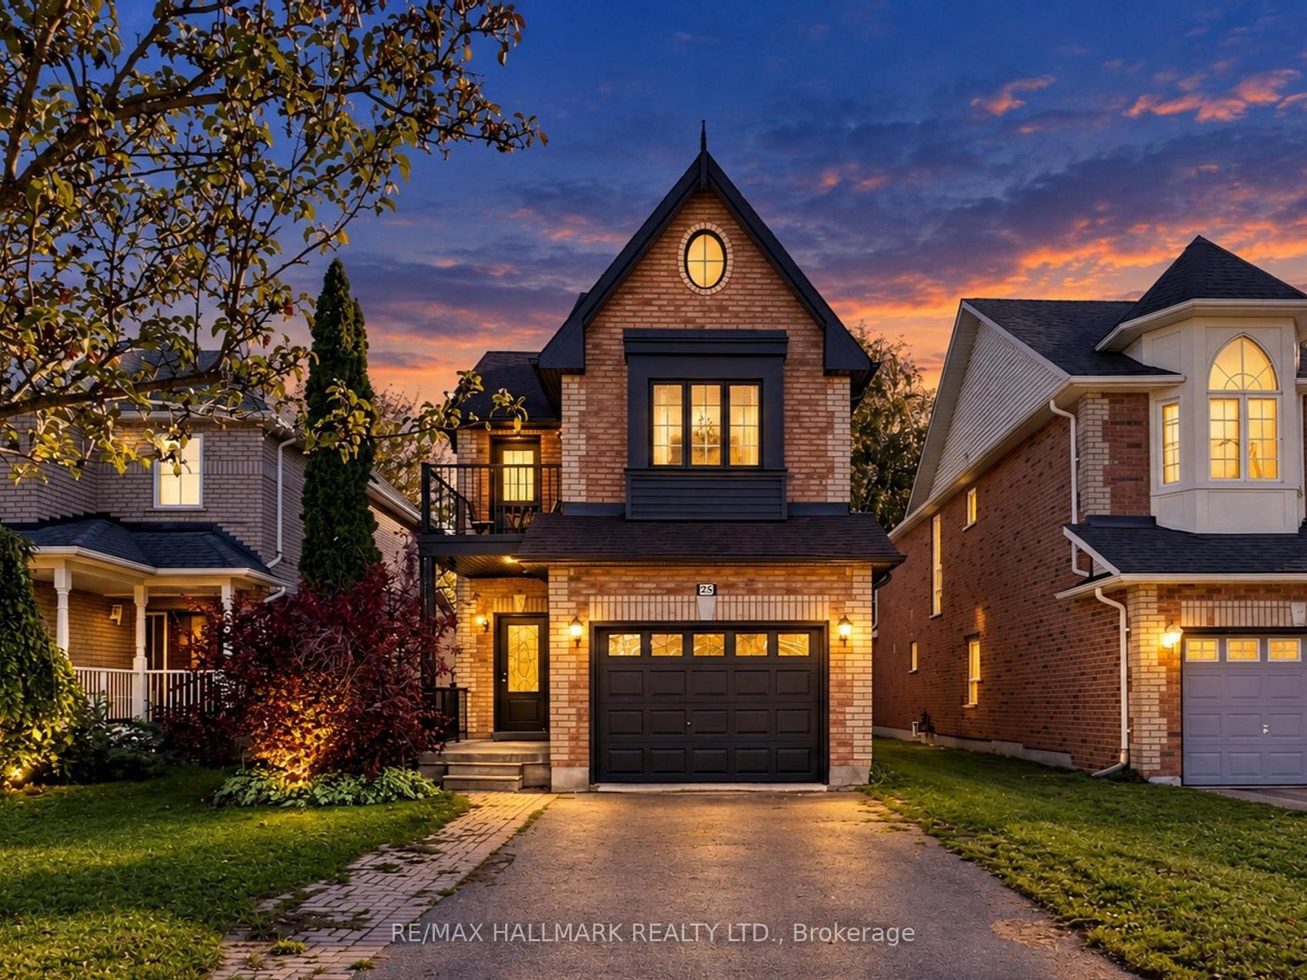
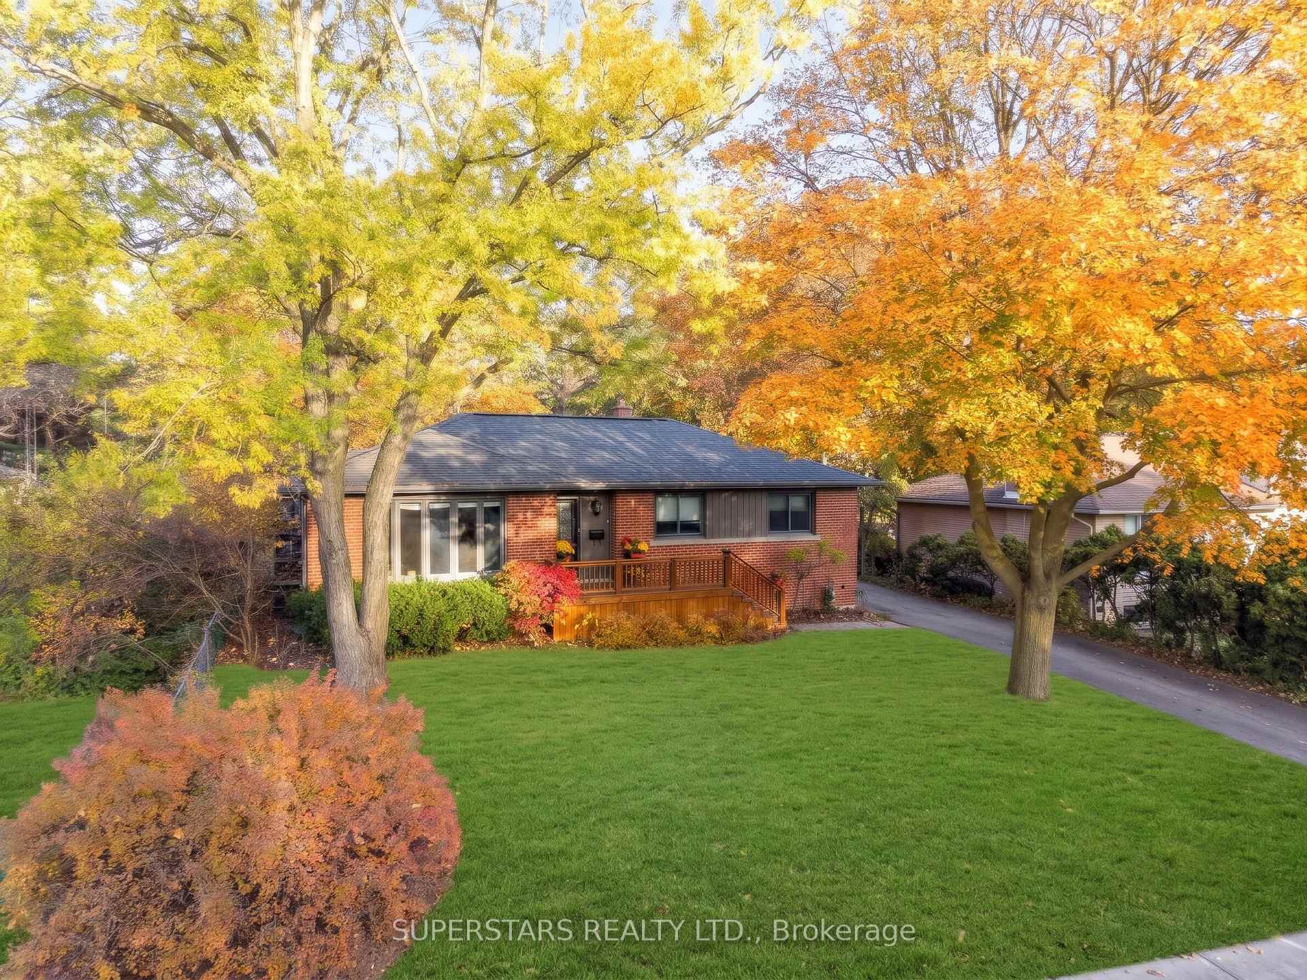
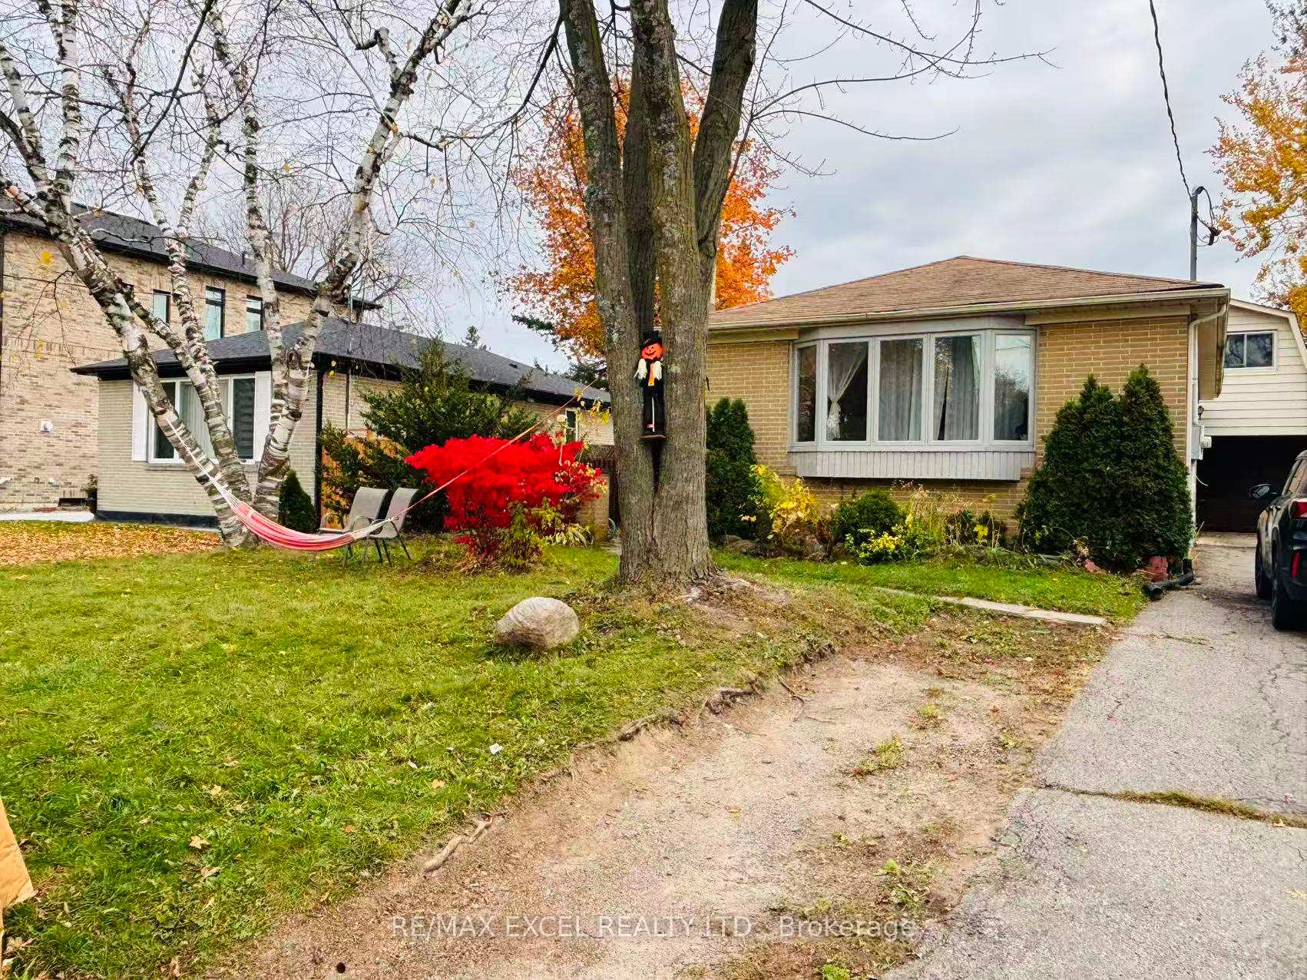
INCREDIBLE VALUE IN PRESTIGIOUS WESTBROOK - DON'T MISS THIS OPPORTUNITY! An exceptional opportunity to own a beautifully maintained 4-bedroom, 4-bathroom family home in Richmond Hill's highly sought-after Westbrook community, now offered at an amazing price! Situated on a premium corner lot with an impressive 56-ft rear dimension, this home offers outstanding curb appeal, a wonderful sense of space, and a private outdoor retreat surrounded by mature trees. Thoughtfully designed for comfortable family living and entertaining, the home features a functional layout, spacious principal rooms, and quality finishes throughout. The gourmet kitchen boasts high-end appliances, abundant cabinetry, a centre island, and ample counter space, seamlessly connecting to the inviting living and dining areas. Four generously sized bedrooms include a spacious primary retreat with a walk-in closet and luxurious 5-piece ensuite. Four bathrooms provide added convenience for the whole family. The finished basement offers valuable additional living space, perfect for a recreation room, home office, gym, or playroom. Additional features include a double-car garage with a 50-amp EV charger and ample storage. Ideally located close to top-rated schools, including St. Theresa of Lisieux Catholic High School and Richmond Hill High School, as well as parks, shopping, transit, and everyday amenities. A premium property in one of Richmond Hill's most desirable neighbourhoods, Offered at an exceptional price for the Westbrook area. Outstanding value, incredible opportunity - DON'T MISS YOUR CHANCE TO MAKE THIS HOME YOURS!
Price history
- Listed$1,259,000
Location
2 Kirkland Court, Richmond Hill
Schools & transit
School locations and boards shown from open data. We do not publish rankings; any future scores will be sourced, dated and shown factually.
Nearby schools
- Silver Pines Public SchoolYork Region DSB · Elementary · 281 m in a straight lineBoundary data unavailable for this board — we don't guess catchment lines.
- Father Henri J M Nouwen Catholic Elementary SchoolYork CDSB · Elementary · 745 m in a straight lineBoundary data unavailable for this board — we don't guess catchment lines.
- St Mary Immaculate Catholic Elementary SchoolYork CDSB · Elementary · 781 m in a straight lineBoundary data unavailable for this board — we don't guess catchment lines.
Nearby transit
Lines nearby: 080, 083, 440, 443, 446
- ELGIN MILLS RD / LARRATT LANEYRT · 125 m in a straight line · about 2 min walk (estimate) · 080, 083, 440, 443
- ELGIN MILLS RD STOP # 2203YRT · 232 m in a straight line · about 3 min walk (estimate) · 080, 083, 440, 443, 446
- ELGIN MILLS RD STOP # 2208YRT · 270 m in a straight line · about 3 min walk (estimate) · 080, 083, 440, 443
Estimated commute
- Downtown Toronto (Union Station)~106 minestimate
- Toronto Pearson Airport~103 minestimate
How is the commute estimated?
Estimate only. A coarse model from straight-line distance and an average transit speed — not a live routed trip. Actual times vary with schedules, transfers and traffic.
Sources
- Contains information licensed under the Open Government Licence – Ontario. Source: Ontario Ministry of Education.
- Contains public transit Information made available under YRT's Open Data Licence.
MLS® #N14142674
Last updated Nov 4, 2026
MLS®, Multiple Listing Service®, and the associated logos are owned by The Canadian Real Estate Association (CREA)/the applicable board and identify the quality of services provided by real estate professionals who are members.
Listing data is provided under licence by the Toronto Regional Real Estate Board and is deemed reliable but not guaranteed accurate.